George Cress of Real Broker Email: [email protected] Call/Text: 212-203-5251


115 Smedley Road
Fairfield, CT 06824
$1,250,000Sold
- 4
- beds
- 2.5
- baths
- 2,742
- SF
Our Take
115 Smedley Road is a 1939 colonial with four bedrooms and two-and-a-half baths. Its main level includes a formal dining room with a coffered ceiling, a living room with a fireplace and built-in cabinetry, and a kitchen with granite countertops, hand-painted backsplash, island, and adjoining mudroom. A family room opens through French doors to a bluestone patio and rear yard. Upstairs, the primary suite offers a walk-in closet and double-sink bath, alongside three additional bedrooms and a hall bath.
Property Details
Listing Facts
- Acres
- 0.2
- Year built
- 1939
- Taxes (July 2023-June 2024)
- $11,271 (July 2023-June 2024)
- Price/SF
- $456
- Days on Market
- 29 Days
- MLS number
- 170567866
Highlights
- Professional landscaping with automatic lawn sprinkler
- Coffered-ceiling formal dining room
- Living room fireplace and built-in cabinets
- Kitchen with granite countertops and center island
- Family room with wet bar and French doors
- Bluestone patio with retractable awning
- Primary suite with plantation shutters and body-jet shower
- Hardwood floors and central air
Read the full listing description
You are very welcome at 115 Smedley Road, a university area colonial with all the charm and original character you expect from a 1939 home but containing all of today’s updates and conveniences. This 4-bed, 2.5 bath home brims with pride of ownership. Approaching the front door note the professional landscaping and manicured lawn which includes an auto sprinkler. The relaxed flow of the main level begins with a formal DR featuring a coffered ceiling and raised panels. The front to back LR includes a fireplace and built-in cabinets. You’ll want to spend lots of time in the spacious kitchen with granite countertops, a hand painted backsplash, under cabinet lighting, center island and corner-built ins. The unique L shaped design leads to a cozy kitchen table area and mudroom. The kitchen walks you into the sun filled and generous family room which features a wet bar, recessed lights and French doors that open to a fabulous blue stone patio and private rear yard. Enjoy morning coffee or happy hour cocktails surrounded by greenery and varied perennials. The retractable awning for rainy days is a real bonus. The primary suite on the second level showcases custom plantation shutters on the windows, walk-in closet, granite countertop with double sink and a shower stall with body jets. 3 bedrooms and a hall bath complete 2nd floor. Hdw fls, C/A, sec sys, attic, dry basement. Short distance to town ctr, shops, schools and train. Closing date subject to seller finding suitable housing.
Schools
- Elementary
- Osborn Hill
- Middle
- Fairfield Woods
- High
- Fairfield Ludlowe
School assignments as reported by SmartMLS.
Price History
| Date | Event | Price |
|---|---|---|
| Sold | $1,250,000 | |
| Listed | $985,000 |
Listing Agent
Higgins Group Real Estate
Timothy Dailey
Map
115 Smedley Road, Fairfield, CT 06824
Nearby Properties for Sale
Homes for Sale in Fairfield ↗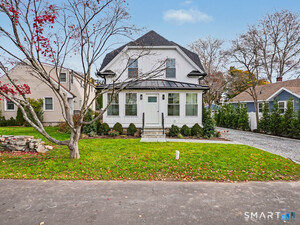 Active$949,0003 beds · 2 ba · 2,303 sqft · Active122 Colony Street, Fairfield, CT 06824Coldwell Banker Realty
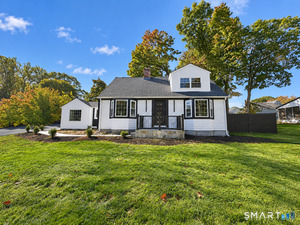 Active$999,0004 beds · 2 ba · 2,698 sqft · Active1646 Jennings Road, Fairfield, CT 06824Realty ONE Group Connect
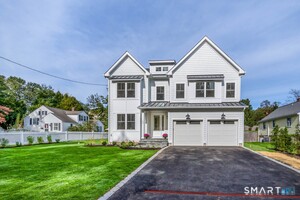 Active$1,749,0004 beds · 3.5 ba · 3,264 sqft · Active54 Timothy Street, Fairfield, CT 06824Coldwell Banker Realty
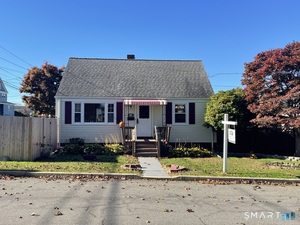 Active$529,0003 beds · 1 ba · 1,075 sqft · Active9 Harris Street, Fairfield, CT 06824The Pinto Group R. E. Services
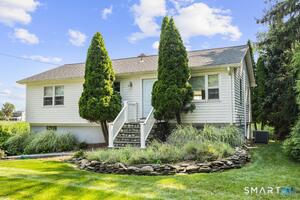 Active$935,0002 beds · 2 ba · 1,792 sqft · Active134 Shoreham Village Drive, Fairfield, CT 06824Compass Connecticut, LLC
Nearby Sold Homes
Sold Homes in Fairfield ↗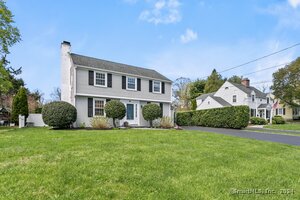 Sold 07/10/24$1,035,0004 beds · 2.5 ba · 2,640 sqft · Sold101 Smedley Road, Fairfield, CT 06824William Raveis Real Estate
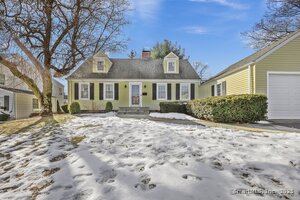 Sold 04/03/25$950,0003 beds · 3 ba · 1,856 sqft · Sold133 Smedley Road, Fairfield, CT 06824Brown Harris Stevens
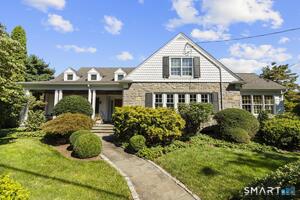 Sold 11/11/26$1,650,0004 beds · 3 ba · 3,588 sqft · Sold394 Wakeman Road, Fairfield, CT 06824Compass Connecticut, LLC
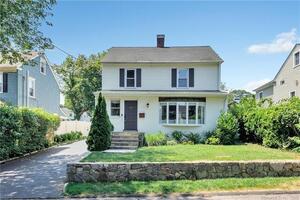 Sold 09/12/22$825,0004 beds · 2.5 ba · 2,460 sqft · Sold329 Fairview Avenue, Fairfield, CT 06824William Raveis Real Estate
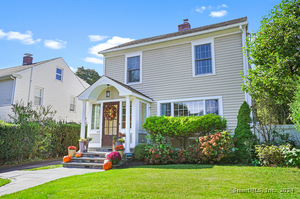 Sold 12/26/24$925,0003 beds · 2.5 ba · 1,877 sqft · Sold339 Fairview Avenue, Fairfield, CT 06824William Raveis Real Estate
Interested in a property like this?
Cress can help you understand the market and find currently available homes.
SmartMLS · Listing #170567866 · Closed
Listing information is deemed reliable but not guaranteed. Cress commentary is separate from the MLS listing description. Contact Cress about a correction.
For personal, noncommercial use to identify properties you may be interested in purchasing.
