George Cress of Real Broker Email: [email protected] Call/Text: 212-203-5251

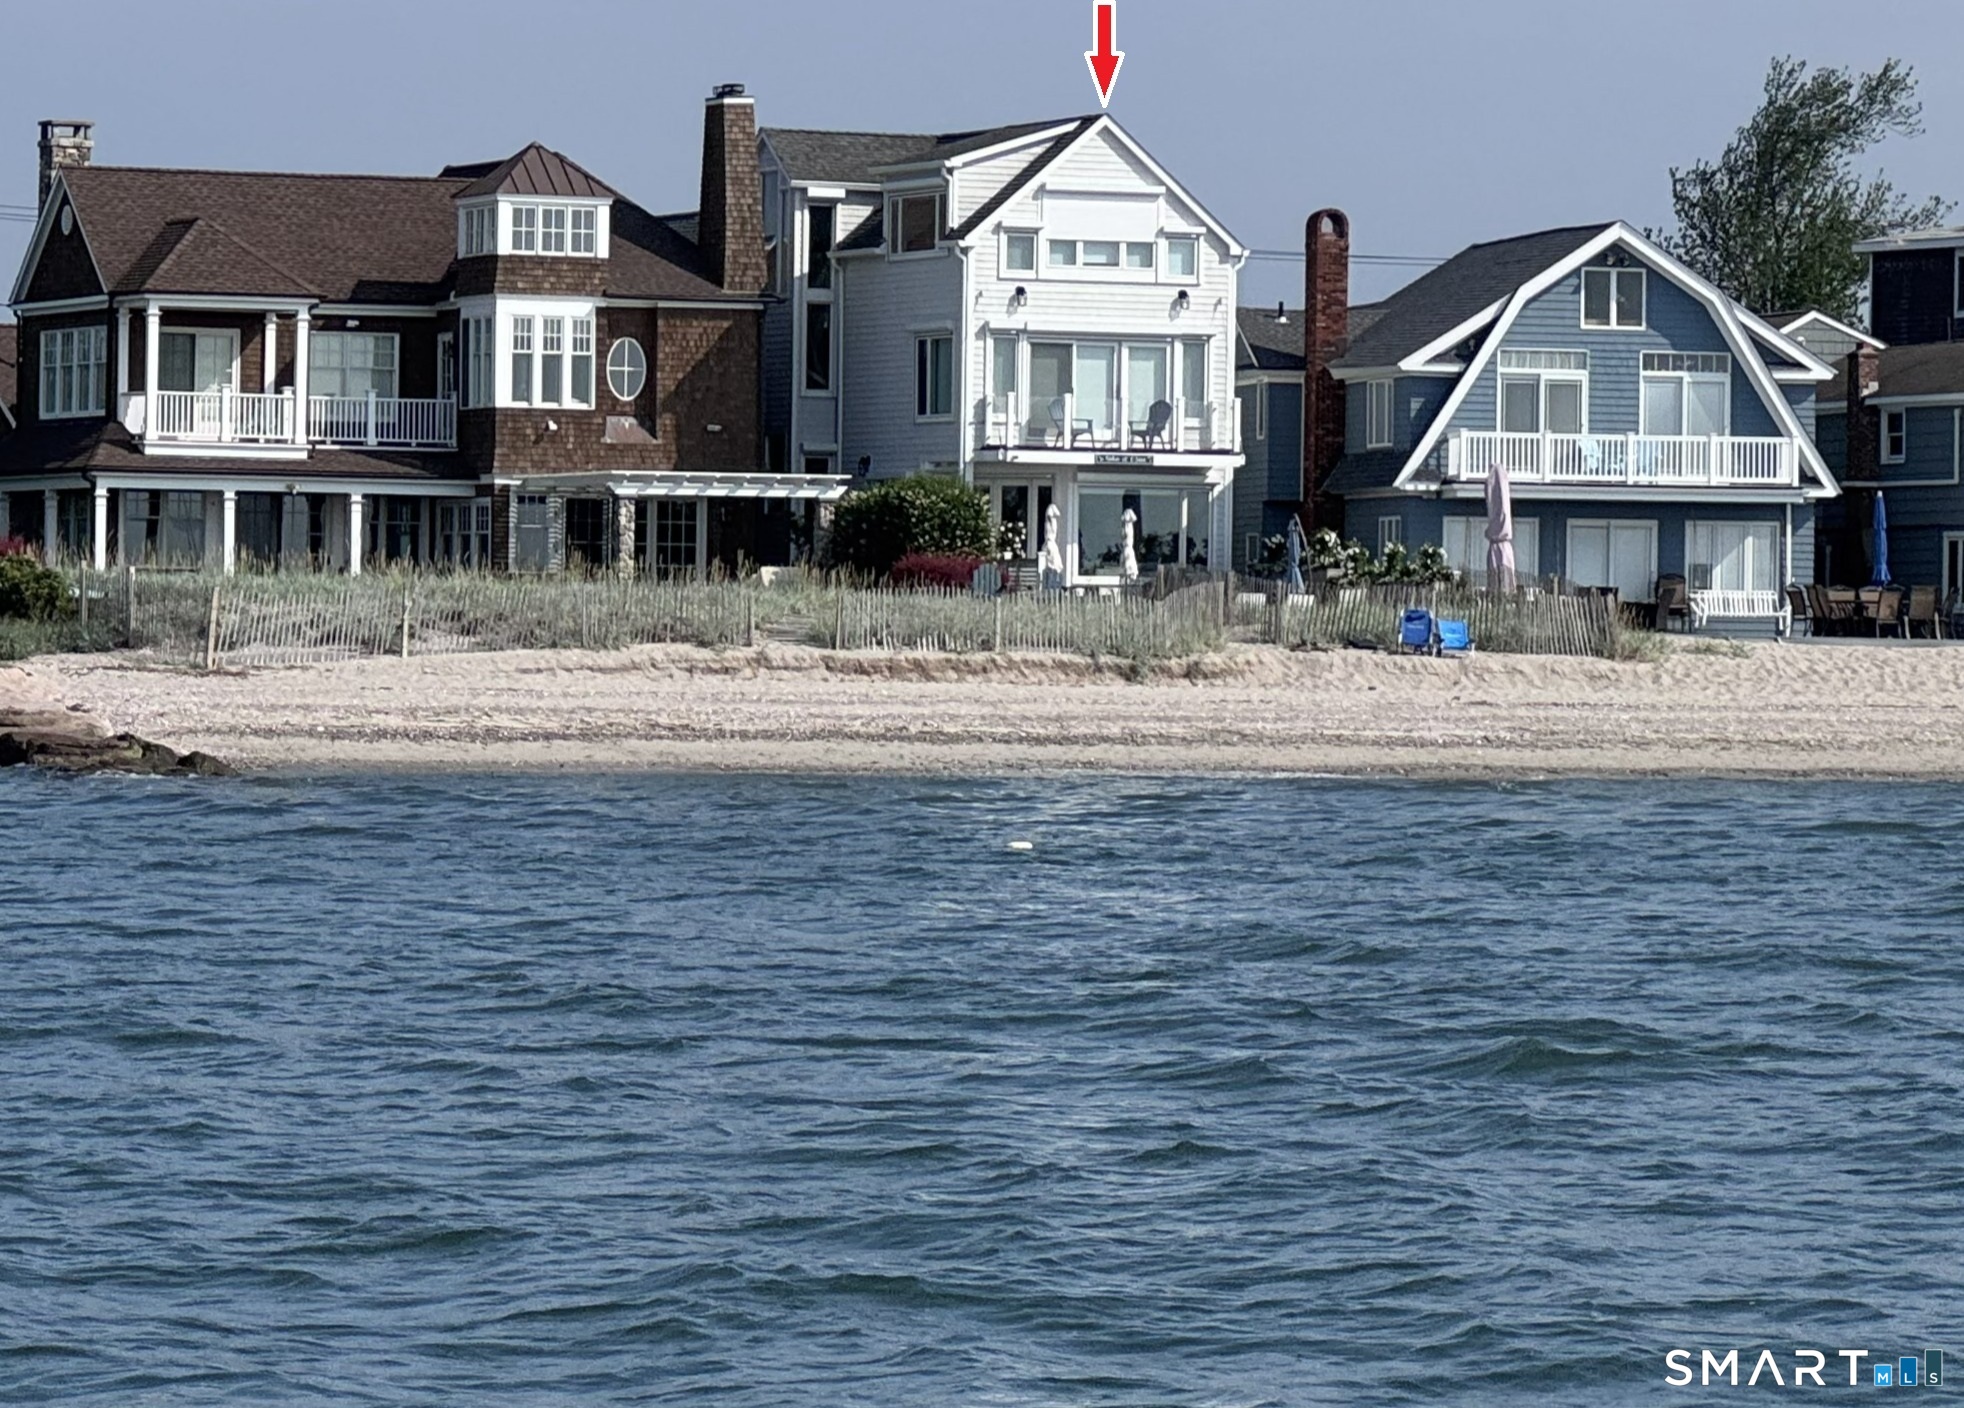
1053 Fairfield Beach Road
Fairfield, CT 06824
$3,050,000Sold
- 4
- beds
- 3.5
- baths
- 3,283
- SF
Our Take
1053 Fairfield Beach Road is a 2002-built, four-bedroom waterfront home with sandy frontage and views across Long Island Sound. Its open plan connects a custom wood kitchen with dining and living areas, an expansive deck, and a private path to the sand. The home also features a primary wing with a balcony and updated bath, an upper-level suite, automated storm shutters, a whole-house backup battery, and a one-car garage with parking for 8+ cars.
Property Details
Listing Facts
- Acres
- 0.12
- Year built
- 2002
- Taxes (July 2025-June 2026)
- $35,757 (July 2025-June 2026)
- Price/SF
- $929
- Days on Market
- 64 Days
- MLS number
- 24151538
Highlights
- Direct waterfront with sandy beach frontage
- Panoramic Long Island Sound coastline views
- Custom wood kitchen opening to expansive deck
- Private path from the deck to sand
- Primary wing with water views and balcony
- Upper-level suite with wall-to-wall water views
- Whole-house backup battery and smart lighting
- One-car garage with parking for 8+ cars
Read the full listing description
Direct waterfront on premier Fairfield Beach with rare sandy frontage and sweeping, panoramic coastline views of the Long Island Sound. This sophisticated 3278sqft 4-bedroom residence offers an exceptional combination of elevation, privacy, and protection by two jetties. Extensively improved with over $400K in recent upgrades, the home is engineered for low-maintenance coastal luxury, featuring high-end Marvin coastal-grade windows and doors complemented by automated Alutech storm shutters [seamless protection at the touch of a button], while the property's low-maintenance composite decking and engineered protective berm ensure both superior flood resilience and effortless upkeep. Inside, the sun-filled open floor plan flows from a one-of-a-kind custom wood kitchen into dining and living areas, leading out to the expansive deck and a private path to the sand. Architectural highlights include 9ft+ ceilings, walls of glass, and a dramatic staircase. The primary wing is a private retreat with breathtaking water views, a personal balcony, and an updated bath. The floor plan includes a versatile upper-level suite that features wall-to-wall water views and a convenient half-bath-ideal for a guest wing, executive office, or fitness studio. A whole-house backup battery, smart home lighting, and a 1-car garage with parking for 8+ cars round out this rare offering. Enjoy the perfect blend of coastal technology and in-town convenience, just moments from the train and town center.
Schools
- Elementary
- Roger Sherman
- Middle
- Roger Ludlowe
- High
- Fairfield Ludlowe
School assignments as reported by SmartMLS.
Price History
| Date | Event | Price |
|---|---|---|
| Sold | $3,050,000 | |
| Listed | $3,200,000 |
Listing Agent
William Raveis Real Estate · (203) 227-4343
Mikhail Faifman · (646) 455-7997
Map
1053 Fairfield Beach Road, Fairfield, CT 06824
Nearby Properties for Sale
Homes for Sale in Fairfield ↗ Active$4,500,0005 beds · 4 ba · 4,142 sqft · Active1149 & 1148 Fairfield Beach Road, Fairfield, CT 06824Higgins Group Real Estate
 Active$4,500,0005 beds · 4 ba · 4,142 sqft · Active1149 Fairfield Beach Road, Fairfield, CT 06824Higgins Group Real Estate
 Active$2,249,0004 beds · 3.5 ba · 2,706 sqft · Active484 Rowland Road, Fairfield, CT 06824Serhant Connecticut, LLC
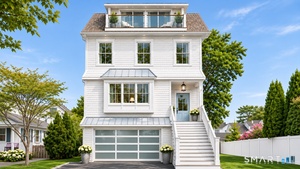 Active$2,379,0004 beds · 3.5 ba · 2,950 sqft · Active256A Pratt Street, Fairfield, CT 06824Keller Williams Realty
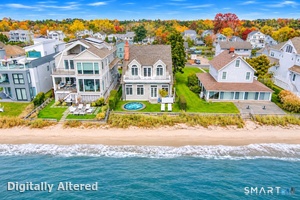 Active$3,995,0003 beds · 4.5 ba · 2,528 sqft · Active1681 Fairfield Beach Road, Fairfield, CT 06824William Raveis Real Estate
Nearby Sold Homes
Sold Homes in Fairfield ↗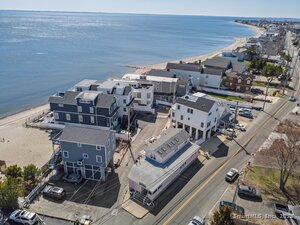 Sold 07/17/25$1,125,0002 beds · 2 ba · 2,357 sqft · Sold1007 Fairfield Beach Road, Fairfield, CT 06824William Pitt Sotheby's Int'l
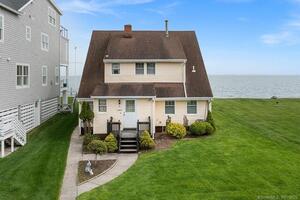 Sold 06/28/22$2,300,0004 beds · 2.5 ba · 1,940 sqft · Sold1097 Fairfield Beach Road, Fairfield, CT 06824William Raveis Real Estate
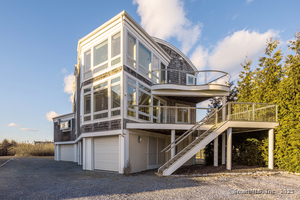 Sold 03/24/25$1,600,0004 beds · 3 ba · 2,660 sqft · Sold1076 Fairfield Beach Road, Fairfield, CT 06824William Raveis Real Estate
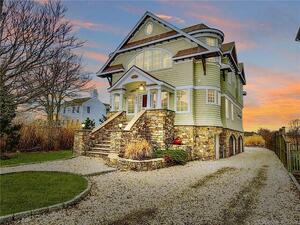 Sold 08/15/24$1,627,0004 beds · 4 ba · 2,693 sqft · Sold998 Fairfield Beach Road, Fairfield, CT 06824William Raveis Real Estate
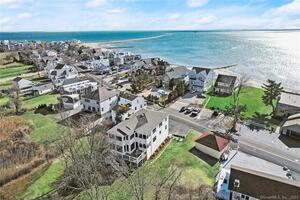 Sold 06/01/23$1,705,0004 beds · 2.5 ba · 3,000 sqft · Sold1094 Fairfield Beach Road, Fairfield, CT 06824William Raveis Real Estate
Interested in a property like this?
Cress can help you understand the market and find currently available homes.
SmartMLS · Listing #24151538 · Closed
Listing information is deemed reliable but not guaranteed. Cress commentary is separate from the MLS listing description. Contact Cress about a correction.
For personal, noncommercial use to identify properties you may be interested in purchasing.
