George Cress of Real Broker Email: george@cress.co (dot co) Call/Text: 212-203-5251

Fairfield, CT / SOLD
1070 Stillson RoadFairfield, CT 06824
The buyer could have saved $9,825 in brokerage fees*
When you buy with Cress, we give you back a portion of the brokerage commission we receive.
See how the commission rebate works ↗*Estimate assumes a 2.5% buyer-agent commission and a 30% rebate. Actual savings depend on final purchase price and commission received. Based on the recorded closed price; this is a hypothetical estimate, not a statement of actual commission or rebate paid.
Sale Price$1,310,000ClosedOctober 5, 2023
Open house
Our Take
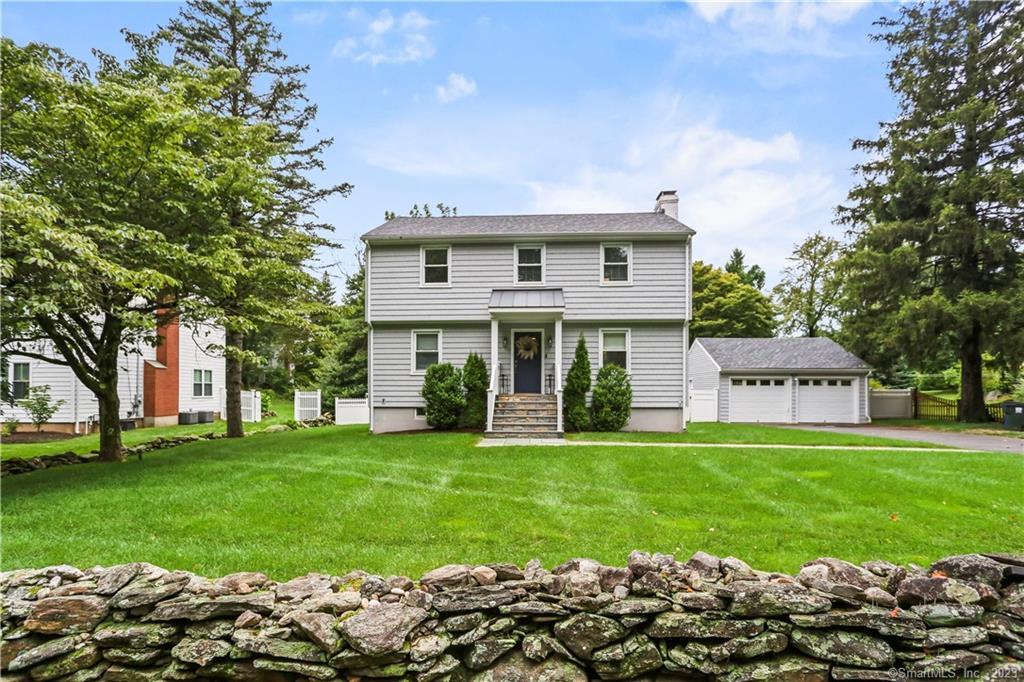
1070 Stillson Road is a 1960 Colonial on 0.52 acres with four bedrooms and two full baths plus a half bath. The home centers on an open kitchen with large windows, a shiplap island, quartz countertops, top-of-the-line appliances, wooden shelves, and herringbone tile. The main level includes a living room with fireplace, while the lower level adds a family room, fireplace, backyard access, and storage. Outside, a stone patio includes a fire pit, Sonos speakers, and ambient lighting.
At a glance
Closed · MLS #170589742- Bedrooms
- 4
- BathroomsBaths
- 2 full / 1 half
- Square feet
- 2,793
- Year built
- 1960
- Acres
- 0.52
- Property taxes
- $15,263
July 2023-June 2024
What stands out
- Open kitchen with large windows
- Shiplap island for cooking and gatherings
- Quartz countertops and herringbone tile backsplash
- Mudroom adjoining the kitchen
- Stone patio with fire pit and lighting
- Main-level living room with fireplace
- Lower-level family room with backyard access
- Primary suite with cathedral ceilings and ensuite bath
Read the full listing description
Revitalized Colonial nestled on a half-acre in the coveted Fairfield University area. The heart of this home is its open, expansive kitchen, adorned with large windows. A captivating focal point of the kitchen is the generously sized shiplap island, perfect for both culinary creations and social gatherings. The kitchen exudes modern elegance with top-of-the-line appliances, sleek quartz countertops, rustic wooden shelves and a sophisticated herringbone tile backsplash. Adjacent to the kitchen, a meticulously planned mudroom offers a seamless transition to the outdoor haven. Step into the backyard to a newly crafted stone patio featuring a welcoming fire pit, Sonos speakers, and ambient lighting. Main level hosts a spacious living room w/fireplace crowned by a tasteful wood mantle. Descend to lower level and discover a family room, complete with a fireplace and a glass door that spills out effortlessly to the backyard. This level also impresses with its abundant storage capacities. The upper level boasts four generously proportioned bedrooms. The primary suite features cathedral ceilings, walk-in closet, and ensuite bathroom with double sinks and marble flooring. Stroll along sidewalks that beckon you to explore the neighborhood's charms, from schools and playgrounds to delightful dining establishments and local amenities. The convenient location to the train and New York City further enhances the allure.
Schools
- Elementary
- Osborn Hill
- Middle
- Fairfield Woods
- High
- Fairfield Ludlowe
Schools as reported by SmartMLS. Confirm attendance assignments with the district.
Price history
| Date | Event | Price |
|---|---|---|
| Closed price | $1,310,000 | |
| Original list price | $1,199,000 |
Intermediate price changes and previous listings may not be included.
Interested in a property like this?
Cress can help you understand the market and find currently available homes.
*Estimate: $1,310,000 closed price × assumed 2.5% buyer-agent commission × 30% rebate = $9,825. Actual savings depend on the final purchase price and commission Cress receives. The assumed commission is not a representation of this listing's offered or actual compensation. This is a hypothetical estimate, not a rebate paid on this sale.
Listed by William Raveis Real Estate
Nancy Vare
SmartMLS · Listing #170589742 · Closed
Listing data checked: Sep 25, 2026, 6:39 PM EDT.
Listing information is deemed reliable but not guaranteed. Cress commentary is separate from the MLS listing description. Contact Cress about a correction.
For personal, noncommercial use to identify properties you may be interested in purchasing.
