George Cress of Real Broker Email: george@cress.co (dot co) Call/Text: 212-203-5251

Fairfield, CT / SOLD
1091 Stillson RoadFairfield, CT 06824
The buyer could have saved $3,580 in brokerage fees*
When you buy with Cress, we give you back a portion of the brokerage commission we receive.
See how the commission rebate works ↗*Estimate assumes a 2.5% buyer-agent commission and a 20% rebate. Actual savings depend on final purchase price and commission received. Based on the recorded closed price; this is a hypothetical estimate, not a statement of actual commission or rebate paid.
Sale Price$716,000ClosedOctober 5, 2023
Open house
Our Take
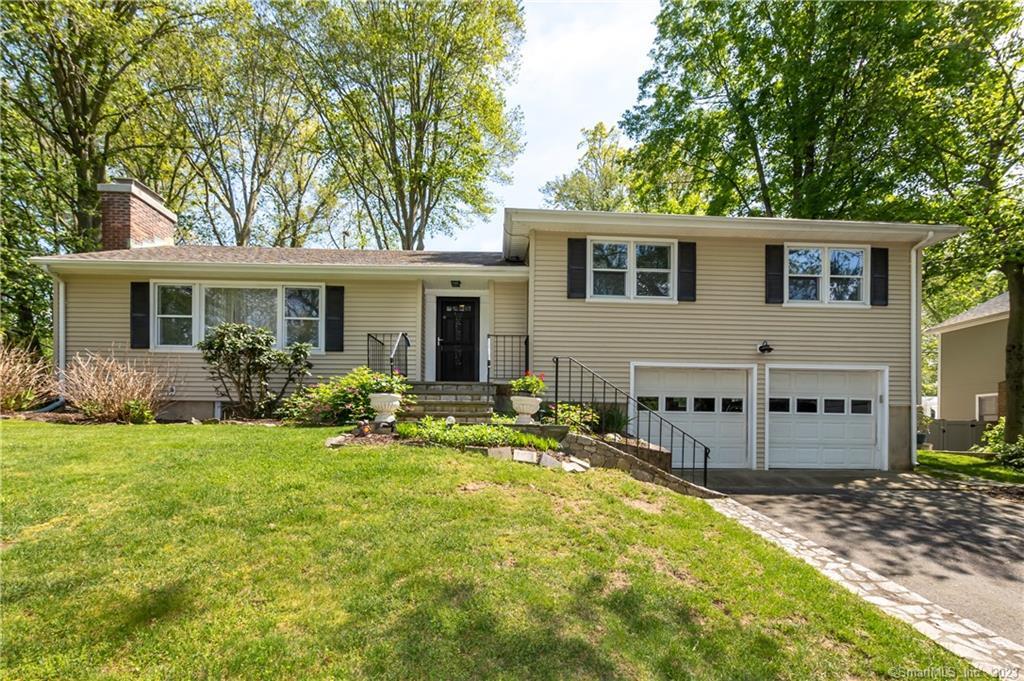
1091 Stillson Road in Fairfield is a 1954 split-level home with three bedrooms and two-and-a-half bathrooms on a cleared half-acre lot. Natural light, hardwood floors in the living and dining rooms, and a wood-burning fireplace feature prominently on the main level. The updated kitchen includes granite counters and a center island, while the lower level includes a family room, laundry room, and full bathroom. Additional features include a stone patio, three-car garage, and brand-new central air conditioning.
At a glance
Closed · MLS #170567941- Bedrooms
- 3
- BathroomsBaths
- 2 full / 1 half
- Square feet
- 2,492
- Year built
- 1954
- Acres
- 0.5
- Property taxes
- $11,660
July 2023-June 2024
What stands out
- Abundant natural light throughout the home
- Cleared half-acre lot
- Stone patio for outdoor entertaining
- Hardwood living room with wood-burning fireplace
- Updated kitchen with granite counters and center island
- Finished lower level with family room, laundry, and full bath
- Three bedrooms sharing a double-vanity hallway bath
- Garage with room for three cars
Read the full listing description
This beautifully maintained 3 Bedroom and 2.5 Bathroom Split Level home nestled in the desirable University Area. Step inside and be greeted by an abundance of great natural light that fills the space. Situated on a cleared 1/2 acre lot, this property offers plenty of outdoor space for all your needs. The stone patio is the perfect setting for entertaining family and friends during summer barbecues. The main level boasts a hardwood floor in the living room, complemented by a cozy wood-burning fireplace, creating a comfortable and inviting space to relax and unwind. The formal dining room, also featuring hardwood flooring, sets the stage for intimate gatherings and special occasions. The kitchen has been tastefully updated and features granite counters, a center island, making meal preparation a breeze. Convenience is key, and the main level includes a powder room, perfect for guests. Venture down to the finished lower level, where you'll find a laundry room, a full bathroom, and a carpeted family room. This versatile space offers endless possibilities, from a playroom to a home office or a cozy retreat for relaxation. Upstairs, the second level showcases three nicely appointed bedrooms. Each bedroom offers comfort and tranquility, providing a peaceful haven at the end of the day. These bedrooms share a hallway bathroom with a double vanity. Brand new Central A/C. Garage with room for 3 cars. Close to schools, parks, shops & restaurants, and town beaches.
Schools
- Elementary
- Osborn Hill
- Middle
- Fairfield Woods
- High
- Fairfield Ludlowe
Schools as reported by SmartMLS. Confirm attendance assignments with the district.
Price history
| Date | Event | Price |
|---|---|---|
| Closed price | $716,000 | |
| Original list price | $765,000 |
Intermediate price changes and previous listings may not be included.
Interested in a property like this?
Cress can help you understand the market and find currently available homes.
*Estimate: $716,000 closed price × assumed 2.5% buyer-agent commission × 20% rebate = $3,580. Actual savings depend on the final purchase price and commission Cress receives. The assumed commission is not a representation of this listing's offered or actual compensation. This is a hypothetical estimate, not a rebate paid on this sale.
Listed by Redfin Corporation
Michael Dusiewicz
SmartMLS · Listing #170567941 · Closed
Listing data checked: Sep 25, 2026, 6:39 PM EDT.
Listing information is deemed reliable but not guaranteed. Cress commentary is separate from the MLS listing description. Contact Cress about a correction.
For personal, noncommercial use to identify properties you may be interested in purchasing.
