George Cress of Real Broker Email: [email protected] Call/Text: 212-203-5251


111 Sasco Hill Road
Fairfield, CT 06824
$1,900,000Sold
- 4
- beds
- 4.5
- baths
- 4,948
- SF
Our Take
111 Sasco Hill Road is a four-bedroom, four-full-bath home with a half bath, built in 1983 on 0.28 acres. Designed by architect Peter Wormser and Greenwich design-build group xer0, the Colonial-style residence includes a modern kitchen with marble countertops, a living room, family room with wood-burning fireplace, and home office. The primary suite has a vaulted ceiling and en-suite bath, while three additional bedrooms have private baths. A lower level offers flexible-use potential, and outdoor spaces include a bluestone patio, fenced backyard, and cedar front porch.
Property Details
Listing Facts
- Acres
- 0.28
- Year built
- 1983
- Taxes (July 2023-June 2024)
- $16,613 (July 2023-June 2024)
- Price/SF
- $384
- Days on Market
- 42 Days
- MLS number
- 170618786
Highlights
- Designed by architect Peter Wormser and xer0
- Modern kitchen with marble countertops
- Primary suite with vaulted ceiling
- Three additional bedrooms with private baths
- Lower level with flexible-use potential
- Andersen 400 windows and white oak floors
- Bluestone patio and fenced backyard
- Spacious cedar front porch
Read the full listing description
Modern Marvel on Sasco Hill. Where contemporary elegance meets Fairfield County’s most iconic & scenic street, this home harmonizes innovation w/timeless charm. Designed by renowned architect Peter Wormser & avant-garde Greenwich design-build group xer0, this Colonial beauty merges modern living w/Sasco Hill's classic allure. The sunlit interior boasts a modern kitchen w/stunning marble countertops & select Bosch & GE Monogram Cafe appliances, spacious living room, family room w/wood-burning fireplace & dedicated home office. Upstairs the primary suite offers a luxurious retreat w/ vaulted ceiling, oversized walk-in closet & lavish en-suite bathroom. 3 additional generously sized bedrooms each w/private bath. Expansive lower level w/endless possibilities: home gym, 5th bedroom, playroom or additional home office. Fine craftsmanship shines throughout w/features including: ALL NEW Anderson 400 windows, 5.5" white oak floors, 2.5” solid core doors by Reeb, Emtek hardware, Porselanosa fixtures, custom closets throughout, custom 9’ solid core garage doors, state-of-the-art 4 zone HVAC system. Outside, experience the expansive bluestone patio & serene, private fenced-in backyard or immerse yourself in the historic ambiance of the street on the spacious cedar wood front porch. Short stroll to downtown Fairfield, Metro North train, Southport Village, Pequot Yacht Club & Sasco Hill Beach. Welcome to a once-in-a-lifetime opportunity.
Schools
- Elementary
- Mill Hill
- Middle
- Roger Ludlowe
- High
- Fairfield Ludlowe
School assignments as reported by SmartMLS.
Price History
| Date | Event | Price |
|---|---|---|
| Sold | $1,900,000 | |
| Listed | $1,995,000 |
Listing Agent
William Raveis Real Estate
Kate Cacciatore
Map
111 Sasco Hill Road, Fairfield, CT 06824
Nearby Properties for Sale
Homes for Sale in Fairfield ↗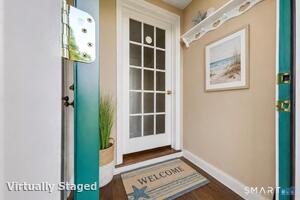 Active$1,950,0005 beds · 3.5 ba · 2,509 sqft · Active79 Fairfield Place, Fairfield, CT 06824William Raveis Real Estate
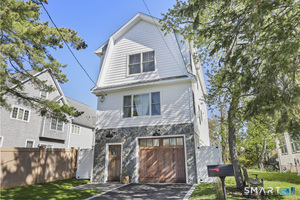 Active$1,390,0004 beds · 3 ba · 1,975 sqft · Active56 Rugby Road, Fairfield, CT 06824Coldwell Banker Realty
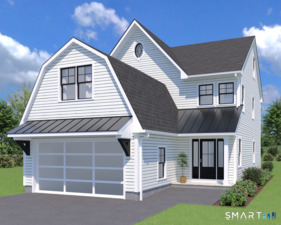 Active$2,275,0004 beds · 3.5 ba · 3,744 sqft · Active75 Spinning Wheel Road, Fairfield, CT 06824William Raveis Real Estate
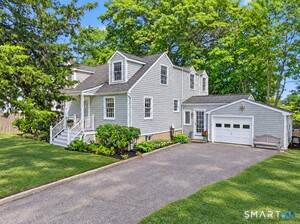 Active$1,295,0004 beds · 2 ba · 2,684 sqft · Active233 Beaumont Street, Fairfield, CT 06824Compass Connecticut, LLC
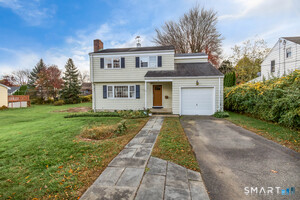 Active$1,249,0004 beds · 1.5 ba · 1,870 sqft · Active55 Spinning Wheel Road, Fairfield, CT 06824Coldwell Banker Realty
Nearby Sold Homes
Sold Homes in Fairfield ↗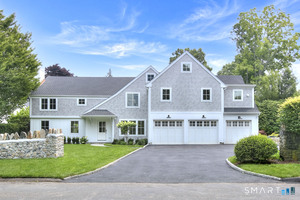 Sold 09/09/26$2,750,0004 beds · 4.5 ba · 4,075 sqft · Sold131 Sasco Hill Road, Fairfield, CT 06824Higgins Group Bedford Square
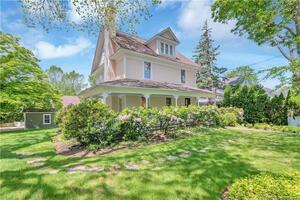 Sold 12/20/23$1,500,0004 beds · 2.5 ba · 2,460 sqft · Sold128 Sasco Hill Road, Fairfield, CT 06824William Raveis Real Estate
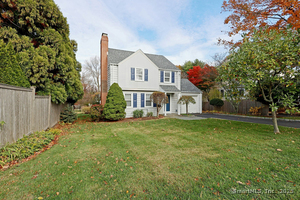 Sold 01/12/26$1,150,0003 beds · 2 ba · 1,543 sqft · Sold100 Overhill Road, Fairfield, CT 06824William Raveis Real Estate
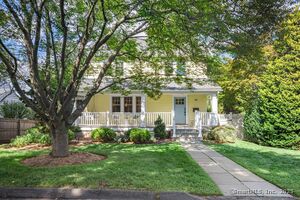 Sold 04/06/26$1,610,0004 beds · 3 ba · 4,057 sqft · Sold88 Overhill Road, Fairfield, CT 06824Coldwell Banker Realty
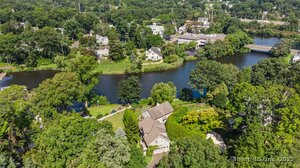 Sold 03/27/25$2,650,0004 beds · 4.5 ba · 3,120 sqft · Sold10 Harbor Road, Fairfield, CT 06890Compass Connecticut, LLC
Interested in a property like this?
Cress can help you understand the market and find currently available homes.
SmartMLS · Listing #170618786 · Closed
Listing information is deemed reliable but not guaranteed. Cress commentary is separate from the MLS listing description. Contact Cress about a correction.
For personal, noncommercial use to identify properties you may be interested in purchasing.
