George Cress of Real Broker Email: [email protected] Call/Text: 212-203-5251

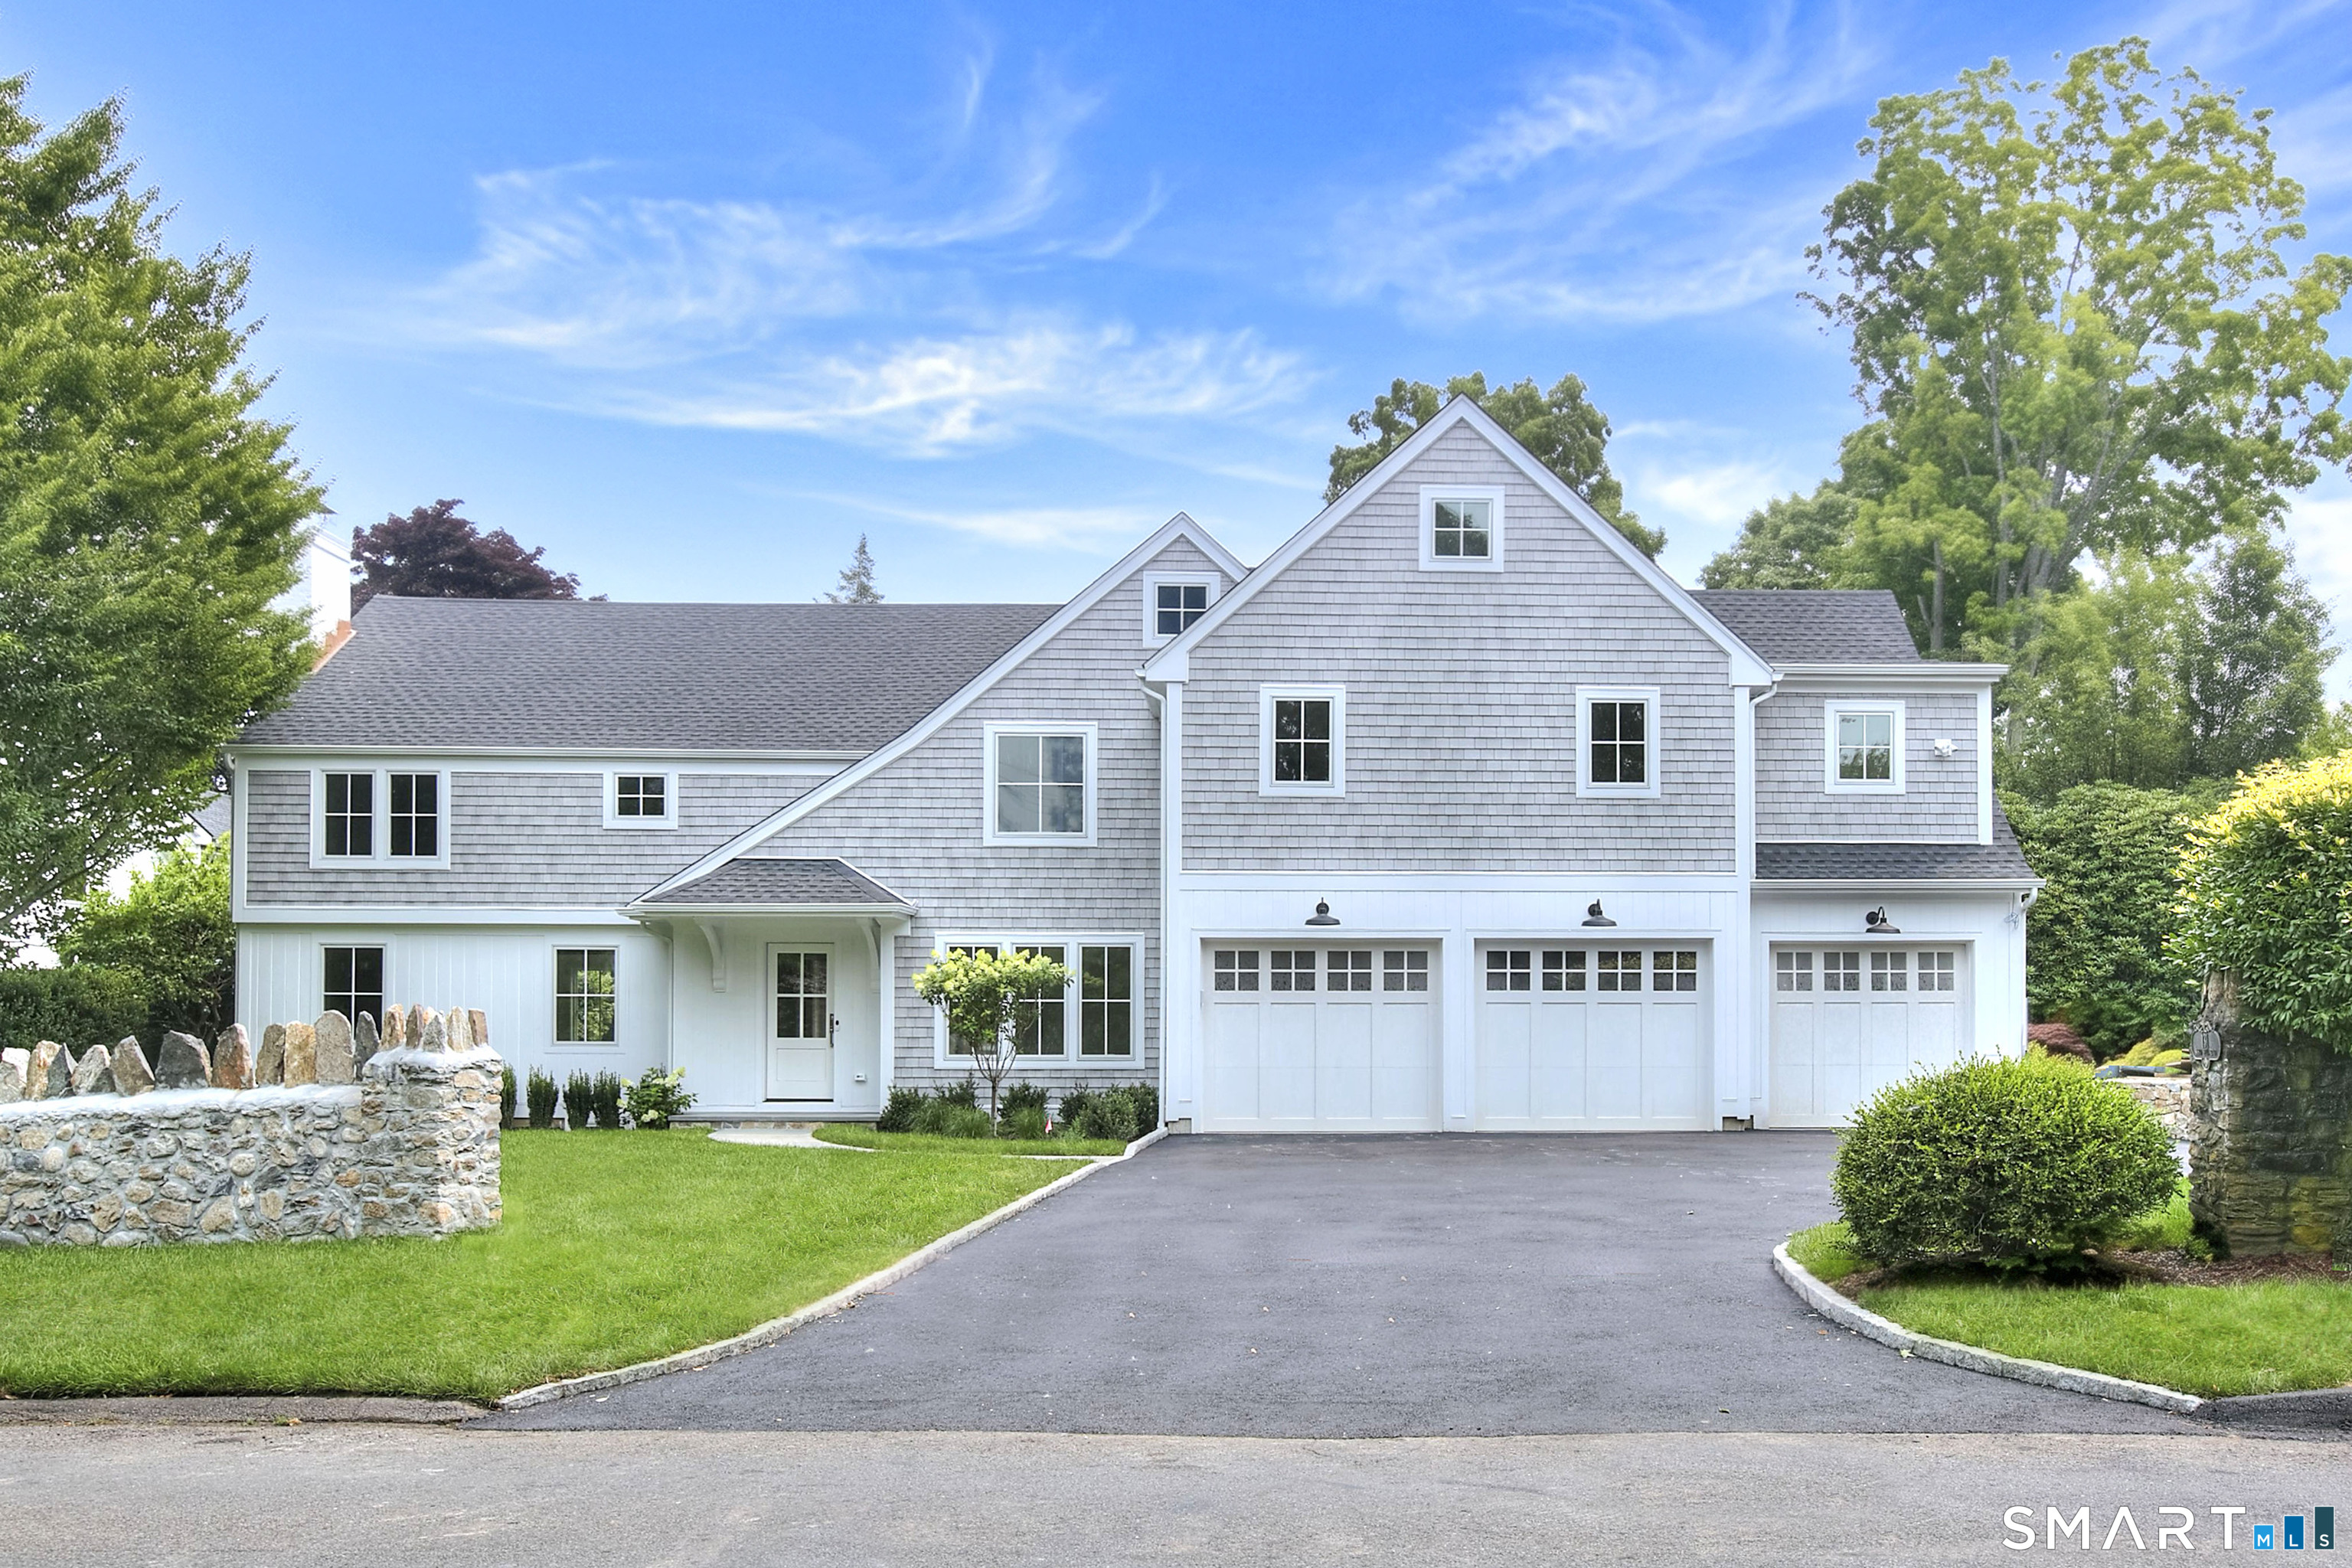
131 Sasco Hill Road
Fairfield, CT 06824
$2,750,000Sold
- 4
- beds
- 4.5
- baths
- 4,075
- SF
Our Take
131 Sasco Hill Road in Fairfield is a four-bedroom home built in 1939 and described as newly renovated in 2026. Its interior includes custom white oak millwork, hardwood flooring, a chef’s kitchen with Taj Mahal quartzite countertops and Thermador appliances, and a first floor with living, dining, office, and family rooms. The primary suite has a cathedral ceiling, two walk-in closets, a sitting room, and a spa-inspired bath. Additional features include a finished lower level, three-car garage, four-zone HVAC, and a Generac generator.
Property Details
Listing Facts
- Acres
- 0.27
- Year built
- 1939
- Taxes (July 2026-June 2027)
- $17,172 (July 2026-June 2027)
- Price/SF
- $675
- Days on Market
- 7 Days
- MLS number
- 24191170
Highlights
- Custom white oak millwork and hardwood flooring
- Taj Mahal quartzite countertops and Thermador appliances
- Bluestone terrace adjoining the eat-in kitchen
- Primary suite with cathedral ceiling and spa-inspired bath
- Three additional en-suite bedrooms
- Finished lower level and three-car garage
- Four-zone HVAC and Generac generator
- Living room with fireplace
Read the full listing description
Newly renovated in 2026, this extraordinary designer-inspired Modern Colonial presents a rare opportunity to own a turnkey luxury residence in Fairfield's coveted Sasco Hill. Offering 3,625 square feet of impeccably designed living space, this four-bedroom, five-bath home masterfully blends timeless architecture with exceptional craftsmanship and sophisticated contemporary design. Every detail has been meticulously curated, from the custom white oak millwork and hardwood flooring to the spectacular chef's kitchen featuring Taj Mahal quartzite countertops, premium Thermador appliances, custom cabinetry, and an oversized waterfall island. The thoughtfully designed first floor offers a gracious living room with fireplace, formal dining room, private office, family room, and a sun-filled eat-in kitchen that opens to an expansive bluestone terrace for seamless indoor-outdoor living. Upstairs, the luxurious primary suite features a cathedral ceiling, dual walk-in closets, separate sitting room and a spa-inspired bath. Three additional en-suite bedrooms provide outstanding comfort and privacy. Additional highlights include a beautifully finished lower level, 3-car garage, custom built-ins, four-zone HVAC, Generac generator, and designer finishes throughout. Ideally located minutes from downtown Fairfield, Southport Village, Metro-North, beaches, parks, shopping, and dining, this exceptional home offers luxury living in one of Fairfield's most prestigious neighborhoods.
Schools
- Elementary
- Mill Hill
- Middle
- Not provided
- High
- Fairfield Ludlowe
School assignments as reported by SmartMLS.
Price History
| Date | Event | Price |
|---|---|---|
| Sold | $2,750,000 | |
| Listed | $2,595,000 | |
| Sold | $1,200,000 | |
| Listed | $1,250,000 | |
| Sold | $1,725,000 | |
| Listed | $1,800,000 |
Listing Agent
Higgins Group Bedford Square · (203) 226-0300
Susan Tracy · (203) 856-8628
Map
131 Sasco Hill Road, Fairfield, CT 06824
Nearby Properties for Sale
Homes for Sale in Fairfield ↗ Active$1,950,0005 beds · 3.5 ba · 2,509 sqft · Active79 Fairfield Place, Fairfield, CT 06824William Raveis Real Estate
 Active$1,390,0004 beds · 3 ba · 1,975 sqft · Active56 Rugby Road, Fairfield, CT 06824Coldwell Banker Realty
 Active$2,275,0004 beds · 3.5 ba · 3,744 sqft · Active75 Spinning Wheel Road, Fairfield, CT 06824William Raveis Real Estate
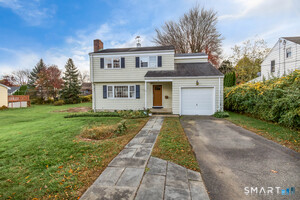 Active$1,249,0004 beds · 1.5 ba · 1,870 sqft · Active55 Spinning Wheel Road, Fairfield, CT 06824Coldwell Banker Realty
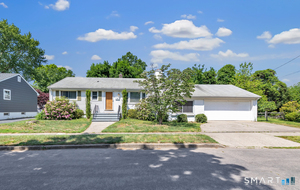 Active$950,0003 beds · 1.5 ba · 2,100 sqft · Active102 Geneva Terrace, Fairfield, CT 06824Coldwell Banker Realty
Nearby Sold Homes
Sold Homes in Fairfield ↗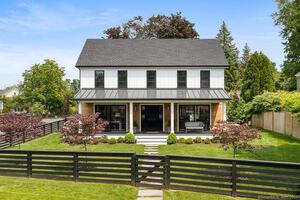 Sold 03/27/24$1,900,0004 beds · 4.5 ba · 4,948 sqft · Sold111 Sasco Hill Road, Fairfield, CT 06824William Raveis Real Estate
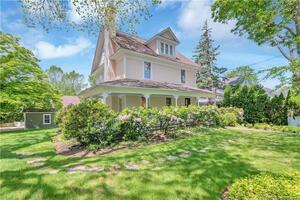 Sold 12/20/23$1,500,0004 beds · 2.5 ba · 2,460 sqft · Sold128 Sasco Hill Road, Fairfield, CT 06824William Raveis Real Estate
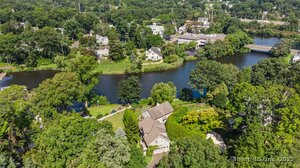 Sold 03/27/25$2,650,0004 beds · 4.5 ba · 3,120 sqft · Sold10 Harbor Road, Fairfield, CT 06890Compass Connecticut, LLC
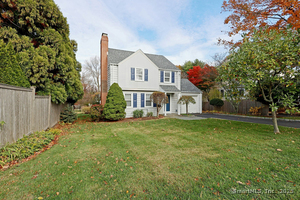 Sold 01/12/26$1,150,0003 beds · 2 ba · 1,543 sqft · Sold100 Overhill Road, Fairfield, CT 06824William Raveis Real Estate
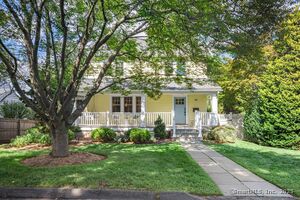 Sold 04/06/26$1,610,0004 beds · 3 ba · 4,057 sqft · Sold88 Overhill Road, Fairfield, CT 06824Coldwell Banker Realty
Interested in a property like this?
Cress can help you understand the market and find currently available homes.
SmartMLS · Listing #24191170 · Closed
Listing information is deemed reliable but not guaranteed. Cress commentary is separate from the MLS listing description. Contact Cress about a correction.
For personal, noncommercial use to identify properties you may be interested in purchasing.
