George Cress of Real Broker Email: [email protected] Call/Text: 212-203-5251


118 Coventry Lane
Fairfield, CT 06824
$1,660,000Sold
- 4
- beds
- 2.5
- baths
- 3,835
- SF
Our Take
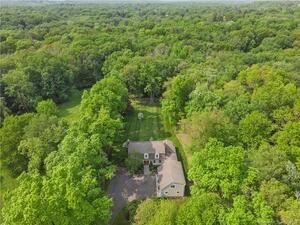
118 Coventry Lane is a Fairfield colonial on a 2.01-acre Greenfield Hill cul-de-sac. The home has a double-height entry foyer, large windows, and an open kitchen and family-room area with a fireplace, custom built-ins, and French doors leading to the rear patio and yard. The main floor includes a primary suite with a walk-in closet and spa bathroom, while the upper level offers additional bedrooms, a bonus room, cedar closet, and unfinished attic space. A newer roof, mechanicals, and appliances are also noted.
Property Details
Listing Facts
- Acres
- 2.01
- Year built
- 1985
- Taxes (July 2024-June 2025)
- $19,315 (July 2024-June 2025)
- Price/SF
- $433
- Days on Market
- 15 Days
- MLS number
- 24026182
Highlights
- Double-height entry foyer with large windows
- Open kitchen and family rooms with fireplace
- French doors to the rear patio
- Main-floor primary suite with spa bathroom
- Bonus room with private entrance
- Wood-paneled office that could serve as a bedroom
- Large walk-in cedar closet and unfinished attic
- Manicured yard and rear patio
Read the full listing description
Gorgeous colonial home nestled on a serene 2-acre plot on a prime an peaceful Greenfield Hill cul de sac. The impeccably built 3/4 bedroom, 2.5 bath custom home features a double-height entry foyer, large windows, and an abundance of natural light throughout. As you step inside, a striking & expansive combined living/dining room greet you, versatile enough to separate to create a 1st floor home office in one area, or separate dining and living rooms. The lovely open kitchen & family rooms span the rear of the home, boasting a magnificent fireplace, custom built ins, and French doors to the stunning rear patio and breathtaking backyard. A generous laundry room/mudroom also with garage access and access to the rear yard are conveniently located adjacent to the kitchen. The main floor is completed by a luxurious primary suite with a walk in closet and spa bathroom. Upstairs, discover two or three more bedrooms, including a wood paneled office, which could serve as a fourth bedroom, as well as a bonus room, large walk-in cedar closet & unfinished attic space with a separate staircase. This bonus room has the potential to serve as a second primary bedroom, an au pair suite, or in-law quarters w/private entrance. The home boasts a newer roof, mechanicals & appliances, all meticulously maintained. Endless expansion possibilities exist, w/ the option to fin addt'l space on the 2nd fl & lower level for increased living areas. Outside, enjoy the stunning manicured yard and patio.
Schools
- Elementary
- Burr
- Middle
- Tomlinson
- High
- Fairfield Warde
School assignments as reported by SmartMLS.
Price History
| Date | Event | Price |
|---|---|---|
| Sold | $1,660,000 | |
| Listed | $1,699,000 |
Listing Agent
Compass Connecticut, LLC
Veronica Monahan
Map
118 Coventry Lane, Fairfield, CT 06824
Nearby Properties for Sale
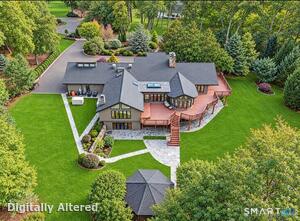
Homes for Sale in Fairfield ↗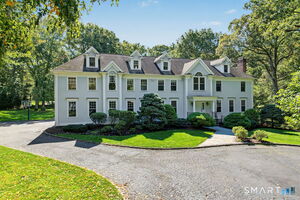 Active$2,695,0004 beds · 6 ba · 7,298 sqft · Active443 Brambley Hedge Circle, Fairfield, CT 06824William Pitt Sotheby's Int'l
 Active$15,000,0007 beds · 8.5 ba · 9,129 sqft · Active4800 Congress Street, Fairfield, CT 06824William Pitt Sotheby's Int'l
 Active$2,300,0004 beds · 7 ba · 3,883 sqft · Active18 Merry Meet Circle, Fairfield, CT 06824Giner Real Estate
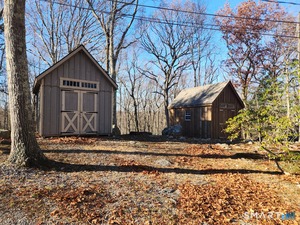 Active$925,0002 beds · 2 ba · 1,135 sqft · Active11 Judges Hollow Road, Fairfield, CT 06824William Pitt Sotheby's Int'l
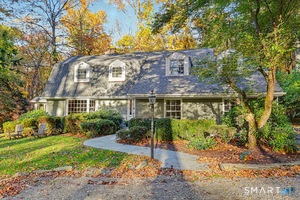 Active$1,399,0004 beds · 2.5 ba · 2,360 sqft · Active50 Judges Hollow Road, Fairfield, CT 06824William Pitt Sotheby's Int'l
Nearby Sold Homes
Sold Homes in Fairfield ↗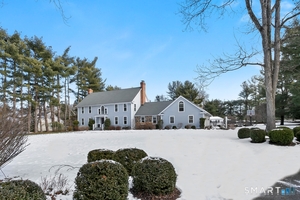 Sold 03/16/26$2,225,0004 beds · 3.5 ba · 4,255 sqft · Sold158 Coventry Lane, Fairfield, CT 06824Compass Connecticut, LLC
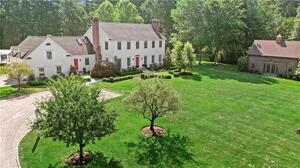 Sold 02/29/24$2,399,0005 beds · 3.5 ba · 5,200 sqft · Sold212 Coventry Lane, Fairfield, CT 06824Coldwell Banker Realty
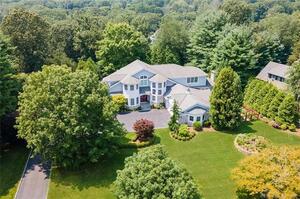 Sold 01/31/22$1,800,0004 beds · 5.5 ba · 7,586 sqft · Sold211 Coventry Lane, Fairfield, CT 06824William Raveis Real Estate
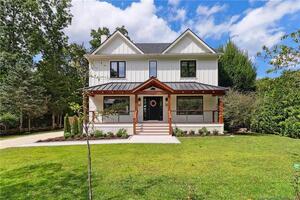 Sold 10/30/23$1,340,0003 beds · 2.5 ba · 2,584 sqft · Sold54 Catamount Road, Fairfield, CT 06824William Raveis Real Estate
 Sold 08/06/23$1,400,0004 beds · 3.5 ba · 4,478 sqft · Sold120 Catamount Road, Fairfield, CT 06824Coldwell Banker Realty
Interested in a property like this?
Cress can help you understand the market and find currently available homes.
SmartMLS · Listing #24026182 · Closed
Listing information is deemed reliable but not guaranteed. Cress commentary is separate from the MLS listing description. Contact Cress about a correction.
For personal, noncommercial use to identify properties you may be interested in purchasing.
