George Cress of Real Broker Email: [email protected] Call/Text: 212-203-5251

211 Coventry Lane
Fairfield, CT 06824
$1,800,000Sold
- 4
- beds
- 5.5
- baths
- 7,586
- SF
Our Take
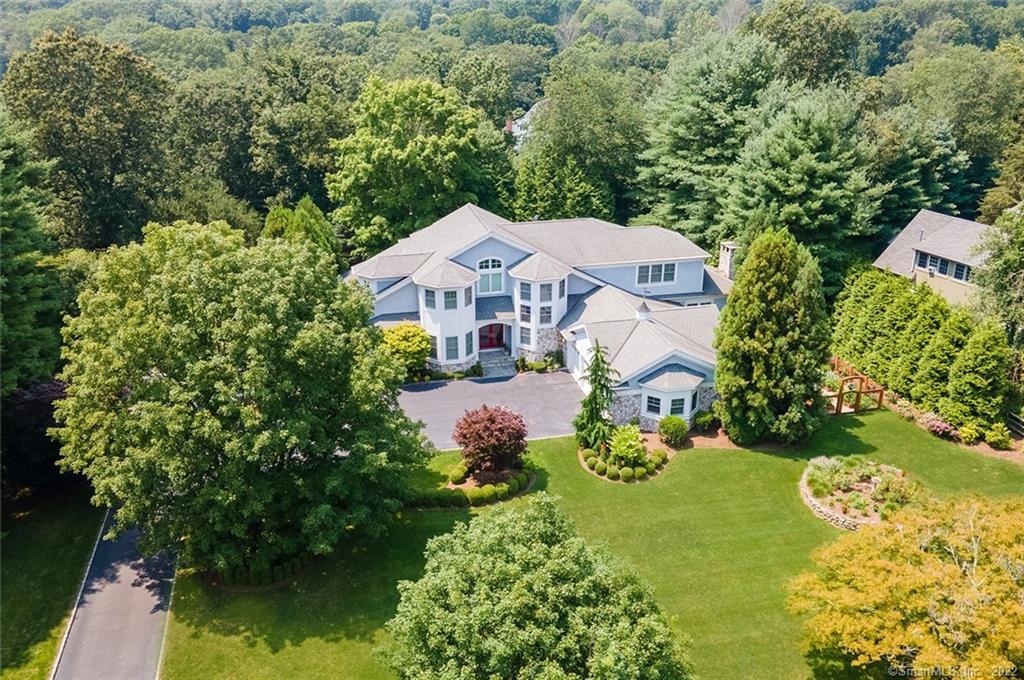
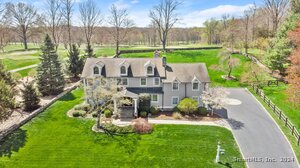
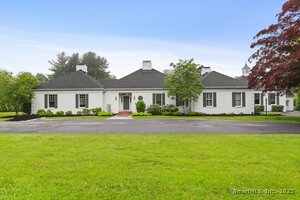
211 Coventry Lane in Fairfield is a 2007 home with four bedrooms, four full baths, three half baths, and 2.01 acres. The main house includes two primary bedrooms, two private offices, a kitchen opening to a family room with a stone fireplace and bar, and a sun porch with a Jacuzzi. The second floor adds a vaulted-ceiling bedroom, spa bath, walk-in closets, and en-suite bedrooms. A lower level includes a golf simulator and gym; the grounds include irrigation, landscape lighting, and a vegetable garden.
Property Details
Listing Facts
- Acres
- 2.01
- Year built
- 2007
- Taxes (July 2021-June 2022)
- $30,406 (July 2021-June 2022)
- Price/SF
- $237
- Days on Market
- 17 Days
- MLS number
- 170450408
Highlights
- Two primary bedrooms, one on each floor
- Two private offices with French doors and built-ins
- Kitchen opening to family room with fireplace and bar
- Sun porch with Jacuzzi
- Vaulted-ceiling second-floor primary bedroom
- Lower-level golf simulator and gym
- Three-car garage and full-house generator
- Irrigation, landscape lighting, and vegetable garden
Read the full listing description
Coventry Lane is a favorite street w/ mature trees & manicured homes. Past the stone walls awaits a custom home that is magnificent! Enter through a light filled 2 story Foyer w views of both living & dining rooms connected by a modern gas fireplace, sleek lighting & views of the private yard. Kitchen is truly a chef’s dream w/ timeless choices in cabinetry, stone & appliances & smoothly transitions to the Family Room w a center stone fireplace & bar area. An extension of these rooms is a large Sun Porch w/ a Jacuzzi for relaxation. There are 2 MBRs in this home, one on the 1st flr w/ spa like Bath & plenty of storage. 2 private Offices fully outfitted w privacy French doors & built-ins. Finishing the main level are a convenient & spacious mudroom & updated half bath. A sleek steel staircase leads to the 2nd flr w a 2nd MBR w/ vaulted ceiling, & stunning views. There is a luxurious spa Bath & 2 spacious WICs. The other BRs are en-suite, w/ great scale & WICs. Bonus Rm features a tray ceiling, custom cabinetry & dry bar…could easily be transformed into a large 5th BR w/ private bath. The 2000 SF LL has been transformed into a true “retreat” w/ built in golf simulator & amazing gym. There is also a half Bath & cedar closet. The 3 car Garage is insulated &. Also note, there is a full house Generator. The Property is surrounded by manicured lawns, irrigation system, landscape lighting, and a vegetable garden, newly installed by Glengate. Still room to add a pool!
Schools
- Elementary
- Burr
- Middle
- Tomlinson
- High
- Fairfield Warde
School assignments as reported by SmartMLS.
Price History
| Date | Event | Price |
|---|---|---|
| Sold | $1,800,000 | |
| Listed | $1,795,000 |
Listing Agent
William Raveis Real Estate
Karen Waldvogel
Map
211 Coventry Lane, Fairfield, CT 06824
Nearby Properties for Sale
Homes for Sale in Fairfield ↗ Active$2,695,0004 beds · 6 ba · 7,298 sqft · Active443 Brambley Hedge Circle, Fairfield, CT 06824William Pitt Sotheby's Int'l
 Active$2,300,0004 beds · 7 ba · 3,883 sqft · Active18 Merry Meet Circle, Fairfield, CT 06824Giner Real Estate
 Active$15,000,0007 beds · 8.5 ba · 9,129 sqft · Active4800 Congress Street, Fairfield, CT 06824William Pitt Sotheby's Int'l
 Active$925,0002 beds · 2 ba · 1,135 sqft · Active11 Judges Hollow Road, Fairfield, CT 06824William Pitt Sotheby's Int'l
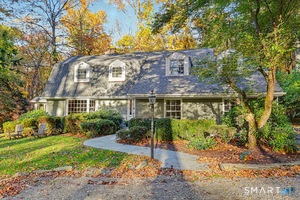 Active$1,399,0004 beds · 2.5 ba · 2,360 sqft · Active50 Judges Hollow Road, Fairfield, CT 06824William Pitt Sotheby's Int'l
Nearby Sold Homes
Sold Homes in Fairfield ↗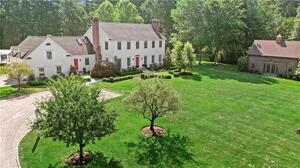 Sold 02/29/24$2,399,0005 beds · 3.5 ba · 5,200 sqft · Sold212 Coventry Lane, Fairfield, CT 06824Coldwell Banker Realty
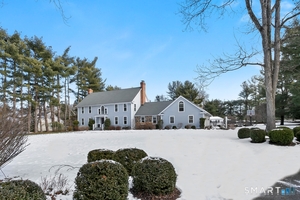 Sold 03/16/26$2,225,0004 beds · 3.5 ba · 4,255 sqft · Sold158 Coventry Lane, Fairfield, CT 06824Compass Connecticut, LLC
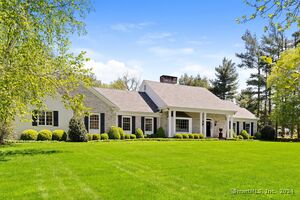 Sold 09/19/24$1,660,0004 beds · 2.5 ba · 3,835 sqft · Sold118 Coventry Lane, Fairfield, CT 06824Compass Connecticut, LLC
 Sold 07/18/24$1,600,0005 beds · 4.5 ba · 4,762 sqft · Sold775 Banks North Road, Fairfield, CT 06824William Raveis Real Estate
 Sold 08/17/25$2,000,0004 beds · 4.5 ba · 4,060 sqft · Sold2787 Redding Road, Fairfield, CT 06824William Pitt Sotheby's Int'l
Interested in a property like this?
Cress can help you understand the market and find currently available homes.
SmartMLS · Listing #170450408 · Closed
Listing information is deemed reliable but not guaranteed. Cress commentary is separate from the MLS listing description. Contact Cress about a correction.
For personal, noncommercial use to identify properties you may be interested in purchasing.
