George Cress of Real Broker Email: [email protected] Call/Text: 212-203-5251

198 James Street
Fairfield, CT 06824
$1,890,900Sold
- 5
- beds
- 3.5
- baths
- 3,458
- SF
Our Take
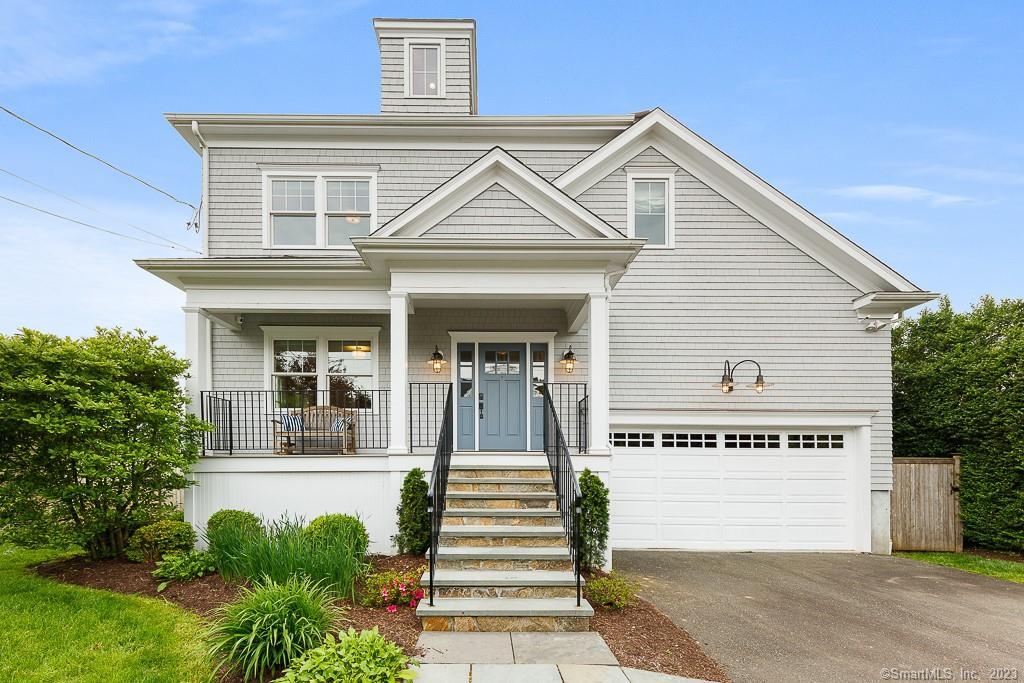
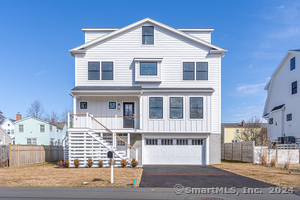
198 James Street in Fairfield is a 2010 Nantucket-style Colonial with five bedrooms and three full and one half bathroom. The interior includes nine-foot ceilings, oversized windows, hardwood floors, a formal dining room, a custom kitchen with Bosch and Bertazzoni appliances, and a family room with a gas fireplace. The upper levels include a primary suite, office area, fifth bedroom or playroom or gym, and full bathroom. Outside are a bluestone patio, landscaped backyard, irrigation system, cedar fencing, and an attached two-car garage.
Property Details
Listing Facts
- Acres
- 0.16
- Year built
- 2010
- Taxes (July 2023-June 2024)
- $19,346 (July 2023-June 2024)
- Price/SF
- $547
- Days on Market
- 13 Days
- MLS number
- 170571051
Highlights
- Custom kitchen with Bosch and Bertazzoni appliances
- Family room with coffered ceiling and gas fireplace
- Primary suite with en-suite bathroom and walk-in closet
- Third-floor office area and fifth bedroom or playroom
- Bluestone patio and 10-zone irrigation system
- Formal dining room with grasscloth-accented walls
- Hardwood floors and French doors in the living room
- Attached two-car garage with mezzanine storage
Read the full listing description
Live the beach lifestyle of your dreams in the JEWEL of JAMES Street. Stroll to Penfield Beach, downtown Fairfield, Metro North & Sherman Elementary School from this stunning Nantucket style Colonial located on one of Fairfield Beach area's most coveted streets. Quality is evident at every turn in this 5 bedroom, 3 1/2 bath masterpiece. Soaring 9 ft. ceilings, oversized windows & sun-flooded rooms exude an open, airy vibe that will impress. Striking hardwood floors welcome you into gorgeous formal living room w/French doors. Formal dining room w/grasscloth accented walls perfect for large dinner parties or intimate gatherings. The chef's kitchen is a culinary dream boasting custom cabinetry, Bosch & Bertazonni appliances, an oversized island & well-outfitted walk-in pantry. Family room w/coffered ceiling & gas fireplace is a perfect place to unwind. Upstairs features 4 generously sized bedrooms including a lavish primary suite w/en-suite bathroom, spacious walk-in closet & gas fireplace. 3rd floor w/office area & 5th bedroom/playroom/gym & full bathroom. Step outside to a professionally landscaped backyard w/beautiful bluestone patio set in concrete, 10 zone irrigation system & cedar fence w/gate. Oversized 2 car attached garage w/mezzanine offering 400 sq ft of storage space. Additional features include; mudroom, 2nd fl. laundry room w/sink & cabinetry, extensive custom millwork, cedar siding, recessed lighting, storage galore, tankless hot water, gas, sewer. FEMA comp.
Schools
- Elementary
- Roger Sherman
- Middle
- Roger Ludlowe
- High
- Fairfield Ludlowe
School assignments as reported by SmartMLS.
Price History
| Date | Event | Price |
|---|---|---|
| Sold | $1,890,900 | |
| Listed | $1,799,000 |
Listing Agent
William Raveis Real Estate
Kate Cacciatore
Map
198 James Street, Fairfield, CT 06824
Nearby Properties for Sale
Homes for Sale in Fairfield ↗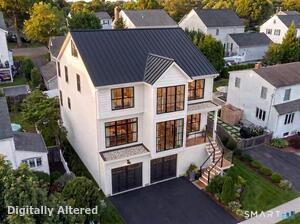 Active$2,899,0004 beds · 4.5 ba · 3,400 sqft · Active145 Eastlawn Street, Fairfield, CT 06824William Raveis Real Estate
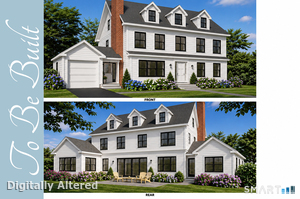 Active$1,895,0003 beds · 2.5 ba · 2,600 sqft · Active73 Alden Street, Fairfield, CT 06824William Raveis Real Estate
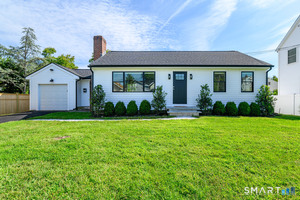 Active$899,0002 beds · 1 ba · 1,104 sqft · Active73 Alden Street, Fairfield, CT 06824The Brokerage of New England
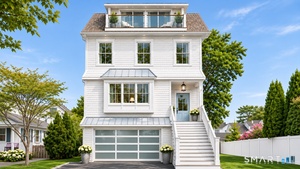 Active$2,379,0004 beds · 3.5 ba · 2,950 sqft · Active256A Pratt Street, Fairfield, CT 06824Keller Williams Realty
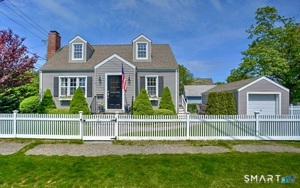 Active$1,150,0004 beds · 2 ba · 2,124 sqft · Active11 Oldfield Drive, Fairfield, CT 06824Brown Harris Stevens
Nearby Sold Homes
Sold Homes in Fairfield ↗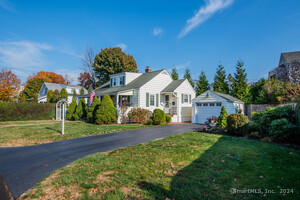 Sold 12/12/24$705,0002 beds · 1 ba · 1,102 sqft · Sold183 Alden Street, Fairfield, CT 06824Higgins Group Real Estate
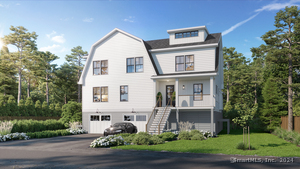 Sold 07/21/24$2,150,0005 beds · 4.5 ba · 4,105 sqft · Sold211 James Street, Fairfield, CT 06824William Pitt Sotheby's Int'l
 Sold 04/28/24$1,840,0005 beds · 4.5 ba · 3,450 sqft · Sold229 Alden Street, Fairfield, CT 06824Keller Williams Realty
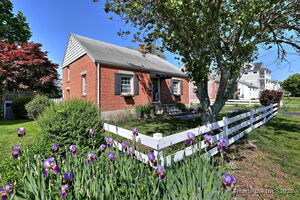 Sold 08/24/25$637,0002 beds · 1 ba · 1,036 sqft · Sold172 Alden Street, Fairfield, CT 06824Coldwell Banker Realty
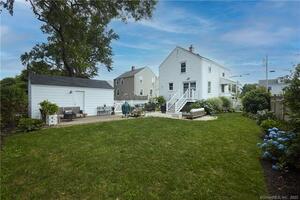 Sold 08/07/22$663,0003 beds · 1.5 ba · 1,020 sqft · Sold190 Alden Street, Fairfield, CT 06824Compass Connecticut, LLC
Interested in a property like this?
Cress can help you understand the market and find currently available homes.
SmartMLS · Listing #170571051 · Closed
Listing information is deemed reliable but not guaranteed. Cress commentary is separate from the MLS listing description. Contact Cress about a correction.
For personal, noncommercial use to identify properties you may be interested in purchasing.
