George Cress of Real Broker Email: [email protected] Call/Text: 212-203-5251


229 Alden Street
Fairfield, CT 06824
$1,840,000Sold
- 5
- beds
- 4.5
- baths
- 3,450
- SF
Our Take
229 Alden Street is a 2023-built Fairfield home with five bedrooms and an open-concept main level featuring 9-foot ceilings. The interior includes hardwood floors, a living room with a gas fireplace and built-ins, and a custom kitchen with Viking appliances, a wet bar, wine cooler, and walk-in pantry. The primary suite has a soaking tub and frameless glass shower. A third-level recreation area, attached two-car garage, heated mudroom, patios, and private outdoor shower add to the home’s layout and amenities.
Property Details
Listing Facts
- Acres
- 0.13
- Year built
- 2023
- Taxes
- Not available
- Price/SF
- $533
- Days on Market
- 18 Days
- MLS number
- 24000207
Highlights
- Open-concept main level with 9-foot ceilings
- Living room with gas fireplace and built-ins
- Custom kitchen with Viking appliances and walk-in pantry
- Primary suite with soaking tub and frameless glass shower
- Jack-and-Jill bathroom between two bedrooms
- Third-level recreation area with fifth bedroom
- Attached two-car garage and heated mudroom
- Covered and exposed rear patios
Read the full listing description
Welcome to coastal elegance meets modern comfort. This brand-new construction offers the perfect blend of sophistication and relaxation, situated just moments away from the pristine beaches and vibrant downtown life. Main level consists of open concept living with 9' ceilings. Enjoy the seamless flow between the living, and kitchen areas, creating a perfect space for entertaining. Living room provides a Gas Fireplace and Built-ins. Hardwood floors throughout which views eloquently through the homes sundrenched open space. Kitchen comes equipped with top-of-the-line Viking appliances, Custom Built Kitchen a convenient wet bar, wine cooler, a walk-in pantry, a culinary enthusiast's delight. Spacious and inviting, each bedroom is designed for comfort and tranquility. Custom Vanity throughout. The primary suite is equipped with soaker tub and frameless glass shower. Additional bedroom is complete with bathroom suite. Two remaining bedrooms have a “Jack & Jill” adjoining bathroom. Third level consist of large open space with a fifth Bedroom, Full Bathroom, and Large recreational area perfect for the imagination. Home consists of 2 car garage attached to heated mudroom upon entry. Rear access continues to a fully covered patio in addition to an exposed patio. Private outdoor shower for those walks home from the beach. This meticulously designed home is more than just a house; it's a lifestyle. Embrace the coastal charm, savor the luxury, and relish the convenience.
Schools
- Elementary
- Roger Sherman
- Middle
- Not provided
- High
- Fairfield Ludlowe
School assignments as reported by SmartMLS.
Price History
| Date | Event | Price |
|---|---|---|
| Sold | $1,840,000 | |
| Listed | $1,899,900 | |
| Sold | $500,000 | |
| Listed | $425,000 |
Listing Agent
Keller Williams Realty
Walter Montero
Map
229 Alden Street, Fairfield, CT 06824
Nearby Properties for Sale
Homes for Sale in Fairfield ↗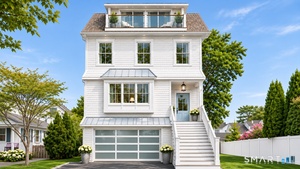 Active$2,379,0004 beds · 3.5 ba · 2,950 sqft · Active256A Pratt Street, Fairfield, CT 06824Keller Williams Realty
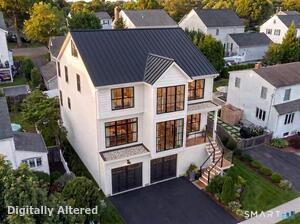 Active$2,899,0004 beds · 4.5 ba · 3,400 sqft · Active145 Eastlawn Street, Fairfield, CT 06824William Raveis Real Estate
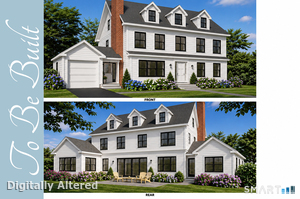 Active$1,895,0003 beds · 2.5 ba · 2,600 sqft · Active73 Alden Street, Fairfield, CT 06824William Raveis Real Estate
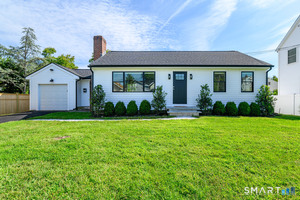 Active$899,0002 beds · 1 ba · 1,104 sqft · Active73 Alden Street, Fairfield, CT 06824The Brokerage of New England
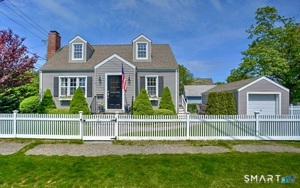 Active$1,150,0004 beds · 2 ba · 2,124 sqft · Active11 Oldfield Drive, Fairfield, CT 06824Brown Harris Stevens
Nearby Sold Homes
Sold Homes in Fairfield ↗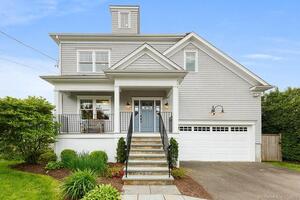 Sold 07/31/23$1,890,9005 beds · 3.5 ba · 3,458 sqft · Sold198 James Street, Fairfield, CT 06824William Raveis Real Estate
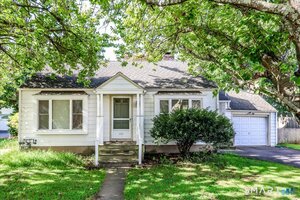 Sold 10/29/26$1,222,0002 beds · 1 ba · 1,182 sqft · Sold266 Alden Street, Fairfield, CT 06824Berkshire Hathaway NE Prop.
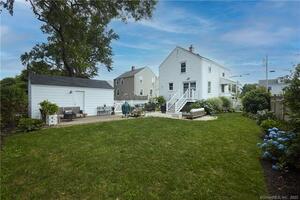 Sold 08/07/22$663,0003 beds · 1.5 ba · 1,020 sqft · Sold190 Alden Street, Fairfield, CT 06824Compass Connecticut, LLC
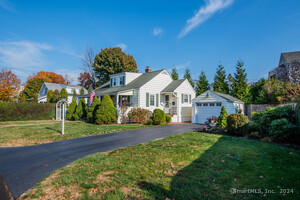 Sold 12/12/24$705,0002 beds · 1 ba · 1,102 sqft · Sold183 Alden Street, Fairfield, CT 06824Higgins Group Real Estate
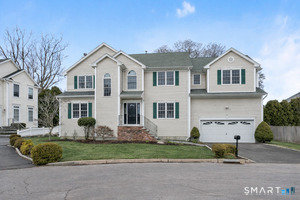 Sold 03/31/26$1,499,0004 beds · 2.5 ba · 2,580 sqft · Sold28 Michaela Circle, Fairfield, CT 06824William Raveis Real Estate
Interested in a property like this?
Cress can help you understand the market and find currently available homes.
SmartMLS · Listing #24000207 · Closed
Listing information is deemed reliable but not guaranteed. Cress commentary is separate from the MLS listing description. Contact Cress about a correction.
For personal, noncommercial use to identify properties you may be interested in purchasing.
