George Cress of Real Broker Email: [email protected] Call/Text: 212-203-5251

2030 Merwins Lane
Fairfield, CT 06824
$1,525,000Sold
- 4
- beds
- 4
- baths
- 4,635
- SF
Our Take
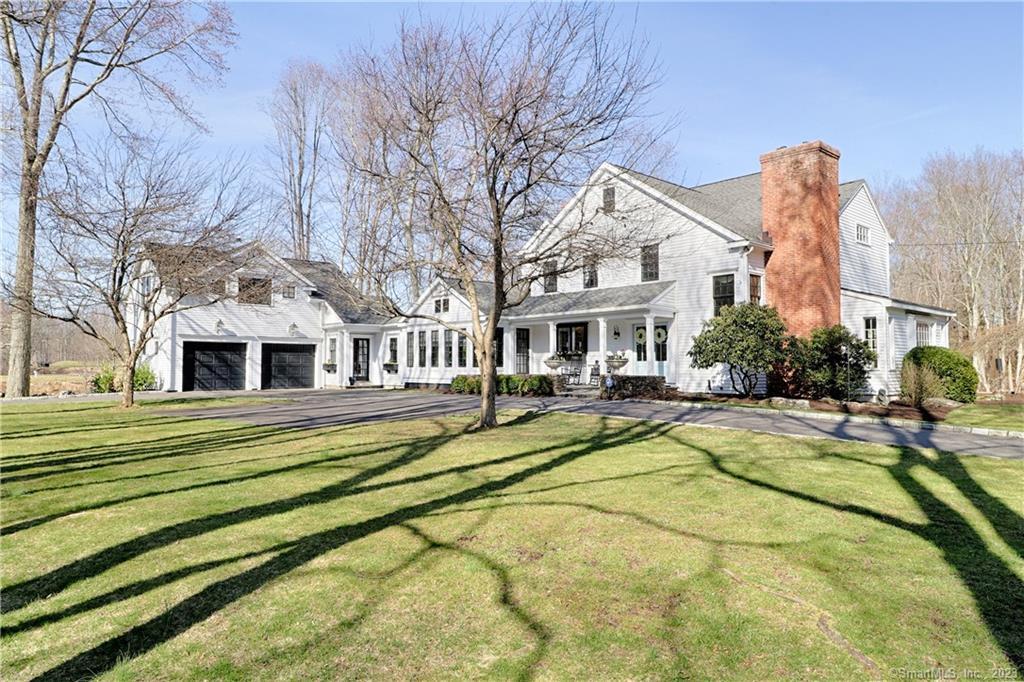
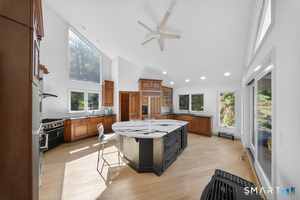
2030 Merwins Lane is a 1977 farmhouse on two acres in Fairfield, set behind an old stone wall with a circular drive and a setting beside a country club golf course and Sasco Brook-fed pond. The four-bedroom, four-full-bath home features Brazilian cherry flooring, an Ipe deck, crushed-stone terrace, and water views from the family room. The kitchen includes a six-burner Viking range, wall oven, island, and polished black granite counters. Upstairs are a primary suite, three additional bedrooms, a hall bath, and laundry.
Property Details
Listing Facts
- Acres
- 2
- Year built
- 1977
- Taxes (July 2022-June 2023)
- $16,694 (July 2022-June 2023)
- Price/SF
- $329
- Days on Market
- 9 Days
- MLS number
- 170559132
Highlights
- Farmhouse behind an old stone wall
- Circular drive beside golf course and pond
- Brazilian cherry wood flooring throughout nearly the home
- Ipe deck and crushed-stone terrace
- Kitchen with six-burner Viking range
- Dining room with vaulted ceiling and exposed brick
- Primary suite with marble-trimmed bath
- Bonus room plumbed for a bath
Read the full listing description
Country Chic in Greenfield Hill. Sited behind an old stone wall with a circular drive, this stylish Farmhouse enjoys a dramatic setting abutting a country club golf course and Sasco Brook fed pond. Brazilian Cherry Wood Flooring covers nearly all the homes floors. The living room opens to an Ipe wood deck and crushed stone terrace. Also open to this outdoor oasis through French Doors is the expansive family room with picture windows & water views. The custom designed eat in kitchen boasts a food prep/seating island with vegetable sink, 6 burner Viking Range with pot filler, additional wall oven, quality inlaid cabinetry & polished black granite counters. The dining room with vaulted ceiling, exposed brick walls, reclaimed barn flooring, wet bar with beverage fridge & slider to a blue stone terrace with vistas to stone walls and golf course beyond. An adjoining pantry leads to the family room offers an additional refrigerator, built-ins, and full Bath. The mudroom has Terracotta flooring, & stairs to the bonus room. This perfect Rec Room or private office is plumbed for a bath providing Guest Suite/Au Pair possibilities. The upper floor bedrooms include a Primary Suite with Luxury marble trimmed bath with water closet, soaking tub, rain shower and double vanity. Walk-in closets include additional dressing room/nursery/desk space. A guest bedroom with ensuite bath, 2 additional Bedrooms, hall bath and laundry complete the upper floors. Be sure to watch the walk-through video!
Schools
- Elementary
- Burr
- Middle
- Tomlinson
- High
- Fairfield Warde
School assignments as reported by SmartMLS.
Price History
| Date | Event | Price |
|---|---|---|
| Sold | $1,525,000 | |
| Listed | $1,400,000 |
Listing Agent
Regal Real Estate, LLC
George Papageorge
Map
2030 Merwins Lane, Fairfield, CT 06824
Nearby Properties for Sale
Homes for Sale in Fairfield ↗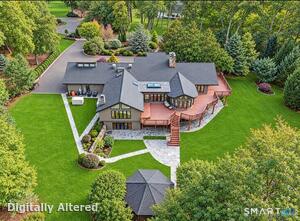 Active$2,300,0004 beds · 7 ba · 3,883 sqft · Active18 Merry Meet Circle, Fairfield, CT 06824Giner Real Estate
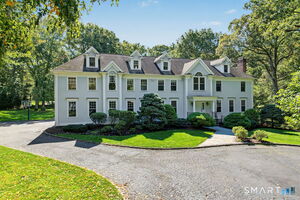 Active$2,695,0004 beds · 6 ba · 7,298 sqft · Active443 Brambley Hedge Circle, Fairfield, CT 06824William Pitt Sotheby's Int'l
 Active$1,695,0003 beds · 2.5 ba · 3,649 sqft · Active140 Labbance Lane, Fairfield, CT 06824Higgins Group Bedford Square
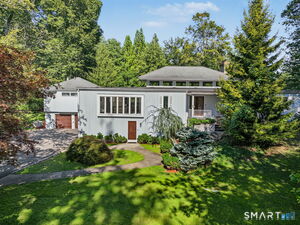
 Active$1,875,0004 beds · 4 ba · 3,921 sqft · Active2177 Cross Highway, Fairfield, CT 06824Derek Greene
 Active$1,086,5004 beds · 3.5 ba · 5,042 sqft · Active480 Riders Lane, Fairfield, CT 06824Compass Connecticut, LLC
Nearby Sold Homes
Sold Homes in Fairfield ↗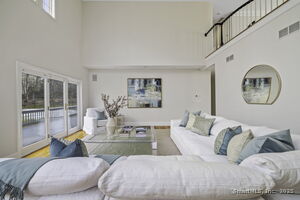 Sold 08/21/25$1,875,0004 beds · 4.5 ba · 5,737 sqft · Sold215 Paddock Hill Lane, Fairfield, CT 06824Higgins Group Bedford Square
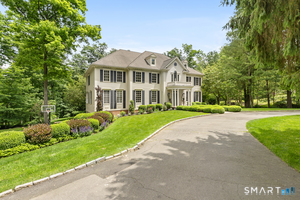 Sold 07/14/26$2,950,0004 beds · 5 ba · 6,252 sqft · Sold171 Paddock Hill Lane, Fairfield, CT 06824William Raveis Real Estate
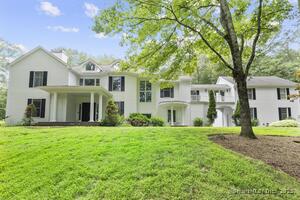 Sold 02/12/26$1,500,0005 beds · 5 ba · 5,136 sqft · Sold101 Brambley Hedge Circle, Fairfield, CT 06824The Agency
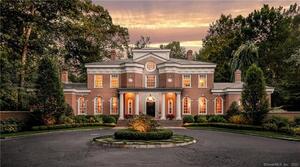 Sold 11/30/21$1,800,0005 beds · 7 ba · 6,893 sqft · Sold1477 Fence Row Drive, Fairfield, CT 06824Coldwell Banker Realty
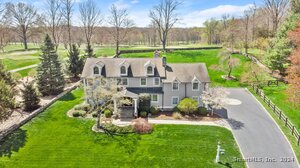 Sold 07/18/24$1,600,0005 beds · 4.5 ba · 4,762 sqft · Sold775 Banks North Road, Fairfield, CT 06824William Raveis Real Estate
Interested in a property like this?
Cress can help you understand the market and find currently available homes.
SmartMLS · Listing #170559132 · Closed
Listing information is deemed reliable but not guaranteed. Cress commentary is separate from the MLS listing description. Contact Cress about a correction.
For personal, noncommercial use to identify properties you may be interested in purchasing.
