George Cress of Real Broker Email: george@cress.co (dot co) Call/Text: 212-203-5251

Fairfield, CT / SOLD
2032 Benson RoadFairfield, CT 06824
The buyer could have saved $8,670 in brokerage fees*
When you buy with Cress, we give you back a portion of the brokerage commission we receive.
See how the commission rebate works ↗*Estimate assumes a 2.5% buyer-agent commission and a 30% rebate. Actual savings depend on final purchase price and commission received. Based on the recorded closed price; this is a hypothetical estimate, not a statement of actual commission or rebate paid.
Sale Price$1,156,000ClosedJune 30, 2026
Open house
At a glance
Closed · MLS #24171040- Bedrooms
- 4
- BathroomsBaths
- 2 full / 0 half
- Square feet
- 1,725
- Year built
- 1941
- Acres
- 0.23
- Property taxes
- $10,624
July 2025-June 2026
Read the full listing description
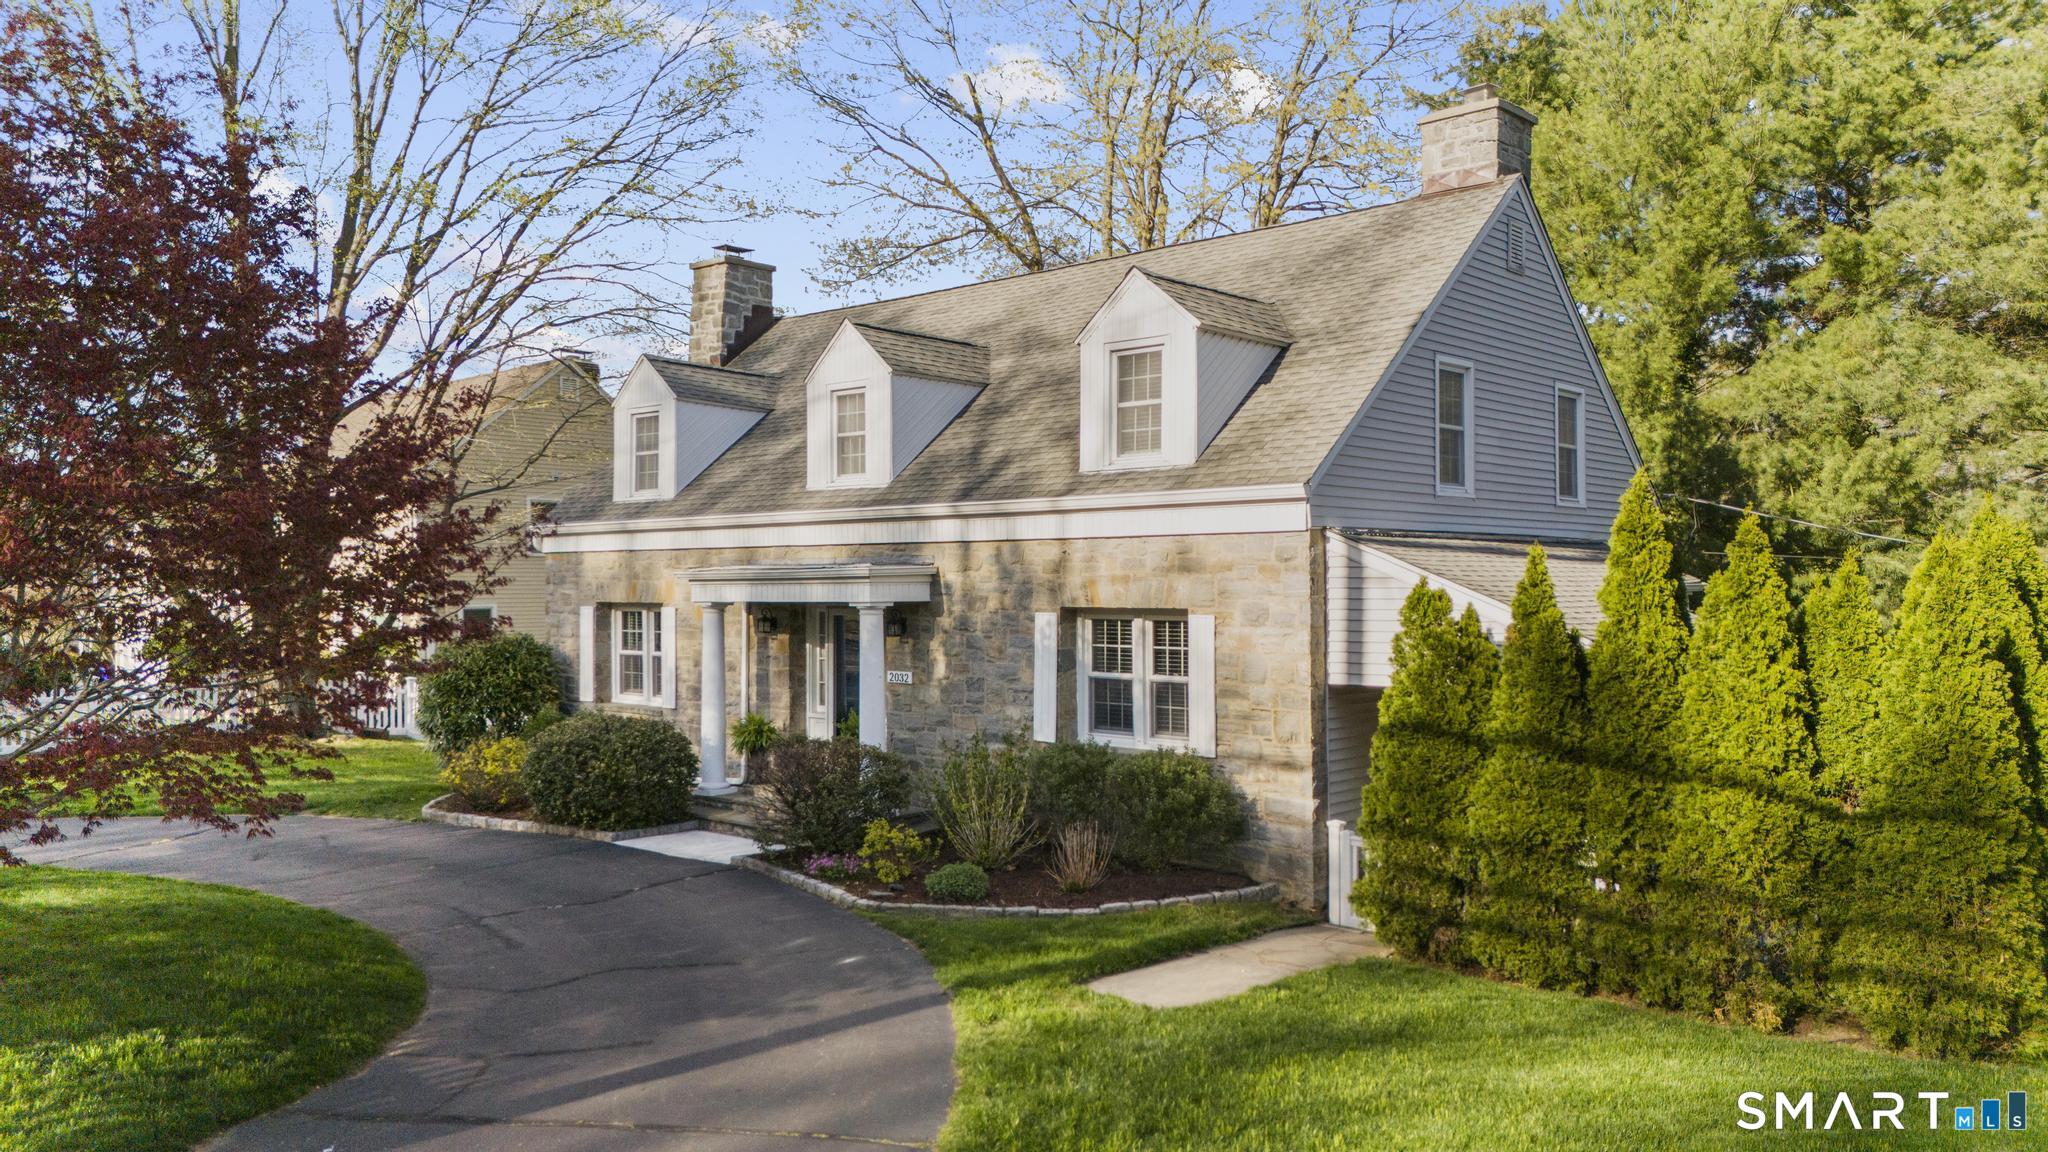
This charming 4-bedroom, 2-bathroom Cape Cod is a true gem in Fairfield's sought-after University neighborhood. The 1,725 sq. ft. interior blends classic character with modern upgrades, featuring a sun-drenched living room with a fireplace, a formal dining room, and a beautifully updated kitchen with quartz countertops and a full suite of appliances including a range w/hood and dishwasher. The flexible floor plan includes a main-level bedroom, full Bathroom w/tub and a dedicated home office with French doors, while the upper level hosts a primary suite with a walk-in closet, 2 additional bedrooms and a second full bath with a stall shower. Hardwood floors run throughout, and the home is equipped with premium comfort features like zoned central air, a 50-gallon natural gas hot water system, and a whole-home generator for total peace of mind. Outside, the professionally landscaped 0.23-acre lot offers a peaceful retreat with a covered deck, sidewalk access, and a stone-accented exterior that provides excellent curb appeal. Convenience is built-in with an attached two-car tandem garage featuring an automatic opener, a partial basement for extra storage, and lower-level laundry access. Ideally located this home is just minutes from the vibrant downtown Fairfield and the boutique dining and transit options.
Schools
- Elementary
- Osborn Hill
- Middle
- Fairfield Woods
- High
- Fairfield Ludlowe
Schools as reported by SmartMLS. Confirm attendance assignments with the district.
Price history
| Date | Event | Price |
|---|---|---|
| Closed price | $1,156,000 | |
| Original list price | $875,000 | |
| Closed price | $750,000 | |
| Original list price | $699,000 |
Intermediate price changes and previous listings may not be included.
Interested in a property like this?
Cress can help you understand the market and find currently available homes.
*Estimate: $1,156,000 closed price × assumed 2.5% buyer-agent commission × 30% rebate = $8,670. Actual savings depend on the final purchase price and commission Cress receives. The assumed commission is not a representation of this listing's offered or actual compensation. This is a hypothetical estimate, not a rebate paid on this sale.
Listed by Berkshire Hathaway NE Prop. · (203) 762-8331
Ryan Sullivan
SmartMLS · Listing #24171040 · Closed
Listing data checked: Sep 25, 2026, 6:22 PM EDT.
Listing information is deemed reliable but not guaranteed. Cress commentary is separate from the MLS listing description. Contact Cress about a correction.
For personal, noncommercial use to identify properties you may be interested in purchasing.
