George Cress of Real Broker Email: [email protected] Call/Text: 212-203-5251

59 Thornhill Road
Fairfield, CT 06824
$2,112,500Sold
- 6
- beds
- 5.5
- baths
- 5,256
- SF
Our Take
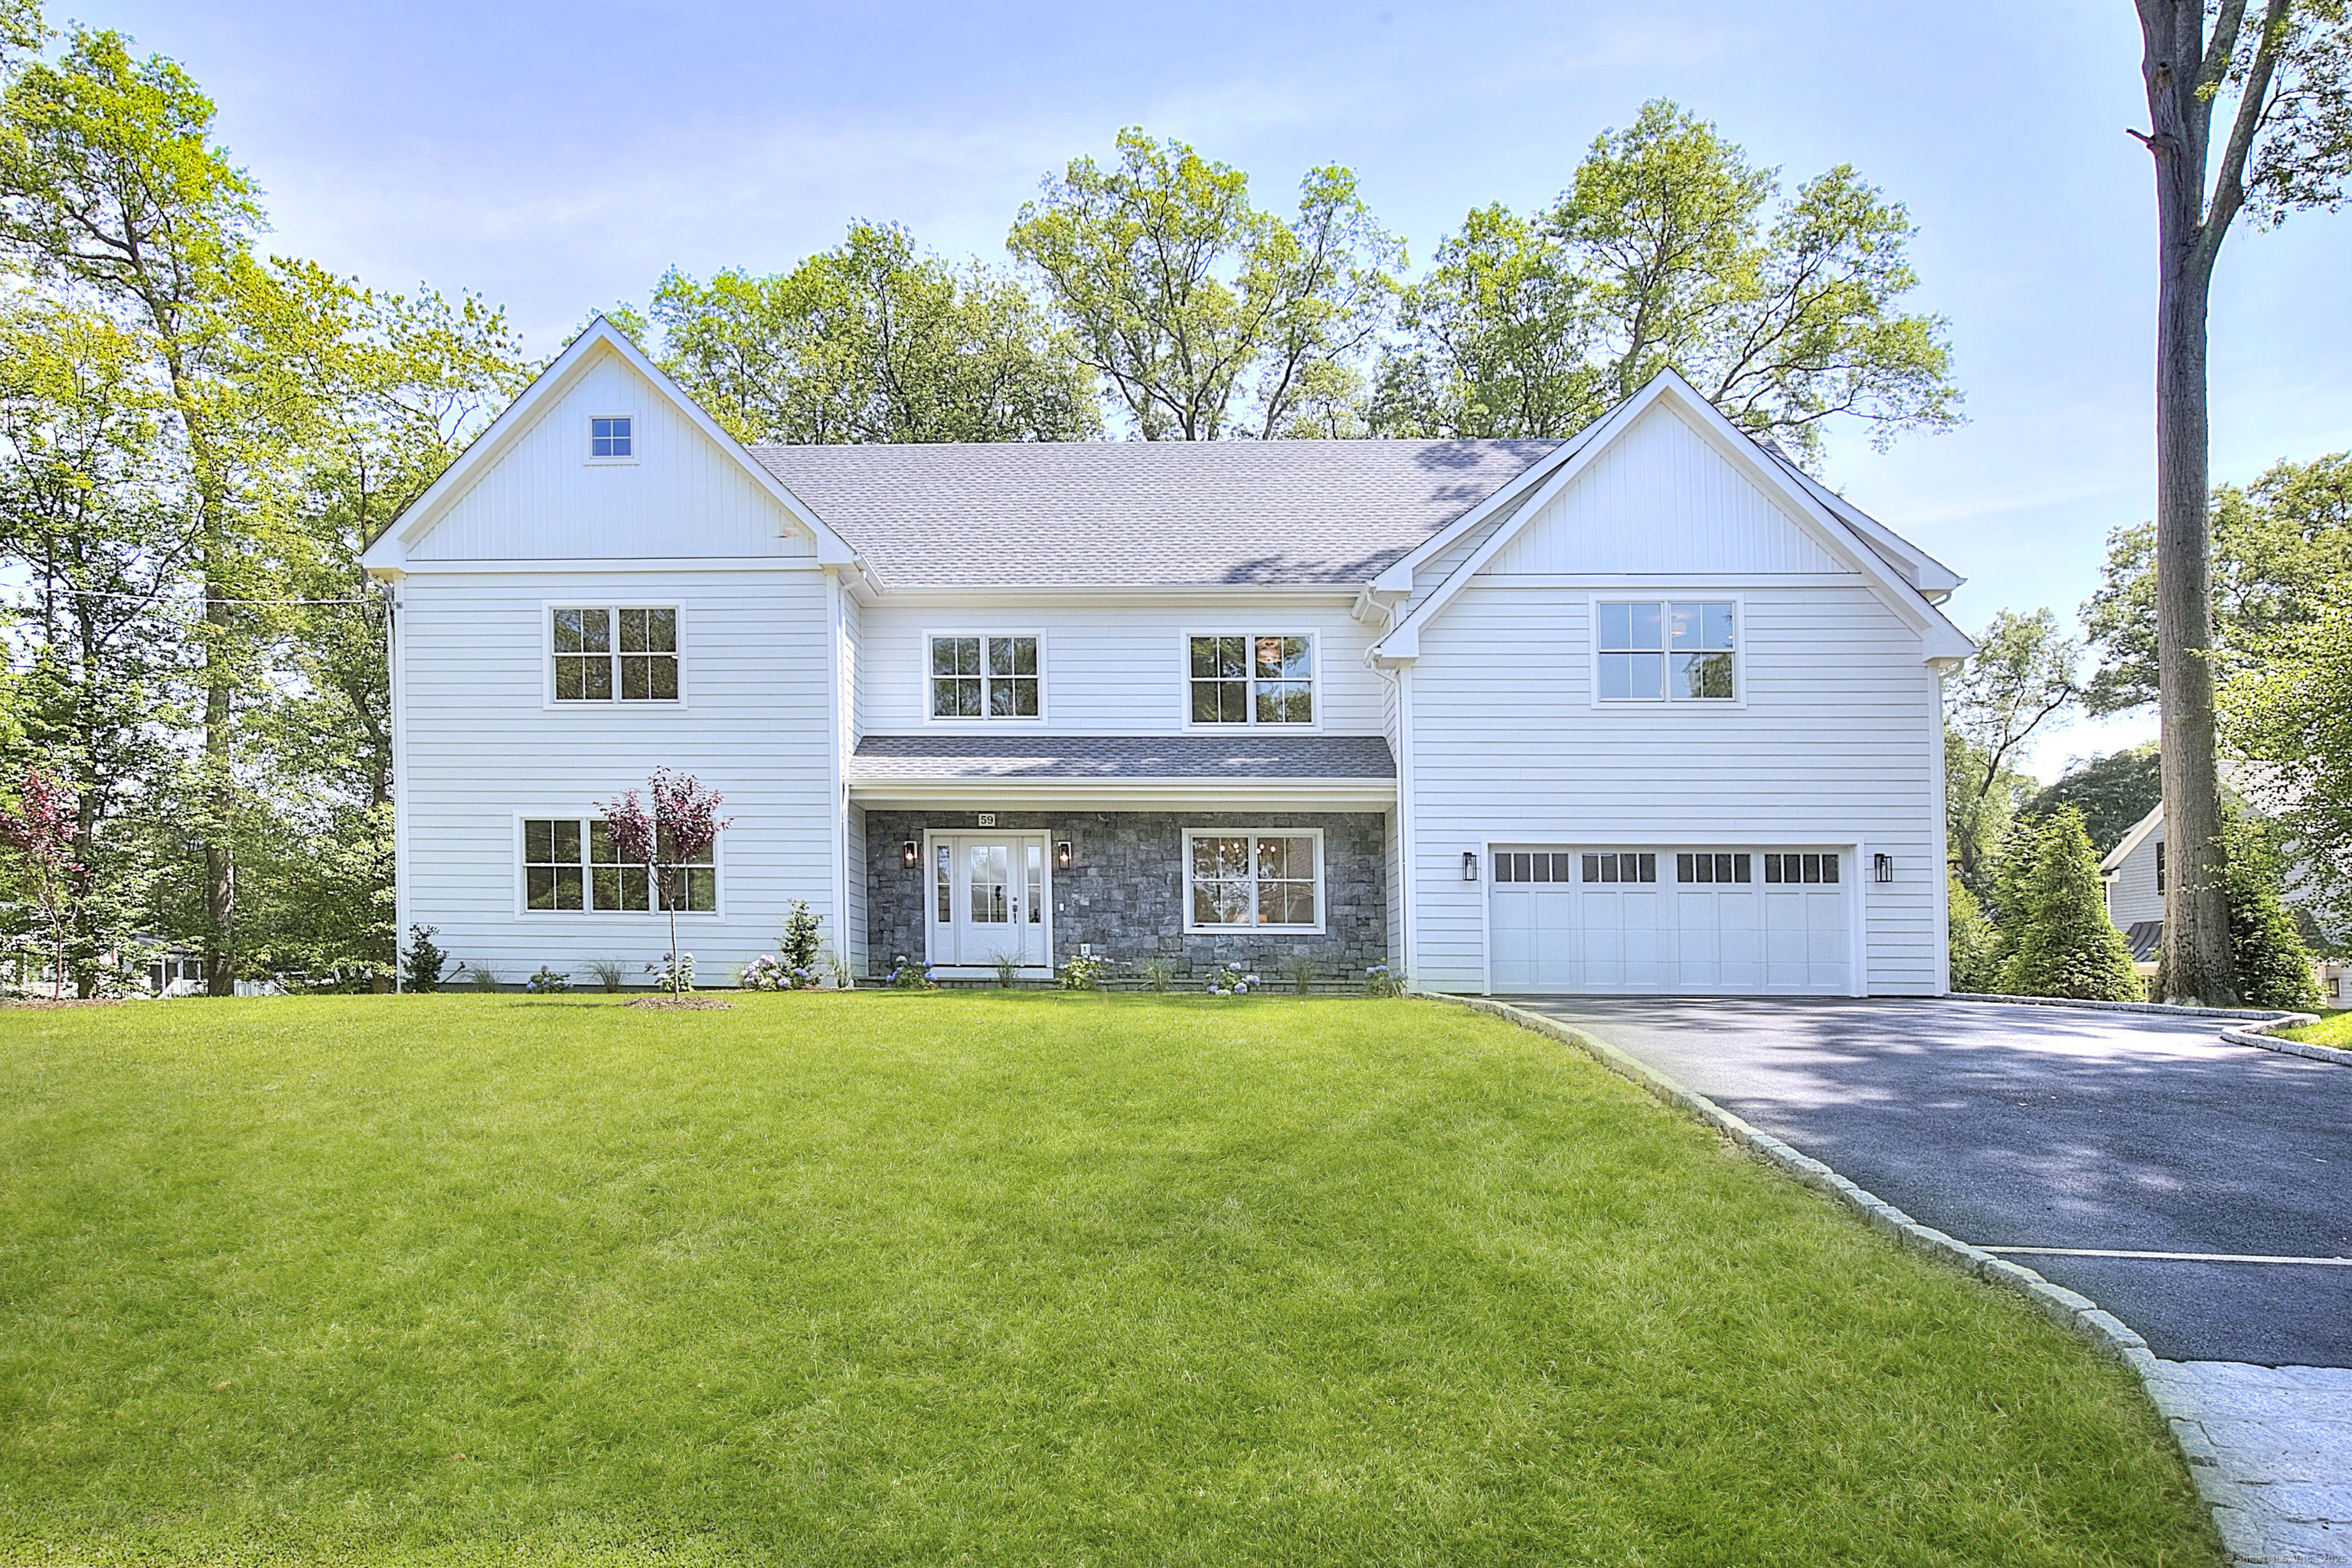
59 Thornhill Road is a 2025 Colonial with six bedrooms, five full baths, and one half bath. Its stone-trimmed front porch opens to an open-concept kitchen with Thermador appliances, a walk-in pantry, Quartz island, and adjoining family room. A first-floor office or bedroom with a closet and full bath adds flexibility. The home also includes a primary suite with two custom walk-in closets, a bonus room, two-car garage, oversized mudroom, and full walk-out lower level.
Property Details
Listing Facts
- Acres
- 0.58
- Year built
- 2025
- Taxes (July 2025-June 2026)
- $13,828 (July 2025-June 2026)
- Price/SF
- $402
- Days on Market
- 113 Days
- MLS number
- 24101468
Highlights
- Thermador kitchen with Quartz island
- Deck overlooking a private, level backyard
- First-floor office or bedroom with full bath
- Primary suite with two custom walk-in closets
- Third-level bonus room
- Two-car garage and oversized mudroom
- Full walk-out lower level
Read the full listing description
Located on one of the most coveted cul-de-sacs in Fairfield's University area, this Newly Built Colonial offers a perfect blend of classic charm & modern luxury. A welcoming stone-trimmed front porch sets the stage for quiet mornings with coffee, while inside, 5-7 bedrooms and 5.5 bathrooms provide ample space for comfortable living and entertaining. The gorgeous open-concept Kitchen with eating area flows seamlessly to the Family Room & features Thermador appliances, walk-in pantry & large Quartz island. Glass doors open to a spacious deck overlooking private, level backyard-perfect for BBQs, soccer games, or a future pool. The formal Dining Room is ideal for special occasions, & a versatile first-floor Office or Bedroom w/ closet & full bath offers flexible lifestyle options. Upstairs, the serene Primary Suite is a true retreat w/ two custom walk-in closets & a spa-inspired bath complete with soaking tub & oversized shower. Three additional Bedrooms, two full baths & a generous Laundry Room complete the second floor. The 3rd Level features a sunny Bonus Room ideal for a playroom, office, or creative space. Two additional bedrooms & full bath offer countless options for guests or family. Additional highlights include a 2-car garage leading to an oversized Mudroom w/ built-ins & a full walk-out lower level ready to be transformed: potential media room, gym, or in-law suite. This quality built home is set on a quiet, walkable street close to town, train, beaches & schools.
Schools
- Elementary
- Osborn Hill
- Middle
- Fairfield Woods
- High
- Fairfield Ludlowe
School assignments as reported by SmartMLS.
Price History
| Date | Event | Price |
|---|---|---|
| Sold | $2,112,500 | |
| Listed | $2,300,000 | |
| Sold | $800,000 | |
| Listed | $749,000 |
Listing Agent
Higgins Group Real Estate · (203) 254-9000
Julie Vanderblue · (203) 257-6994
Map
59 Thornhill Road, Fairfield, CT 06824
Nearby Properties for Sale
Homes for Sale in Fairfield ↗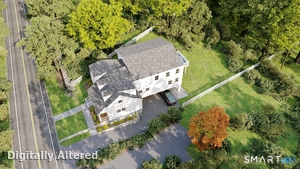 Active$1,750,0005 beds · 5.5 ba · 4,180 sqft · Active1964 Benson Road, Fairfield, CT 06824Poarch Realty
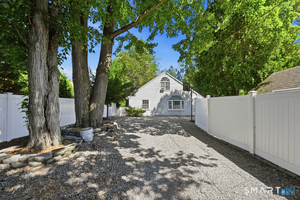 Active$865,0003 beds · 1.5 ba · 1,680 sqft · Active2196 North Benson Road, Fairfield, CT 06824Realty ONE Group Connect
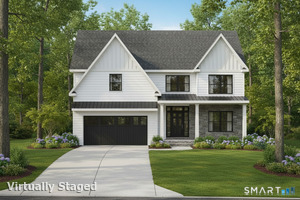 Active$2,199,9996 beds · 6 ba · 4,709 sqft · Active280 Tuckahoe Lane, Fairfield, CT 06824William Raveis Real Estate
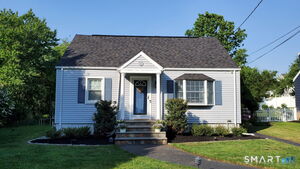 Active$824,9003 beds · 2 ba · 1,736 sqft · Active50 Pansy Road, Fairfield, CT 06824William Raveis Real Estate
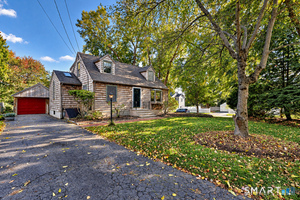 Active$749,9003 beds · 2 ba · 1,393 sqft · Active295 Reid Street, Fairfield, CT 06824Coldwell Banker Realty
Nearby Sold Homes
Sold Homes in Fairfield ↗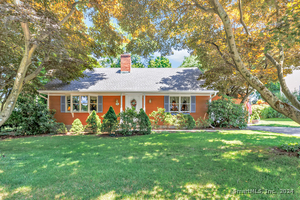 Sold 11/12/24$866,0004 beds · 3.5 ba · 2,603 sqft · Sold54 Oxbow Road, Fairfield, CT 06824William Raveis Real Estate
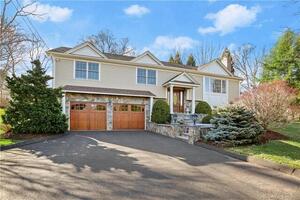 Sold 06/05/22$850,0003 beds · 3 ba · 2,170 sqft · Sold1965 Benson Road, Fairfield, CT 06824William Pitt Sotheby's Int'l
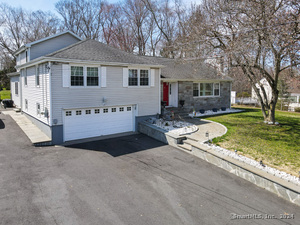 Sold 01/15/26$1,020,0004 beds · 4 ba · 3,957 sqft · Sold2107 Benson Road, Fairfield, CT 06824Keller Williams Realty
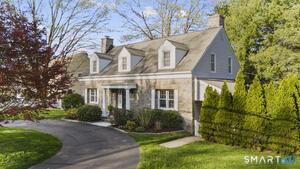 Sold 06/30/26$1,156,0004 beds · 2 ba · 1,725 sqft · Sold2032 Benson Road, Fairfield, CT 06824Berkshire Hathaway NE Prop.
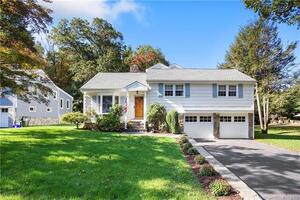 Sold 01/17/22$925,0004 beds · 2.5 ba · 2,691 sqft · Sold57 Oxbow Road, Fairfield, CT 06824William Raveis Real Estate
Interested in a property like this?
Cress can help you understand the market and find currently available homes.
SmartMLS · Listing #24101468 · Closed
Listing information is deemed reliable but not guaranteed. Cress commentary is separate from the MLS listing description. Contact Cress about a correction.
For personal, noncommercial use to identify properties you may be interested in purchasing.
