George Cress of Real Broker Email: george@cress.co (dot co) Call/Text: 212-203-5251

Fairfield, CT / SOLD
30 Wellington DriveFairfield, CT 06824
The buyer could have saved $31,250 in brokerage fees*
When you buy with Cress, we give you back a portion of the brokerage commission we receive.
See how the commission rebate works ↗*Estimate assumes a 2.5% buyer-agent commission and a 50% rebate. Actual savings depend on final purchase price and commission received. Based on the recorded closed price; this is a hypothetical estimate, not a statement of actual commission or rebate paid.
Sale Price$2,500,000ClosedAugust 6, 2025
Open house
At a glance
Closed · MLS #24107478- Bedrooms
- 5
- BathroomsBaths
- 4 full / 3 half
- Square feet
- 5,485
- Year built
- 2005
- Acres
- 2.03
- Property taxes
- $30,952
July 2025-June 2026
Read the full listing description
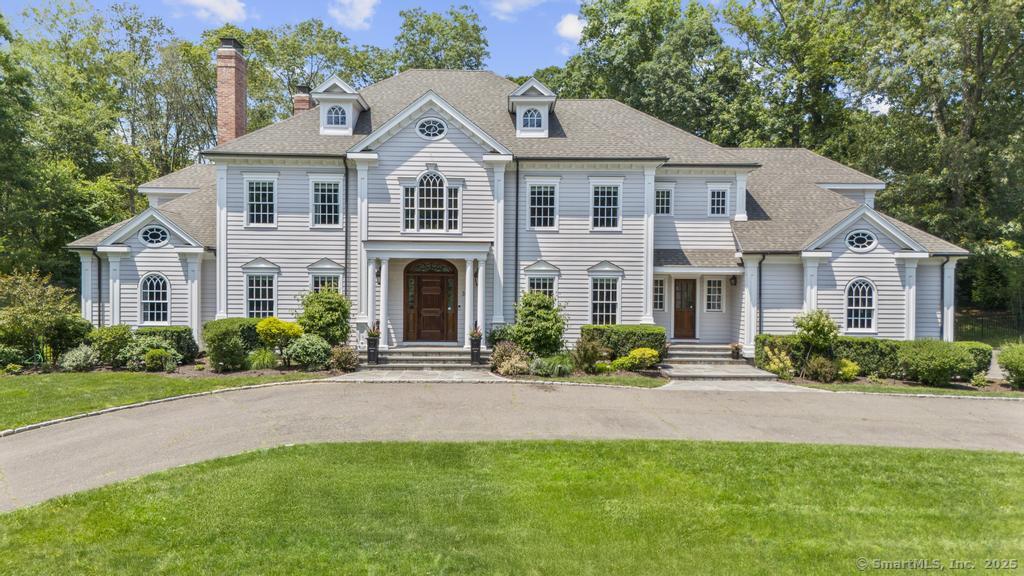
Stunning custom-built Colonial nestled on a quiet cul-de-sac just minutes from Westport. Set on 2 private acres with a fenced-in backyard, in-ground gunite pool (2021), and patio, this home showcases exquisite craftsmanship, rich cherry and mahogany finishes, limestone and marble detailing, and 9' ceilings on both floors. The flexible layout offers 5 bedrooms, 4 full & 3 half baths, a first-floor guest/au pair suite, formal living and dining rooms, a home office with fireplace, and a sun-filled family room with stone fireplace. The designer kitchen features a butler's pantry and opens seamlessly to outdoor entertaining spaces. Luxurious primary suite with trey ceiling, dual walk-in closets, and a spa bath with heated limestone floors and barrel ceiling. Finished basement (2021) includes a stylish wet bar, rec space, and half bath. Additional highlights include 3 total fireplaces, walk-up attic, limestone mudroom with second staircase, and 11' basement ceilings. A rare blend of quality, privacy, and location.
Schools
- Elementary
- Per Board of Ed
- Middle
- Not provided
- High
- Fairfield Ludlowe
Schools as reported by SmartMLS. Confirm attendance assignments with the district.
Price history
| Date | Event | Price |
|---|---|---|
| Closed price | $2,500,000 | |
| Original list price | $2,500,000 |
Intermediate price changes and previous listings may not be included.
Interested in a property like this?
Cress can help you understand the market and find currently available homes.
*Estimate: $2,500,000 closed price × assumed 2.5% buyer-agent commission × 50% rebate = $31,250. Actual savings depend on the final purchase price and commission Cress receives. The assumed commission is not a representation of this listing's offered or actual compensation. This is a hypothetical estimate, not a rebate paid on this sale.
Listed by Compass Connecticut, LLC
William J Gill
SmartMLS · Listing #24107478 · Closed
Listing data checked: Sep 25, 2026, 6:27 PM EDT.
Listing information is deemed reliable but not guaranteed. Cress commentary is separate from the MLS listing description. Contact Cress about a correction.
For personal, noncommercial use to identify properties you may be interested in purchasing.
