George Cress of Real Broker Email: george@cress.co (dot co) Call/Text: 212-203-5251

Fairfield, CT / SOLD
312 Towne House RoadFairfield, CT 06824
The buyer could have saved $16,500 in brokerage fees*
When you buy with Cress, we give you back a portion of the brokerage commission we receive.
See how the commission rebate works ↗*Estimate assumes a 2.5% buyer-agent commission and a 40% rebate. Actual savings depend on final purchase price and commission received. Based on the recorded closed price; this is a hypothetical estimate, not a statement of actual commission or rebate paid.
Sale Price$1,650,000ClosedFebruary 24, 2026
Open house
At a glance
Closed · MLS #24109911- Bedrooms
- 6
- BathroomsBaths
- 3 full / 1 half
- Square feet
- 4,318
- Year built
- 1961
- Acres
- 2.09
- Property taxes
- $17,806
July 2025-June 2026
Read the full listing description
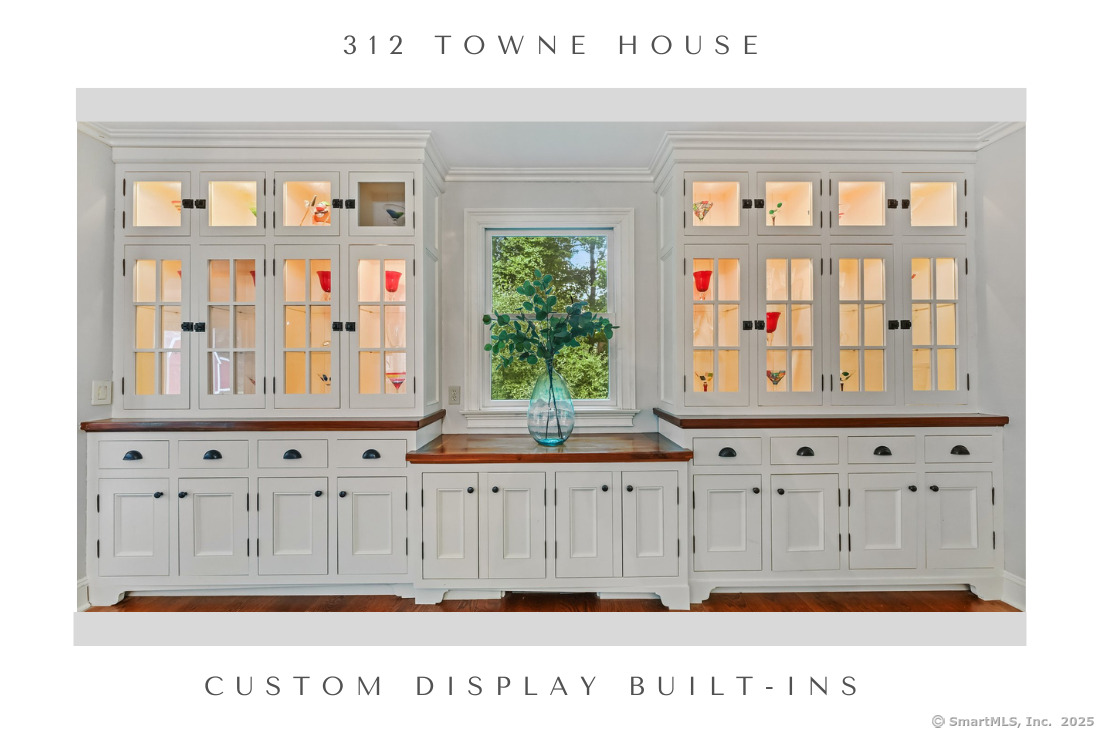
A gracious front porch welcomes you to this sophisticated colonial where comfort and luxury abound. The entry hall with striking floor to ceiling picture frame molding, setting the tone for the refined details found throughout the home. The family room greets you with many carefully curated features including book shelves framing the entry, coffered ceiling, gas fireplace flanked by built in window seats and an entertainment cabinet. The paneled den/library offers a cozy retreat with a wood burning fireplace, exposed beams, custom built ins and inset desk. Relax in the sunroom with barn door style trim and a wall of windows overlooking the private yard. The kitchen is a masterpiece with its bespoke cabinetry including a wall of glass front upper cabinets and walnut trim, curved island with walnut top, bar sink, and wine frig, granite countertops, high end appliances with pot filler at the cooktop, oil rubbed bronze hardware and built in desk area with walnut top, recessed cabinetry and framed bulletin board backsplash. The kitchen opens into the dining room featuring a tray ceiling, built in hutch and buffet, wall of windows, and french door leading to a stone patio and yard, as well as family and sun room providing great flow for entertaining. The primary suite features a cedar lined walk in closet, fireplace, balcony, a wall of custom built ins with vanity and mirror, and two wardrobes and a sitting area with vaulted ceiling and sliders to a covered balcony. (see addendum)
Schools
- Elementary
- Burr
- Middle
- Tomlinson
- High
- Fairfield Warde
Schools as reported by SmartMLS. Confirm attendance assignments with the district.
Price history
| Date | Event | Price |
|---|---|---|
| Closed price | $1,650,000 | |
| Original list price | $2,000,000 |
Intermediate price changes and previous listings may not be included.
Interested in a property like this?
Cress can help you understand the market and find currently available homes.
*Estimate: $1,650,000 closed price × assumed 2.5% buyer-agent commission × 40% rebate = $16,500. Actual savings depend on the final purchase price and commission Cress receives. The assumed commission is not a representation of this listing's offered or actual compensation. This is a hypothetical estimate, not a rebate paid on this sale.
Listed by William Raveis Real Estate · (203) 255-6841
Paulette Cuozzo
SmartMLS · Listing #24109911 · Closed
Listing data checked: Sep 25, 2026, 6:24 PM EDT.
Listing information is deemed reliable but not guaranteed. Cress commentary is separate from the MLS listing description. Contact Cress about a correction.
For personal, noncommercial use to identify properties you may be interested in purchasing.
