George Cress of Real Broker Email: [email protected] Call/Text: 212-203-5251


41 Cherry Lane
Fairfield, CT 06824
$2,945,000Sold
- 4
- beds
- 3.5
- baths
- 5,454
- SF
Our Take
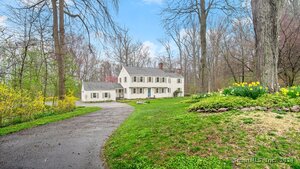
41 Cherry Lane in Fairfield is a 1958 Colonial on 3.03 acres in Greenfield Hill, with four bedrooms and three full and one half bath. The interior includes a rotunda foyer, hardwood flooring, a living room with a gas log fireplace, and a sun room with a wet bar and French doors to the terrace. The primary suite includes a gas fireplace, custom-fitted walk-in closet, dressing room, and two additional closets. A finished lower level is also included.
Property Details
Listing Facts
- Acres
- 3.03
- Year built
- 1958
- Taxes (July 2025-June 2026)
- $29,299 (July 2025-June 2026)
- Price/SF
- $540
- Days on Market
- 14 Days
- MLS number
- 24104351
Highlights
- Custom millwork and classical architecture
- Terrace spanning the breadth of the house
- Finished lower level
- Rotunda foyer with hardwood flooring
- Living room with gas log fireplace
- Sun room with wet bar and terrace access
- Flower room with dining terrace access
- Primary suite with custom-fitted walk-in closet
Read the full listing description
EXQUISITE COUNTRY COLONIAL - Located on one of the most desirable streets in all of Fairfield County, this absolutely exquisite, breathtakingly beautiful 4760 square foot (additional 700 square feet in the finished Lower Level), 4 Bedroom, three and one-half Bath Colonial features superb, custom millwork, classical architecture and proportions, designer finishes and elements, a stunning Terrace spanning the breadth of the house, and a magnificent, sweeping 3-acre property in the very heart of Greenfield Hill. This haven of beauty and tranquility is only minutes to fine dining, superb shopping and cultural venues, beaches, private and public schools and recreation, and Metro North Train Service to and from New York City. First Floor: Elegant Rotunda Foyer with hardwood flooring, and two Guest Closets. Powder Room with porcelain tile flooring and Pedestal Sink, and Staircase access to Terrace and Lower Level. Step down to Living Room with hardwood flooring, built-in glass paned Cabinet with drawers beneath, and Gas Log Fireplace. Sun Room with three exposures, hardwood flooring, French Doors opening onto Awning covered Terrace, barrel ceiling, Wet Bar with mirrored shelving, Nickel Sink and Refrigeration Drawers. Flower Room with tile flooring and access to Dining Terrace. Master Bedroom Suite with hardwood flooring, Gas Fireplace, Custom fitted Walk-in Closet, Dressing Room with two Closets, and Master Bath with . . . PLEASE OPEN ADDENDUM FOR FURTHER DESCRIPTION
Schools
- Elementary
- Dwight
- Middle
- Roger Ludlowe
- High
- Fairfield Ludlowe
School assignments as reported by SmartMLS.
Price History
| Date | Event | Price |
|---|---|---|
| Sold | $2,945,000 | |
| Listed | $2,995,000 | |
| Sold | $2,650,000 | |
| Listed | $2,495,000 |
Listing Agent
Higgins Group Real Estate
Victoria Fingelly
Map
41 Cherry Lane, Fairfield, CT 06824
Nearby Properties for Sale
Homes for Sale in Fairfield ↗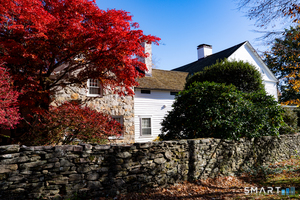 Active$2,950,0005 beds · 6 ba · 5,682 sqft · Active3244 Bronson Road, Fairfield, CT 06824Coldwell Banker Realty
 Active$2,799,9005 beds · 4.5 ba · 6,616 sqft · Active221 Farmstead Hill Road, Fairfield, CT 06824William Raveis Real Estate
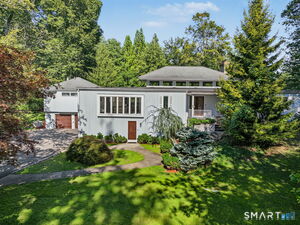 Active$1,086,5004 beds · 3.5 ba · 5,042 sqft · Active480 Riders Lane, Fairfield, CT 06824Compass Connecticut, LLC
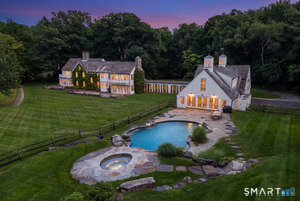 Active$3,499,0006 beds · 6 ba · 7,801 sqft · Active80 Governors Lane, Fairfield, CT 06824Coldwell Banker Realty
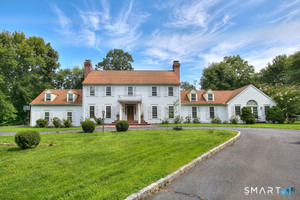 Active$1,700,0005 beds · 3.5 ba · 4,845 sqft · Active220 Stonewall Lane, Fairfield, CT 06824Coldwell Banker Realty
Nearby Sold Homes
Sold Homes in Fairfield ↗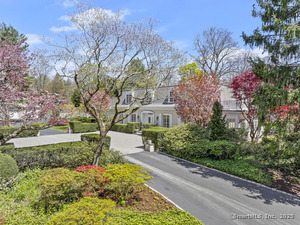 Sold 06/29/25$2,500,0005 beds · 2.5 ba · 5,449 sqft · Sold1700 Hillside Road, Fairfield, CT 06824Coldwell Banker Realty
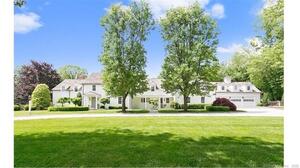 Sold 12/08/22$3,300,0005 beds · 6.5 ba · 6,409 sqft · Sold100 Cherry Lane, Fairfield, CT 06824Higgins Group Real Estate
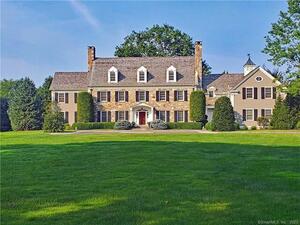 Sold 06/08/23$3,625,0006 beds · 9 ba · 7,952 sqft · Sold1481 Hillside Road, Fairfield, CT 06824Higgins Group Bedford Square
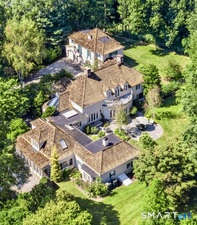 Sold 11/15/23$2,535,0005 beds · 5.5 ba · 6,753 sqft · Sold1760 Hillside Road, Fairfield, CT 06824Brown Harris Stevens
 Sold 05/29/24$1,505,0004 beds · 3.5 ba · 2,658 sqft · Sold115 Gay Bowers Road, Fairfield, CT 06824William Raveis Real Estate
Interested in a property like this?
Cress can help you understand the market and find currently available homes.
SmartMLS · Listing #24104351 · Closed
Listing information is deemed reliable but not guaranteed. Cress commentary is separate from the MLS listing description. Contact Cress about a correction.
For personal, noncommercial use to identify properties you may be interested in purchasing.
