George Cress of Real Broker Email: george@callcress.com Call/Text: 212-203-5251

45 Sterling Street
Fairfield, CT 06825
$899,000Active$4,495 Buyer Rebate*
- 4
- beds
- 4.5
- baths
- 3,000
- SF
Our Take
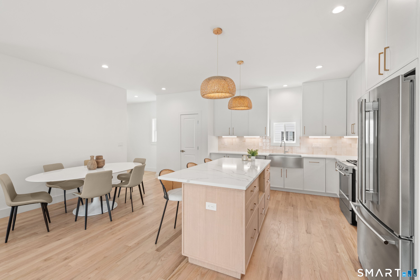
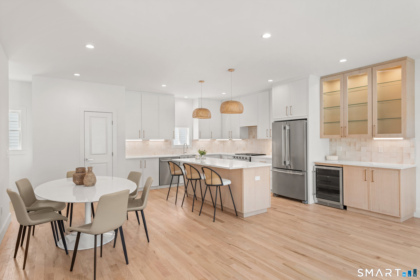
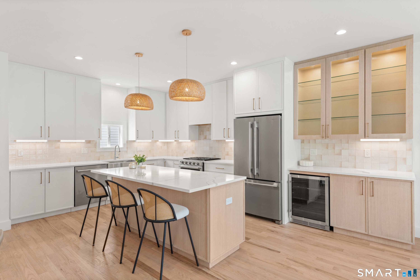
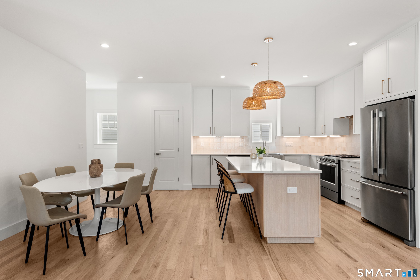
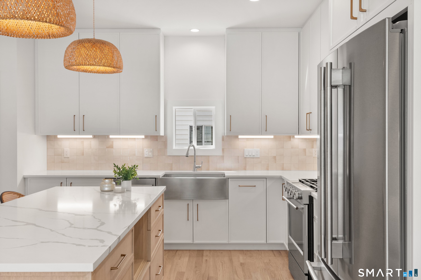
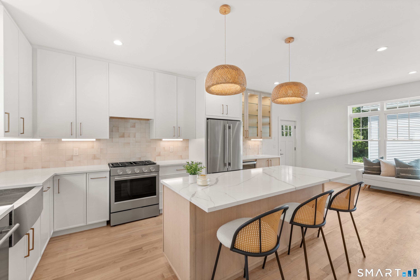
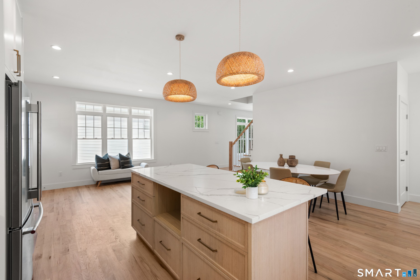
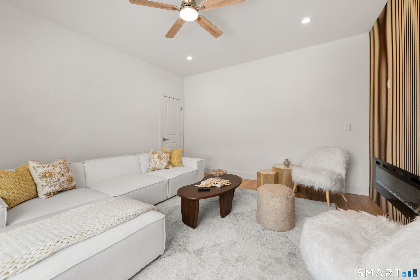
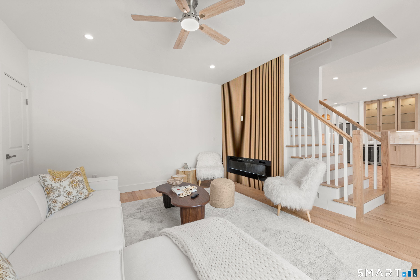
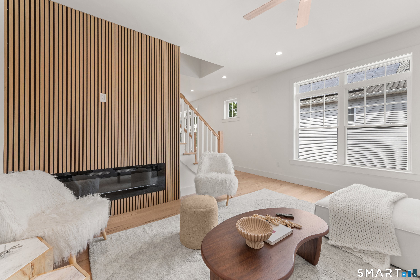
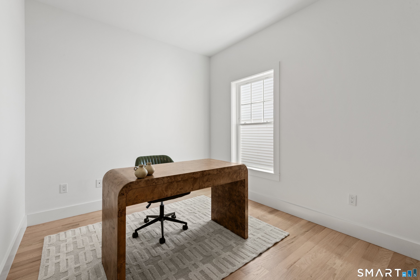
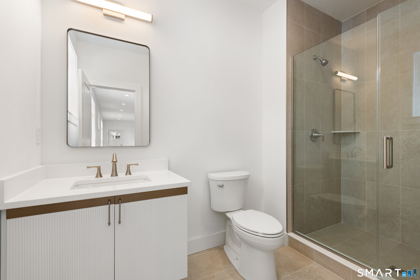
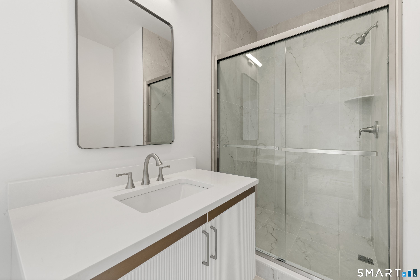
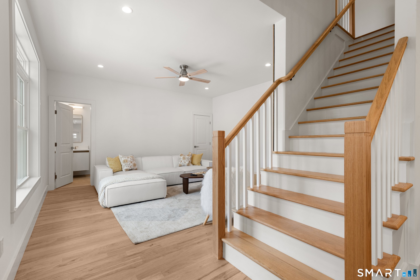
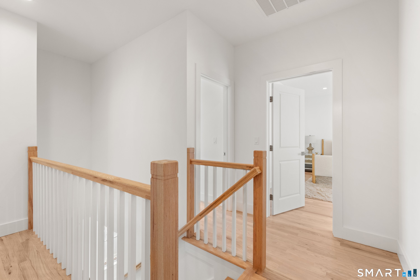
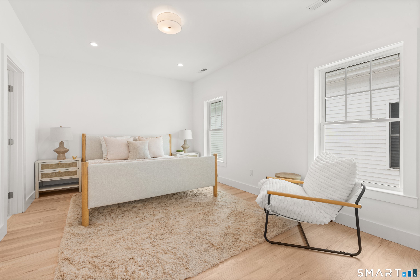
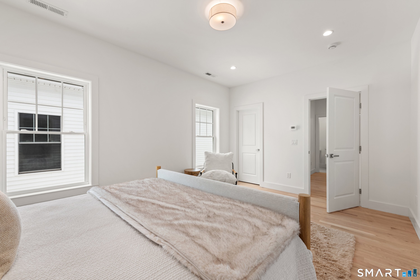
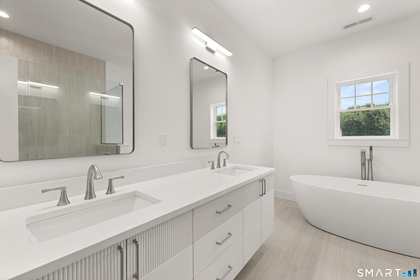
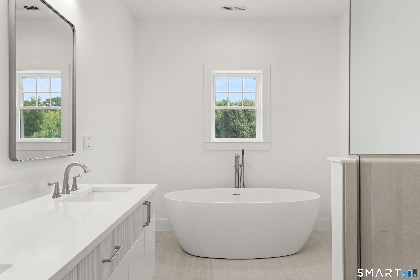
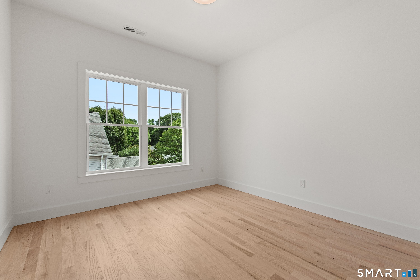
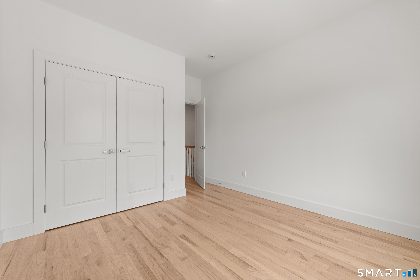
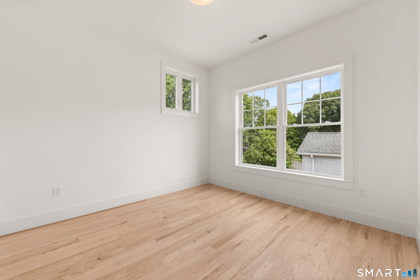
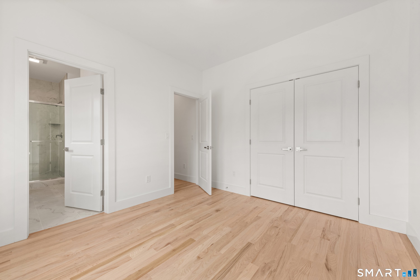
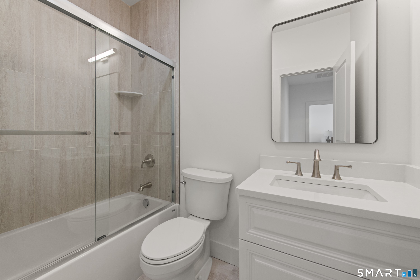
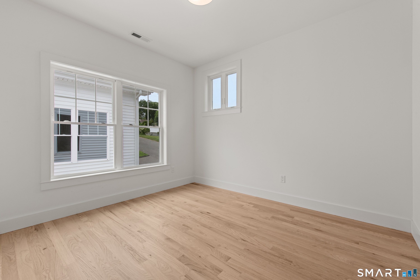
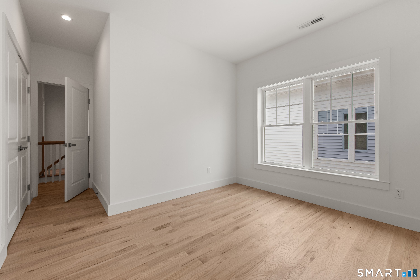
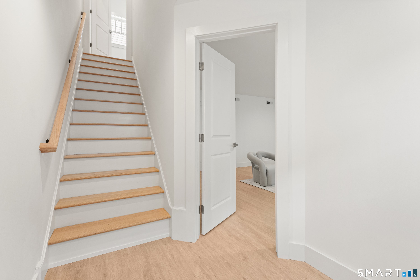
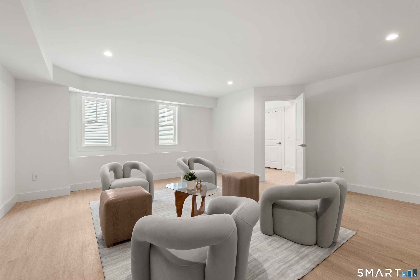
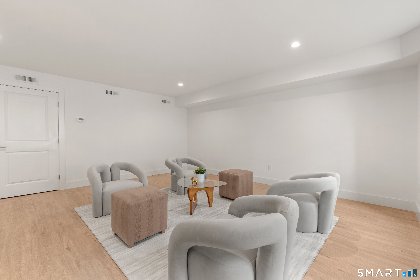
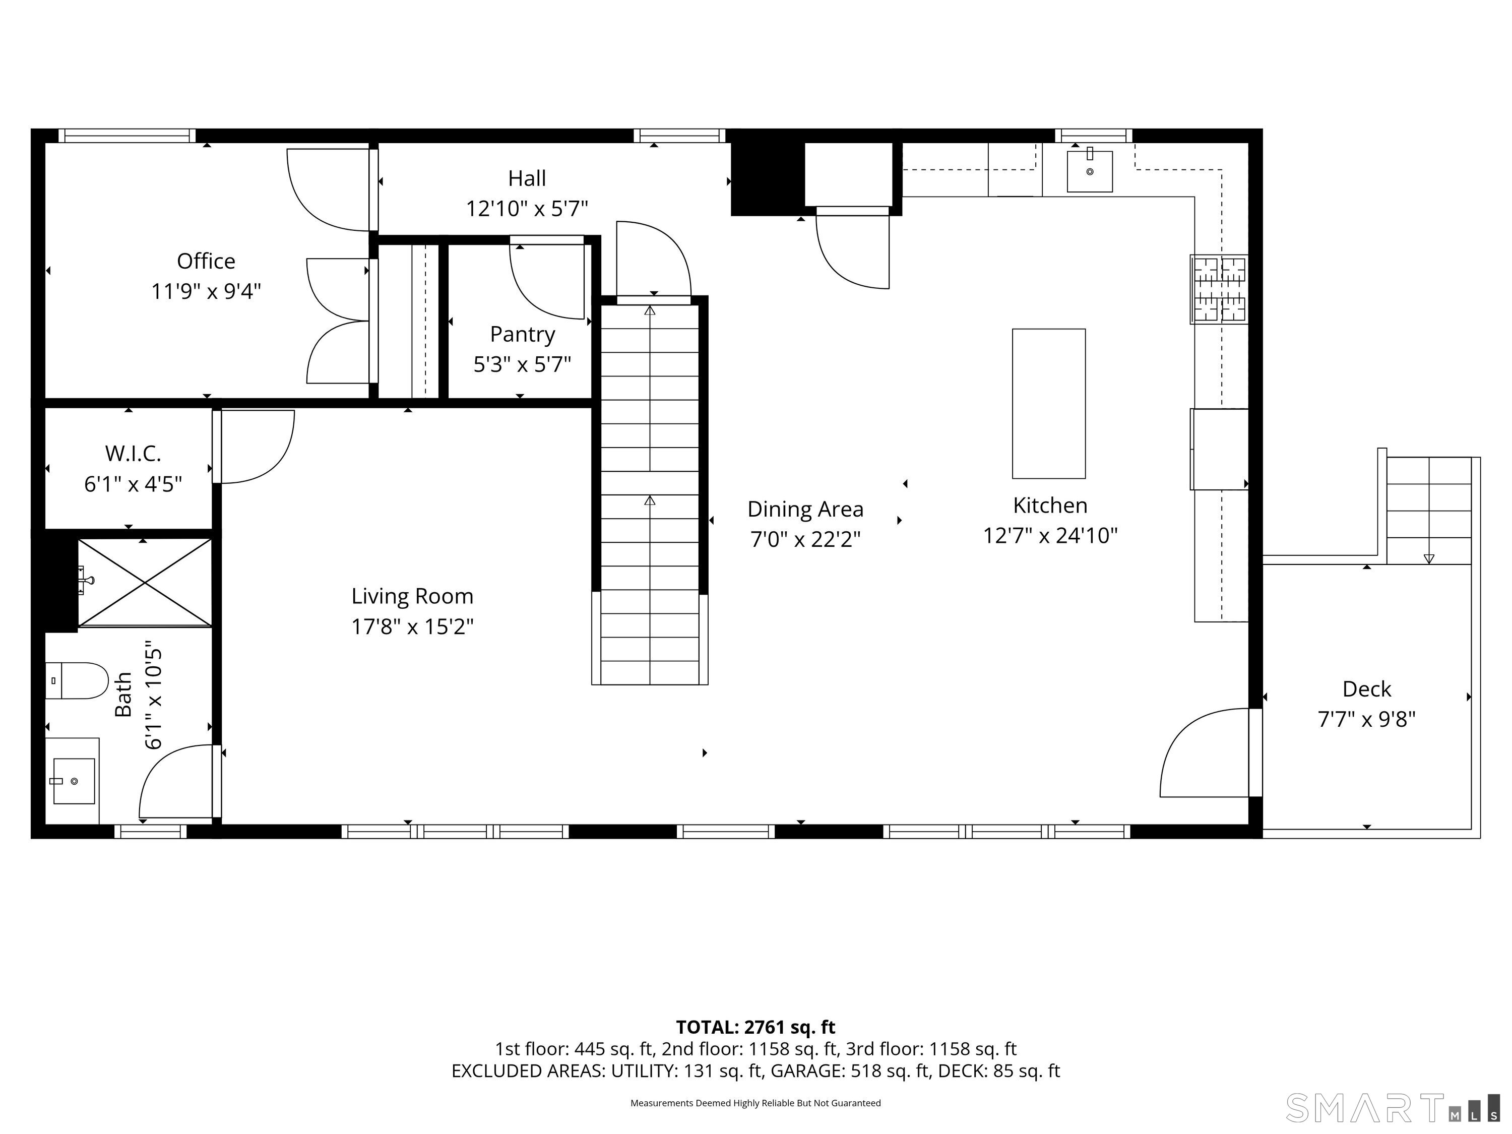
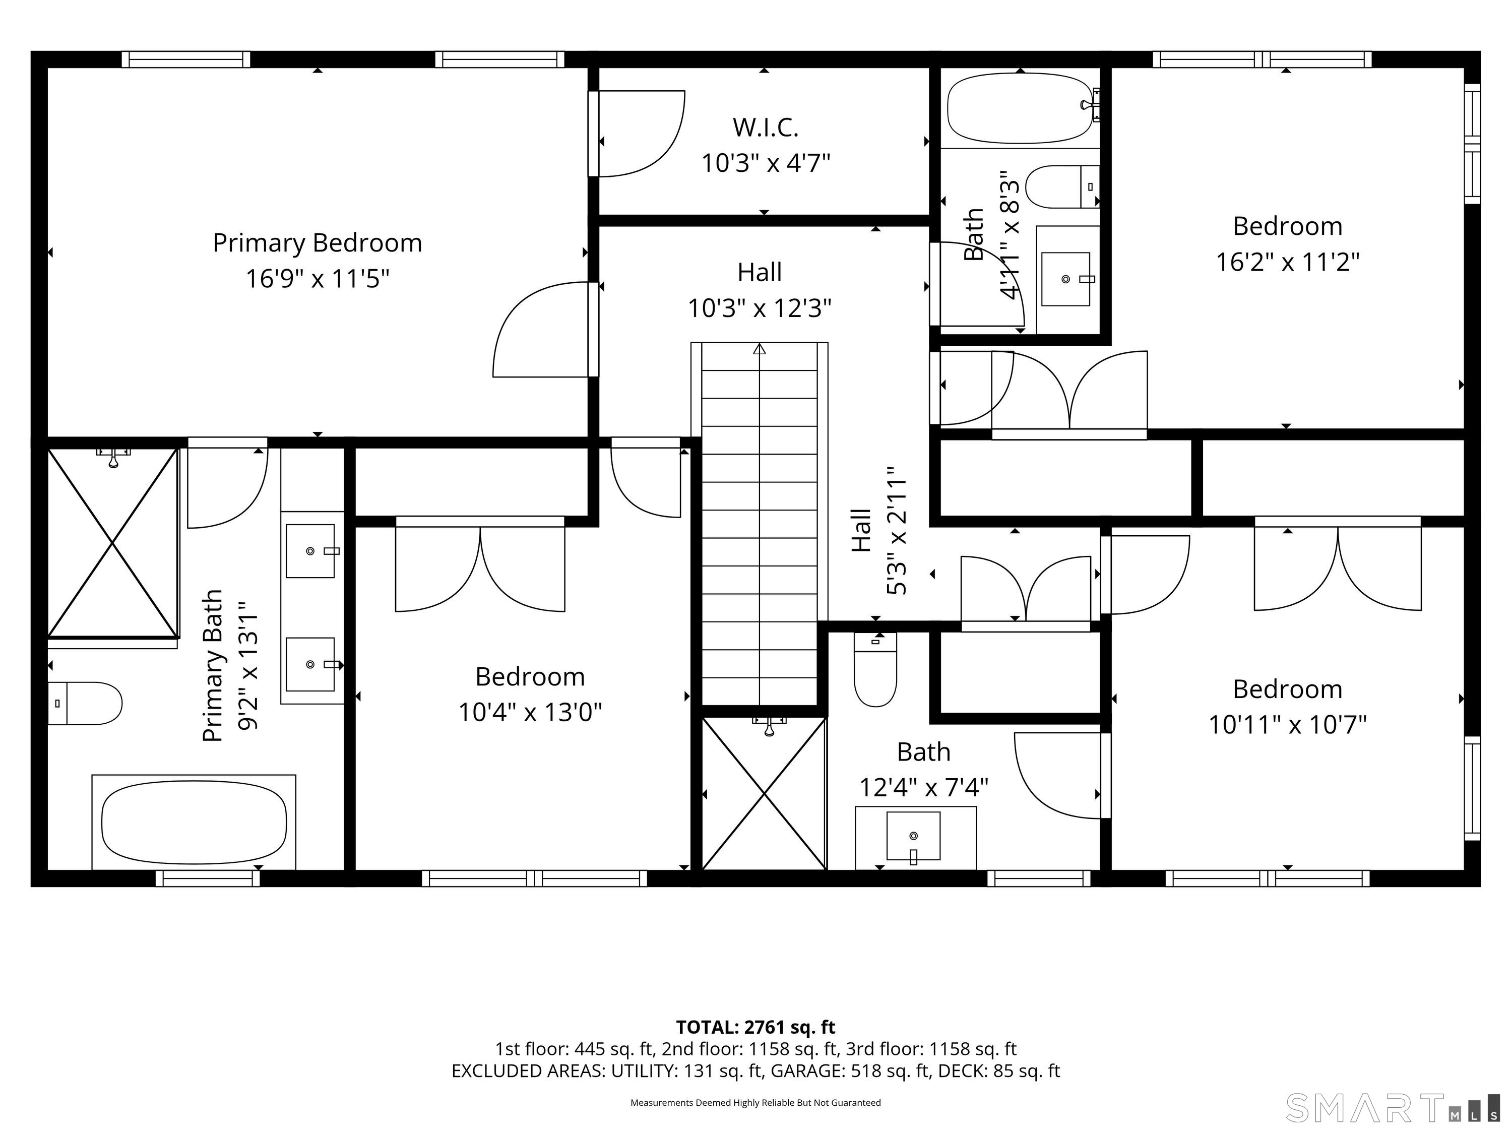
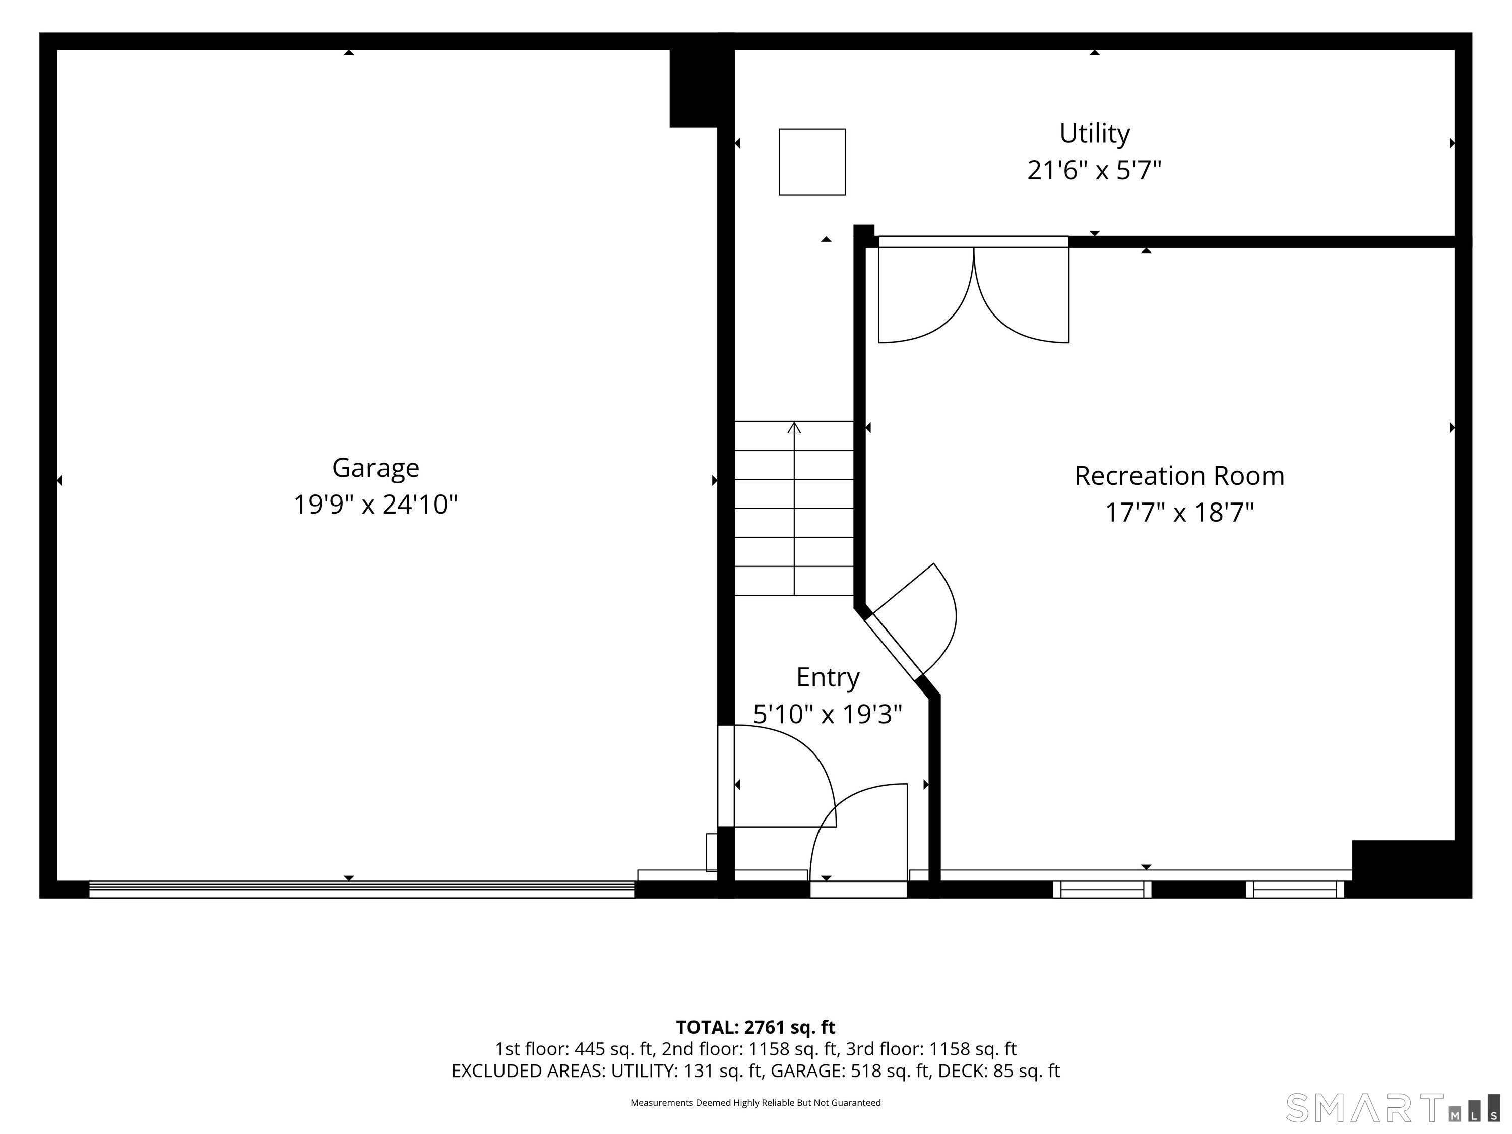
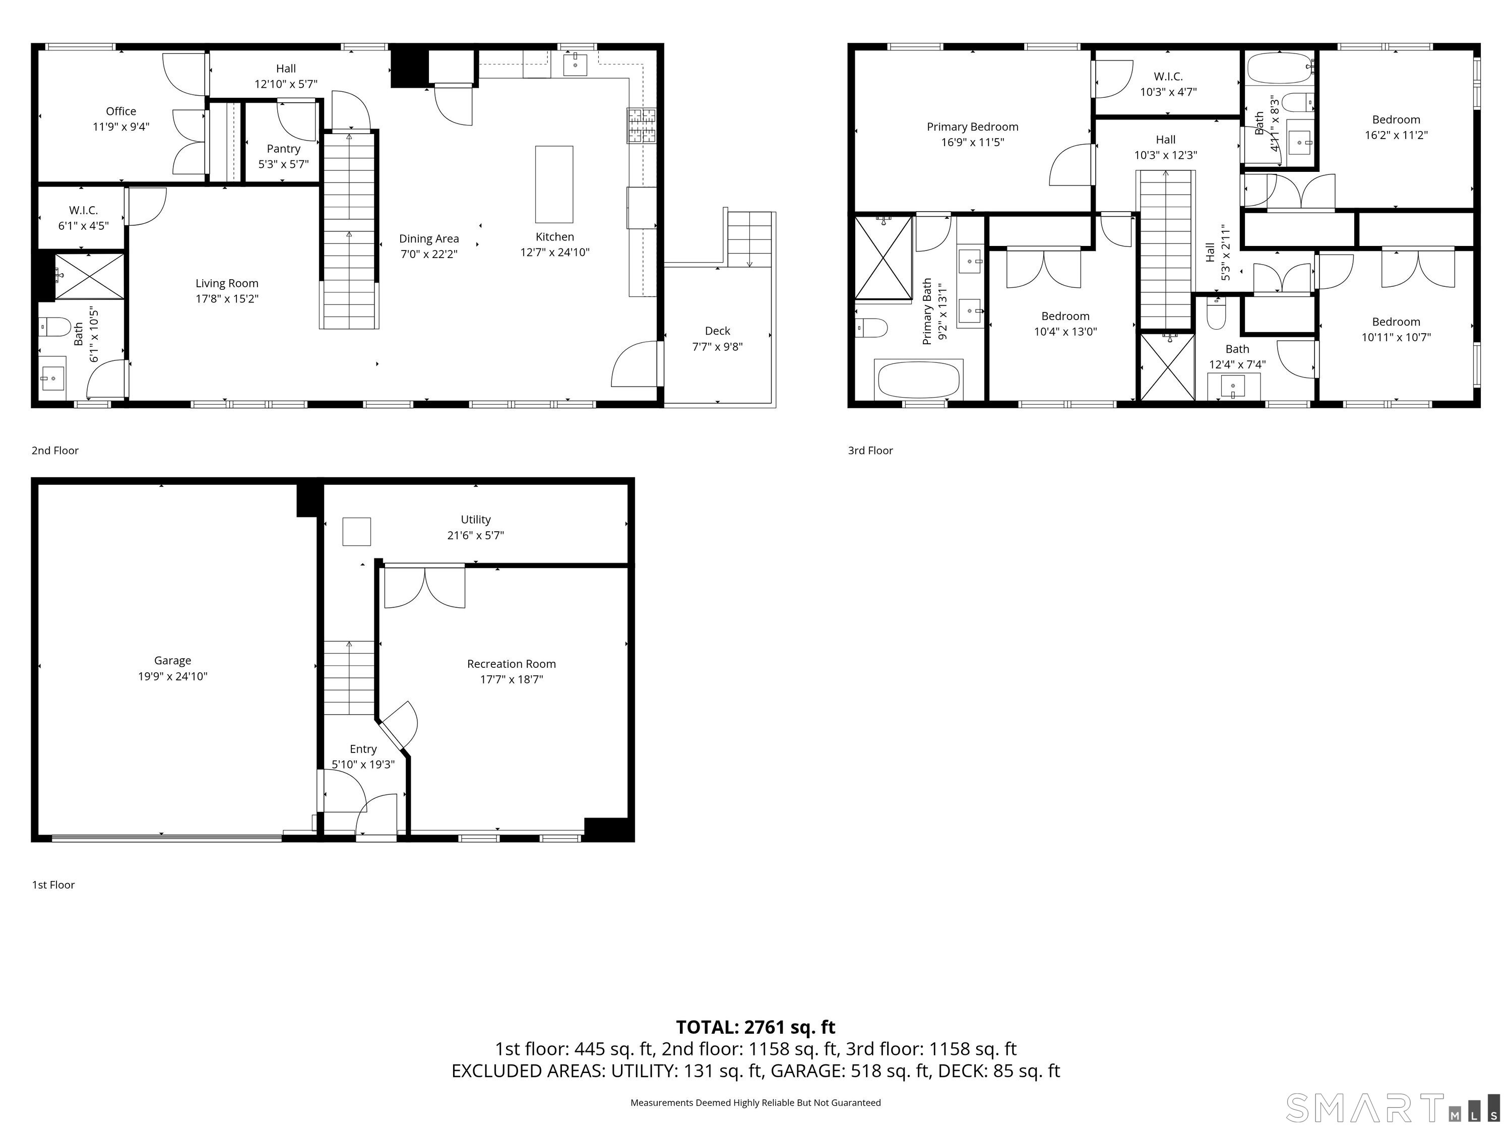
45 Sterling Street is a new-construction townhome planned for completion in July–August 2026. Its three-level layout includes an open main floor with white and white oak cabinetry, quartz countertops, appliances, and red oak flooring in the primary living spaces. Four bedrooms and bathrooms with porcelain tile are upstairs, while the lower level provides flexible space for an office, gym, or media room. The property also includes a private garage with an EV-ready outlet and shared outdoor space.
Open Houses
| Date | Time |
|---|---|
Property Details
Listing Facts
- Acres
- Not provided
- Year built
- 2026
- Taxes
- Not available
- Price/SF
- $300
- Days on Market
- 6 Days
- MLS number
- 24216720
Highlights
- Open-concept kitchen with white and white oak cabinetry
- Quartz countertops and full appliance suite
- Red oak flooring in primary living spaces
- Porcelain-tile bathrooms with soaking tub and glass-enclosed shower
- Flexible lower-level space for office, gym, or media room
- Natural gas heat and central air
- Private garage with EV-ready outlet
- Shared outdoor space and guest parking
Read the full listing description
New construction townhome built by a respected local builder known for quality craftsmanship and clean, modern design. This residence offers approximately 2,300 square feet of above-grade living plus a finished lower level, thoughtfully laid out across three levels. The main floor features an open-concept design anchored by a well-appointed kitchen with white and white oak cabinetry, quartz countertops, and a full suite of appliances. Red oak flooring runs throughout the primary living spaces, creating a warm and cohesive feel. Upstairs, bedrooms are well-proportioned with bathrooms finished in porcelain tile, including a soaking tub and glass-enclosed shower. The finished lower level provides flexible space for a home office, gym, or media room. Equipped with natural gas heat, central air, on-demand hot water, thermopane windows, and programmable systems for efficient, modern living. Private garage includes EV-ready outlet. One of four newly constructed residences set across two architecturally consistent buildings, offering shared outdoor space and guest parking. Located just minutes from Fairfield's downtown, train line, beaches, and major commuting routes, offering a blend of convenience, coastal lifestyle, and long-term value. *HOA info to be determined. Self Managed. Completion July-August 2026. All information subject to change, please verify independently.
Schools
- Elementary
- McKinley
- Middle
- Tomlinson
- High
- Fairfield Warde
School assignments as reported by SmartMLS.
Price History
| Date | Event | Price |
|---|---|---|
| Listed | $899,000 |
Listing Agent
Serhant Connecticut, LLC · (203) 489-7800
Jess Lane Alsina · (203) 489-7779
Map
45 Sterling Street, Fairfield, CT 06825
Nearby Properties for Sale
Homes for Sale in Fairfield ↗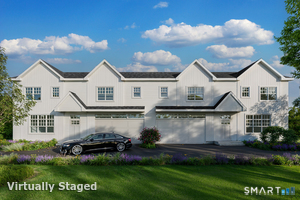 Active$899,0004 beds · 4.5 ba · 3,000 sqft · Active51 Sterling Street, Fairfield, CT 06825Serhant Connecticut, LLC
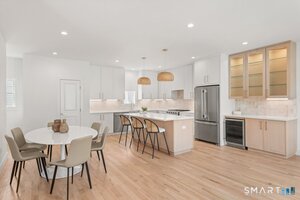 Active$945,0004 beds · 4.5 ba · 3,000 sqft · Active53 Sterling Street, Fairfield, CT 06825Serhant Connecticut, LLC
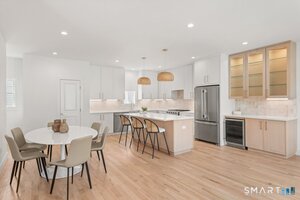 Active$945,0004 beds · 4.5 ba · 3,000 sqft · Active47 Sterling Street, Fairfield, CT 06825Serhant Connecticut, LLC
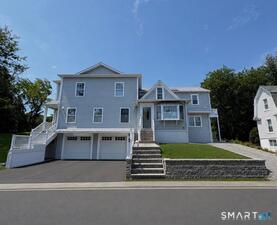 Active$949,9996 beds · 3 ba · 3,036 sqft · Active50 Exchange Place, Fairfield, CT 06825Whitestone Real Estate Group
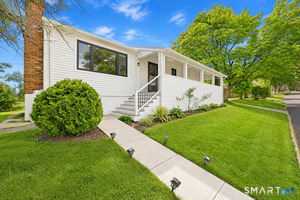 Active$750,0002 beds · 2 ba · 1,736 sqft · Active17 Hazel Street, Fairfield, CT 06825Serhant Connecticut, LLC
Nearby sold homes
Sold Homes in Fairfield ↗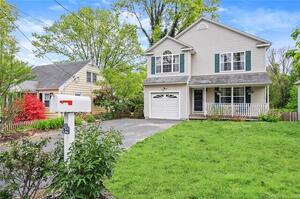 Sold 08/09/22$540,0003 beds · 2.5 ba · 1,728 sqft · Sold23 Sterling Street, Fairfield, CT 06825William Raveis Real Estate
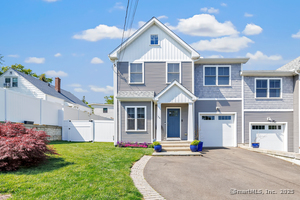 Sold 07/17/25$775,0003 beds · 2.5 ba · 2,197 sqft · Sold74 Sterling Street, Fairfield, CT 06825Keller Williams Realty
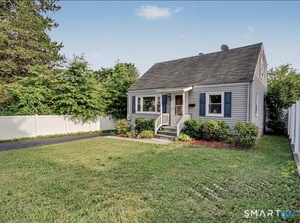 Sold 08/23/26$600,0004 beds · 2 ba · 1,291 sqft · Sold101 Soundview Avenue, Fairfield, CT 06825Coldwell Banker Realty
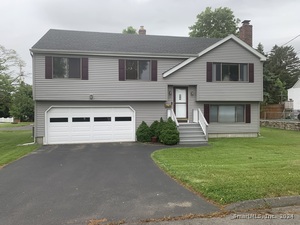 Sold 12/19/24$600,0003 beds · 1.5 ba · 1,714 sqft · Sold117 Sterling Street, Fairfield, CT 06825Equity Realty Group, LLC
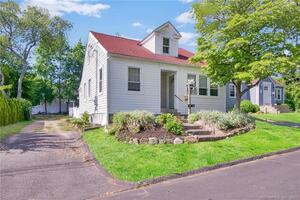 Sold 06/29/23$490,0003 beds · 2 ba · 934 sqft · Sold75 Soundview Avenue, Fairfield, CT 06825William Raveis Real Estate
Could this be your next home?
Let’s talk about the property and what working with Cress could save you.
Save an estimated $4,495 with Cress*
When you buy with Cress, we give you back a portion of the brokerage commission we receive.
See how the commission rebate works ↗*Estimate assumes a 2.5% buyer-agent commission and a 20% rebate. Actual savings depend on final purchase price and commission received.
SmartMLS · Listing #24216720 · Active
Listing data checked: Oct 29, 2026, 8:39 PM EDT.
Listing information is deemed reliable but not guaranteed. Cress commentary is separate from the MLS listing description. Contact Cress about a correction.
For personal, noncommercial use to identify properties you may be interested in purchasing.
