George Cress of Real Broker Email: george@cress.co (dot co) Call/Text: 212-203-5251

Fairfield, CT / SOLD
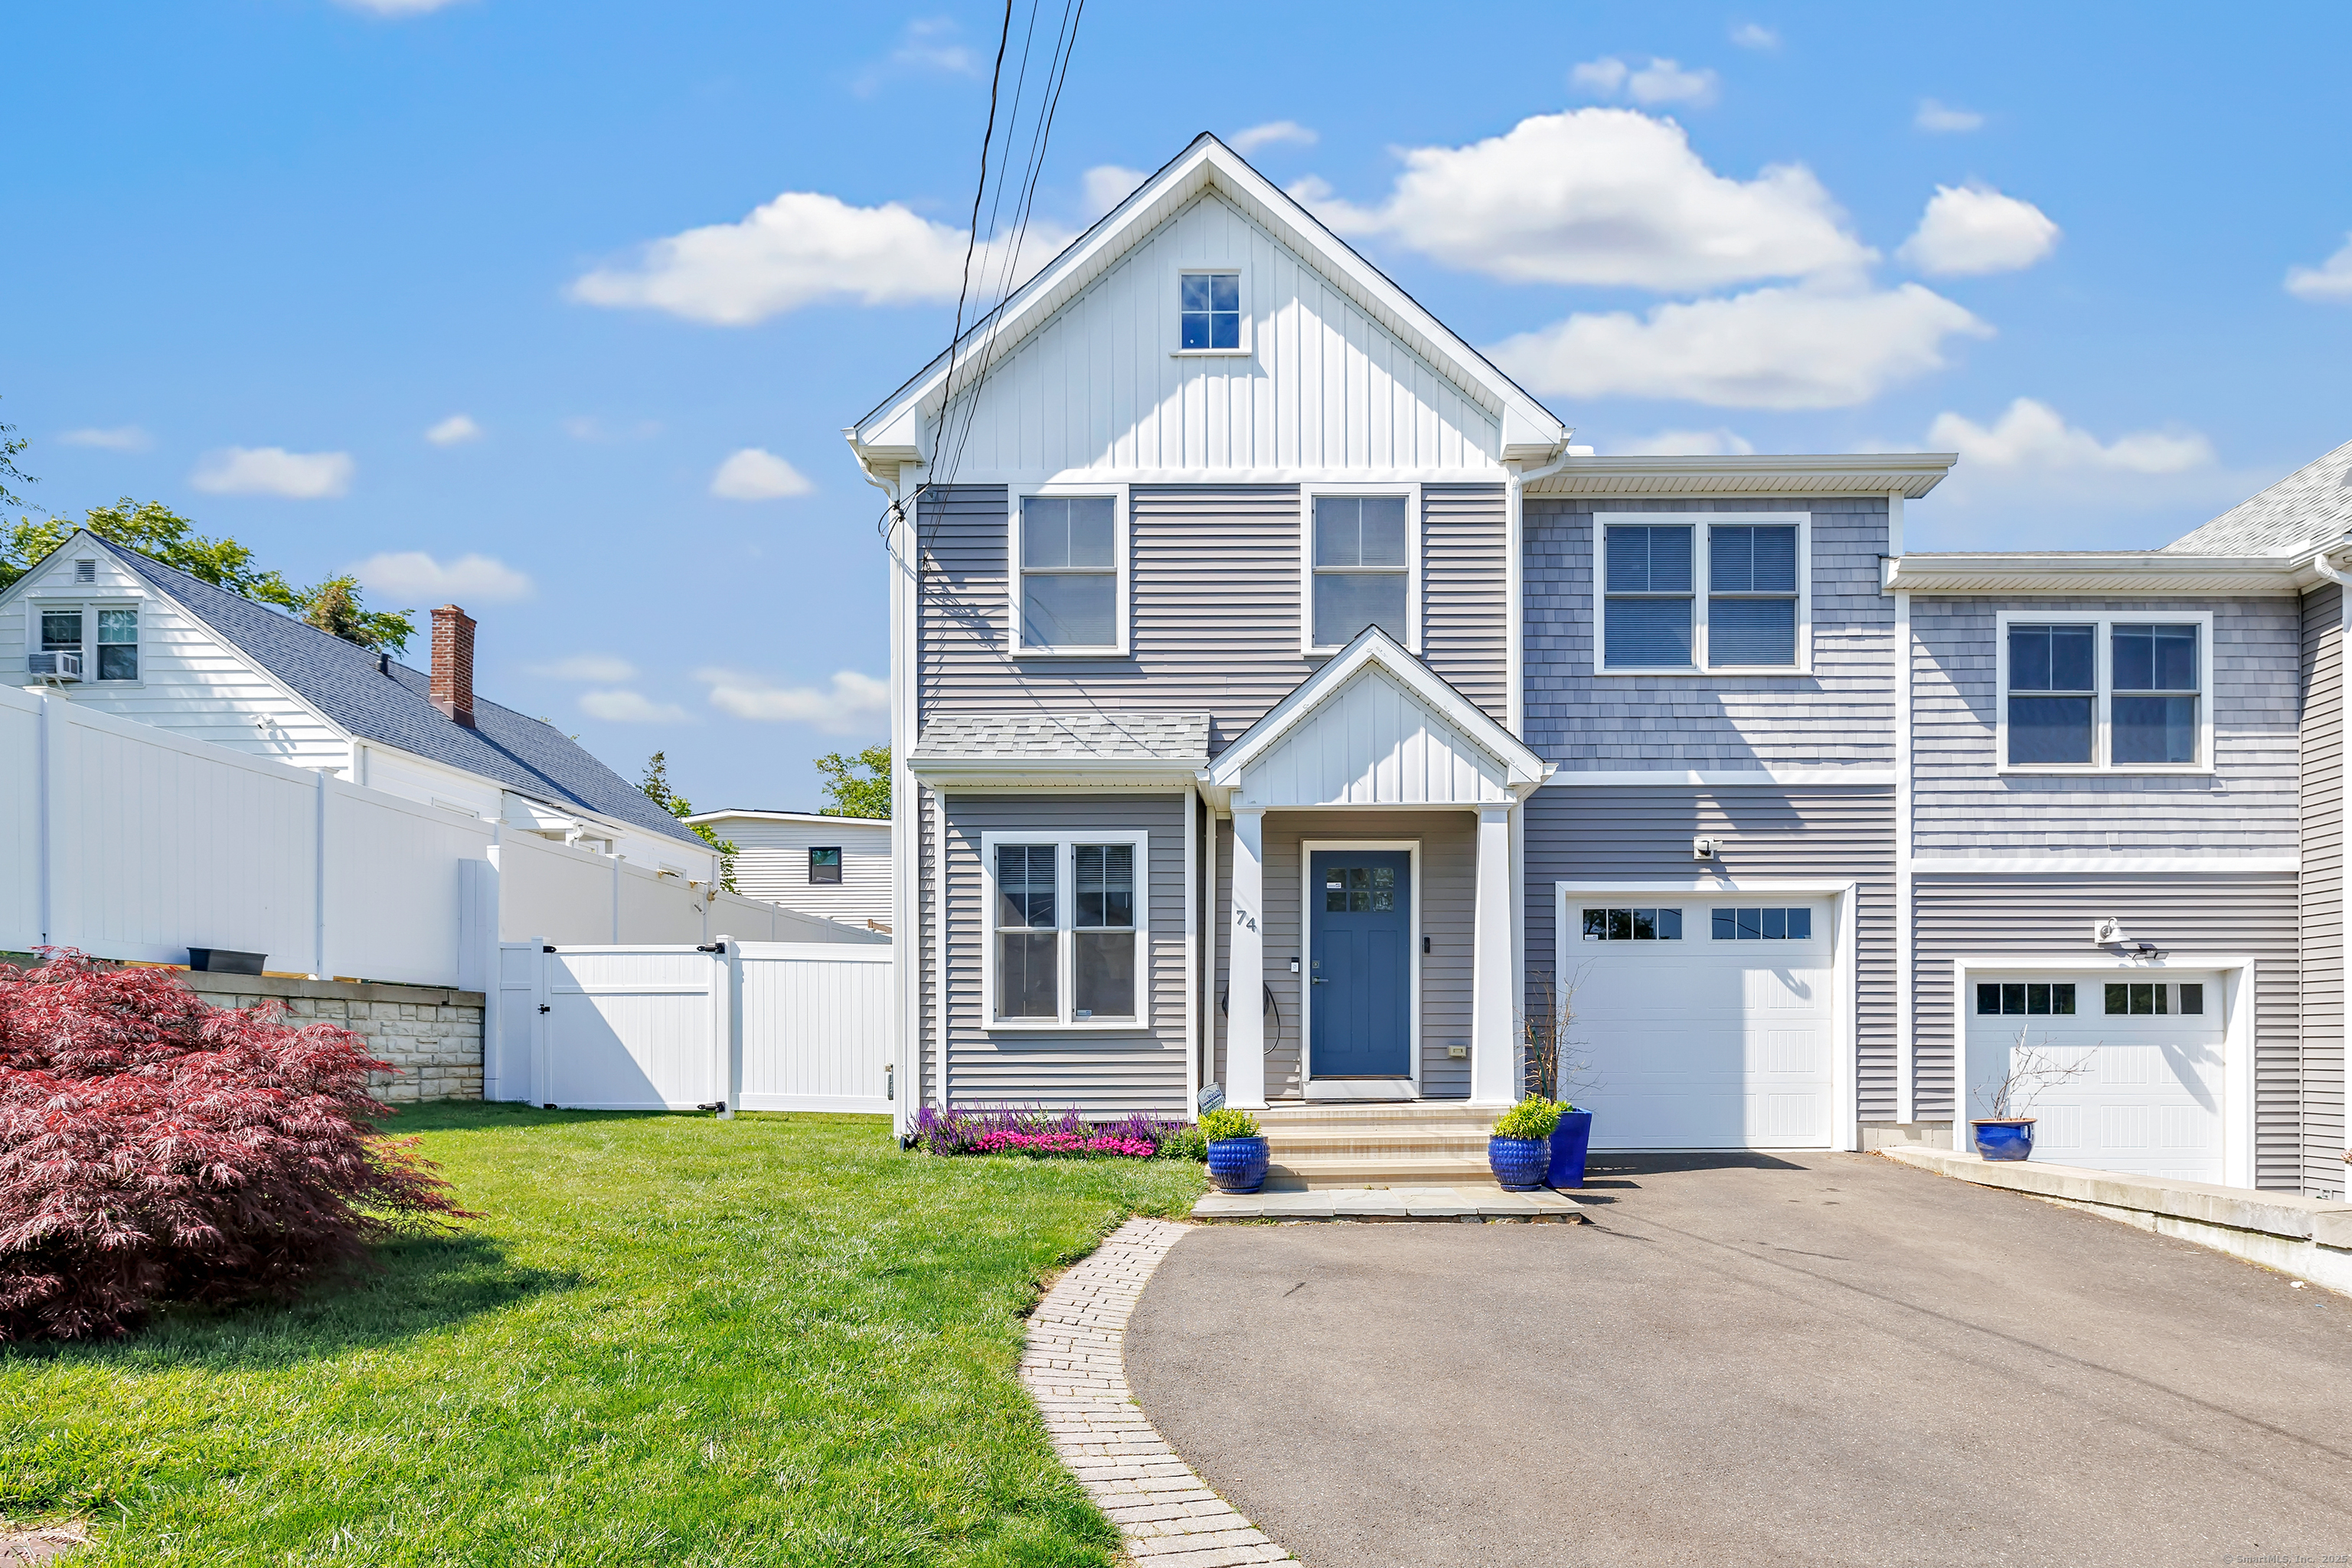
74 Sterling StreetFairfield, CT 06825
The buyer could have saved $3,875 in brokerage fees*
When you buy with Cress, we give you back a portion of the brokerage commission we receive.
See how the commission rebate works ↗*Estimate assumes a 2.5% buyer-agent commission and a 20% rebate. Actual savings depend on final purchase price and commission received. Based on the recorded closed price; this is a hypothetical estimate, not a statement of actual commission or rebate paid.
Sale Price$775,000ClosedJuly 17, 2025
Open house
At a glance
Closed · MLS #24093300- Bedrooms
- 3
- BathroomsBaths
- 2 full / 1 half
- Square feet
- 2,197
- Year built
- 2017
- Acres
- Not provided
- Property taxes
- $9,032
July 2024-June 2025
Read the full listing description
Experience refined living in this stunning 3-bedroom, 2.5-bath half duplex, thoughtfully designed with unparalleled craftsmanship and high-end finishes. This home boasts 9-foot ceilings, spacious living areas, and elegant touches throughout. With an open floor plan, the first floor features a beautiful kitchen complete with gleaming quartz countertops, a large center island, premium cabinetry, and top-tier appliances. The kitchen seamlessly flows into the dining room with sliders that lead to the outdoor patio and level backyard - perfect for gatherings and relaxation. The family room, complete with a cozy gas fireplace, creates a welcoming space. A half bath and a mudroom with custom built-ins add convenience and style to daily living. Upstairs, the primary suite offers a luxurious retreat with a giant walk-in closet and a spa-like bathroom featuring a double vanity, a beautifully tiled shower, and a relaxing soaking tub. Two additional generously sized bedrooms provide ample closet space and share a full hall bath. A second-floor laundry room adds practicality for everyday living. The home has foam insulation throughout to create a consistently comfortable environment while reducing energy consumption and costs and features a spacious basement with 8'5" ceilings offering endless possibilities for future expansion. With easy access to major commuter routes, beaches, and shopping, this home is a perfect blend of style, comfort, and convenience!
Schools
- Elementary
- McKinley
- Middle
- Tomlinson
- High
- Fairfield Warde
Schools as reported by SmartMLS. Confirm attendance assignments with the district.
Price history
| Date | Event | Price |
|---|---|---|
| Closed price | $775,000 | |
| Original list price | $799,000 | |
| Closed price | $760,000 | |
| Original list price | $769,000 |
Intermediate price changes and previous listings may not be included.
Interested in a property like this?
Cress can help you understand the market and find currently available homes.
*Estimate: $775,000 closed price × assumed 2.5% buyer-agent commission × 20% rebate = $3,875. Actual savings depend on the final purchase price and commission Cress receives. The assumed commission is not a representation of this listing's offered or actual compensation. This is a hypothetical estimate, not a rebate paid on this sale.
Listed by Keller Williams Realty
Michael Jabick
SmartMLS · Listing #24093300 · Closed
Listing data checked: Sep 25, 2026, 6:28 PM EDT.
Listing information is deemed reliable but not guaranteed. Cress commentary is separate from the MLS listing description. Contact Cress about a correction.
For personal, noncommercial use to identify properties you may be interested in purchasing.
