George Cress of Real Broker Email: [email protected] Call/Text: 212-203-5251


48 Dwight Street
Fairfield, CT 06824
$2,600,000Sold
- 5
- beds
- 4.5
- baths
- 3,136
- SF
Our Take
48 Dwight Street is a 2025-built Fairfield home with five bedrooms, four full baths, and one half bath. Its layout includes an open main level with a foyer, mud room, garage connection, home office, formal dining room, and family room with a linear gas fireplace. The kitchen has Viking appliances, custom cabinetry, and an island with breakfast-bar seating. Upstairs are three additional bedrooms and laundry, while the third floor adds a bonus room, full bath, wet bar, and private roof deck. A patio, rear yard, and professionally designed landscape extend outdoors.
Property Details
Listing Facts
- Acres
- 0.18
- Year built
- 2025
- Taxes (July 2025-June 2026)
- $10,706 (July 2025-June 2026)
- Price/SF
- $829
- Days on Market
- 147 Days
- MLS number
- 24094902
Highlights
- Viking appliances and custom cabinetry
- Foyer with 12-foot ceilings and walk-in closet
- Linear gas fireplace in the family room
- Primary suite with two walk-in closets
- Primary bathroom with radiant floor heating
- Third-floor bonus room with wet bar and roof deck
- Slider doors opening toward the patio and rear yard
- Professionally designed landscape with room for a pool
Read the full listing description
Quintessential New England setting embracing miles of Long Island Sound shoreline. Beachwalk Homes presents yet another stunner that checks all the boxes! From the functional open floor plan to the carefully selected fixtures and finishes - designed for those who expect the very best in amenity and unparalleled comfort. Foyer with 12' ceilings and walk-in closet, conveniently linking a half bath, mud rm and garage. Chef's Kitchen, equipped with top-of-the-line Viking appliances, designer lighting, crown molding, custom cabinetry and show-stopping island w/ breakfast bar seating. A formal Dining Rm and adjoining Family Rm showcase a 46" linear gas FP that creates a warm and inviting atmosphere. Slider doors access a staircase to the patio and rear yard area - seamlessly blending indoor & outdoor living space. A home office easily accommodates alternative uses. The Primary Bedroom Suite features his/her WIC's and a spa-like bathroom with white oak double vanity, free-standing tub, generous stall shower and radiant floor heating. Level two boasts 3 addit'l bedrooms, en-suite bath, Jack n' Jill bath and lndry rm. Escape to a third floor Bonus Rm equipped with a wet bar / beverage cooler and complimented by a full bath w/ skylight and private roof deck - ideal for enjoying a little R&R. Professionally designed landscape w/ room for a pool. Cul-de-sac location offers walking distance to downtown Fairfield in one of its most sought-after neighborhoods. Life is better at the BEACH!
Schools
- Elementary
- Per Board of Ed
- Middle
- Not provided
- High
- Fairfield Ludlowe
School assignments as reported by SmartMLS.
Price History
| Date | Event | Price |
|---|---|---|
| Sold | $2,600,000 | |
| Listed | $2,600,000 | |
| Sold | $902,700 | |
| Listed | $795,000 |
Listing Agent
Keller Williams Realty
Tom Preston
Map
48 Dwight Street, Fairfield, CT 06824
Nearby Properties for Sale
Homes for Sale in Fairfield ↗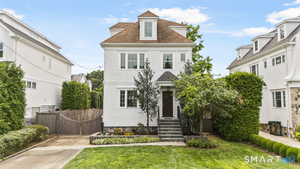 Active$2,249,0004 beds · 3.5 ba · 2,706 sqft · Active484 Rowland Road, Fairfield, CT 06824Serhant Connecticut, LLC
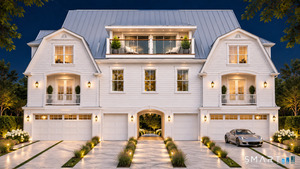 Active$4,700,0006 beds · 6 ba · 6,000 sqft · Active394 Penfield Road, Fairfield, CT 06824Ogents, LLC
 Active$4,700,0006 beds · 6 ba · 6,000 sqft · Active394 Penfield Road, Fairfield, CT 06824Ogents, LLC
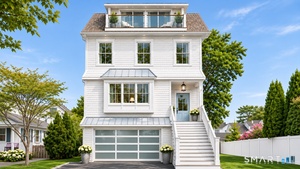 Active$2,379,0004 beds · 3.5 ba · 2,950 sqft · Active256A Pratt Street, Fairfield, CT 06824Keller Williams Realty
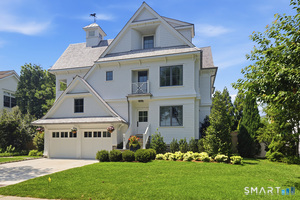 Active$5,750,0004 beds · 4.5 ba · 3,800 sqft · Active69 Birch Road, Fairfield, CT 06824Higgins Group Bedford Square
Nearby Sold Homes
Sold Homes in Fairfield ↗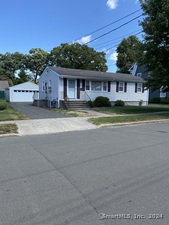 Sold 10/08/24$828,0003 beds · 2 ba · 1,512 sqft · Sold137 Millard Street, Fairfield, CT 06824William Raveis Real Estate
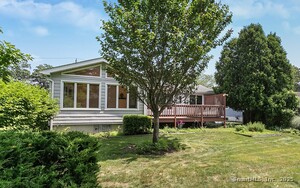 Sold 09/04/25$840,0002 beds · 1 ba · 1,308 sqft · Sold134 Millard Street, Fairfield, CT 06824RE/MAX Heritage
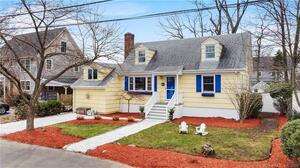 Sold 05/26/22$925,0004 beds · 2 ba · 1,558 sqft · Sold114 Dwight Street, Fairfield, CT 06824William Raveis Real Estate
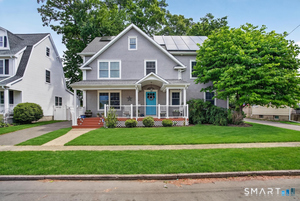 Sold 08/17/26$1,750,0003 beds · 3 ba · 2,424 sqft · Sold75 Millard Street, Fairfield, CT 06824William Raveis Real Estate
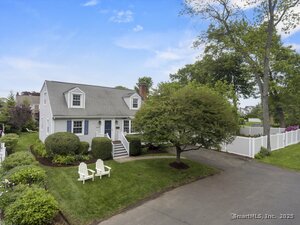 Sold 10/29/25$1,200,0004 beds · 2 ba · 2,164 sqft · Sold115 Dwight Street, Fairfield, CT 06824Berkshire Hathaway NE Prop.
Interested in a property like this?
Cress can help you understand the market and find currently available homes.
SmartMLS · Listing #24094902 · Closed
Listing information is deemed reliable but not guaranteed. Cress commentary is separate from the MLS listing description. Contact Cress about a correction.
For personal, noncommercial use to identify properties you may be interested in purchasing.
