George Cress of Real Broker Email: george@cress.co (dot co) Call/Text: 212-203-5251

Fairfield, CT / SOLD
748 Gilbert HighwayFairfield, CT 06824
The buyer could have saved $7,875 in brokerage fees*
When you buy with Cress, we give you back a portion of the brokerage commission we receive.
See how the commission rebate works ↗*Estimate assumes a 2.5% buyer-agent commission and a 30% rebate. Actual savings depend on final purchase price and commission received. Based on the recorded closed price; this is a hypothetical estimate, not a statement of actual commission or rebate paid.
Sale Price$1,050,000ClosedDecember 6, 2022
Open house
Our Take
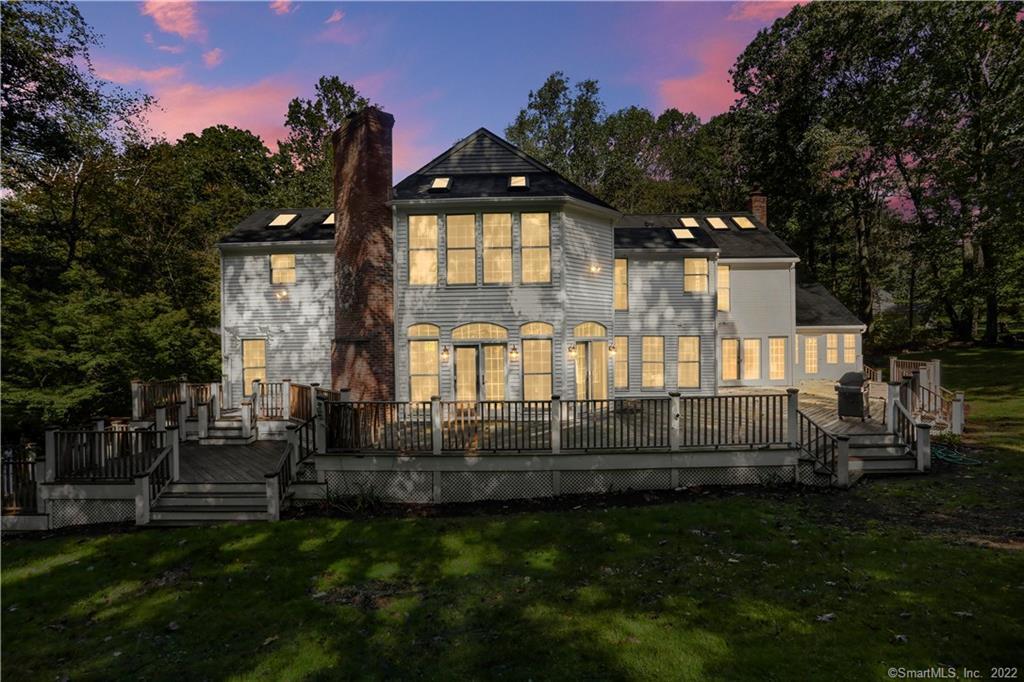
748 Gilbert Highway in Fairfield is a custom colonial combining traditional and contemporary elements. Set at the end of a private drive on more than two acres and surrounded by woodlands, the home has six bedrooms and five full baths. Oversized windows, skylights, French doors, and high ceilings bring natural light throughout. Interior spaces include formal rooms, a sunroom, a great room with a two-island kitchen, and a main-level spa room. Multiple levels of decking extend the living areas outdoors.
At a glance
Closed · MLS #170523764- Bedrooms
- 6
- BathroomsBaths
- 5 full / 0 half
- Square feet
- 5,122
- Year built
- 1977
- Acres
- 2.16
- Property taxes
- $20,670
July 2022-June 2023
What stands out
- Custom colonial blending traditional and contemporary design
- Private drive setting surrounded by woodlands
- Oversized windows and skylights bring natural light
- Formal rooms, sunroom, and multiple gathering areas
- Multi-level decking exceeding 2,000 square feet
- Great room with a two-island kitchen
- Primary suite with steam shower and fireplace
- Three-car garage beneath the unfinished lower level
Read the full listing description
Dramatic custom colonial that uniquely blends the traditional and contemporary. At the end of a private drive on 2+acres, surrounded by woodlands, it offers a private setting with a neighborhood feel. Oversized windows, skylights, multiple French doors & high ceilings throughout allow for an abundance of natural light. Front door opens into bright entrance hall offering a warm welcome, accented by the freshly painted interior and hardwood floors. There are elegant & sophisticated formal rms, LR w/fpl & DR plus multiple gathering areas including a beautiful sunroom. All lead to over 2000 sq ft of multi-level decking. Immense great room offers ultimate cook’s kitchen w/2 islands, 2 Miele dishwashers, commercial Thermador gas range & hood, Sub Zero refrigerator & banks of cabinetry w/granite counters, white painted lower cabinets w/natural cherry uppers, an Isokern fireplace and a wall of floor-to-ceiling windows & French doors opening to rear deck. Also on main level is a walk in pantry, guest BR/office, full bath & large spa rm opening to deck and a step down family room with fireplace. The second level offers 5 large BRs, 3 marble baths including primary suite w/4 oversized windows, skylights, fpl and luxury bath with steam shower. Second BR is en suite with WIC & FPL. Unfinished lower level accesses 3 car garage. Exceptional offering with tremendous space, whole house generator, city water, room for a pool, award-winning schools and five beaches. Close to the Westport line.
Schools
- Elementary
- Burr
- Middle
- Tomlinson
- High
- Fairfield Warde
Schools as reported by SmartMLS. Confirm attendance assignments with the district.
Price history
| Date | Event | Price |
|---|---|---|
| Closed price | $1,050,000 | |
| Original list price | $1,025,000 |
Intermediate price changes and previous listings may not be included.
Interested in a property like this?
Cress can help you understand the market and find currently available homes.
*Estimate: $1,050,000 closed price × assumed 2.5% buyer-agent commission × 30% rebate = $7,875. Actual savings depend on the final purchase price and commission Cress receives. The assumed commission is not a representation of this listing's offered or actual compensation. This is a hypothetical estimate, not a rebate paid on this sale.
Listed by William Raveis Real Estate
Denise Walsh
SmartMLS · Listing #170523764 · Closed
Listing data checked: Sep 25, 2026, 6:42 PM EDT.
Listing information is deemed reliable but not guaranteed. Cress commentary is separate from the MLS listing description. Contact Cress about a correction.
For personal, noncommercial use to identify properties you may be interested in purchasing.
