George Cress of Real Broker Email: george@cress.co (dot co) Call/Text: 212-203-5251

Fairfield, CT / SOLD
757 Galloping Hill RoadFairfield, CT 06824
The buyer could have saved $25,313 in brokerage fees*
When you buy with Cress, we give you back a portion of the brokerage commission we receive.
See how the commission rebate works ↗*Estimate assumes a 2.5% buyer-agent commission and a 50% rebate. Actual savings depend on final purchase price and commission received. Based on the recorded closed price; this is a hypothetical estimate, not a statement of actual commission or rebate paid.
Sale Price$2,025,000ClosedJune 10, 2026
Open house
At a glance
Closed · MLS #24163341- Bedrooms
- 4
- BathroomsBaths
- 2 full / 1 half
- Square feet
- 3,728
- Year built
- 1968
- Acres
- 1
- Property taxes
- $14,322
July 2025-June 2026
Read the full listing description
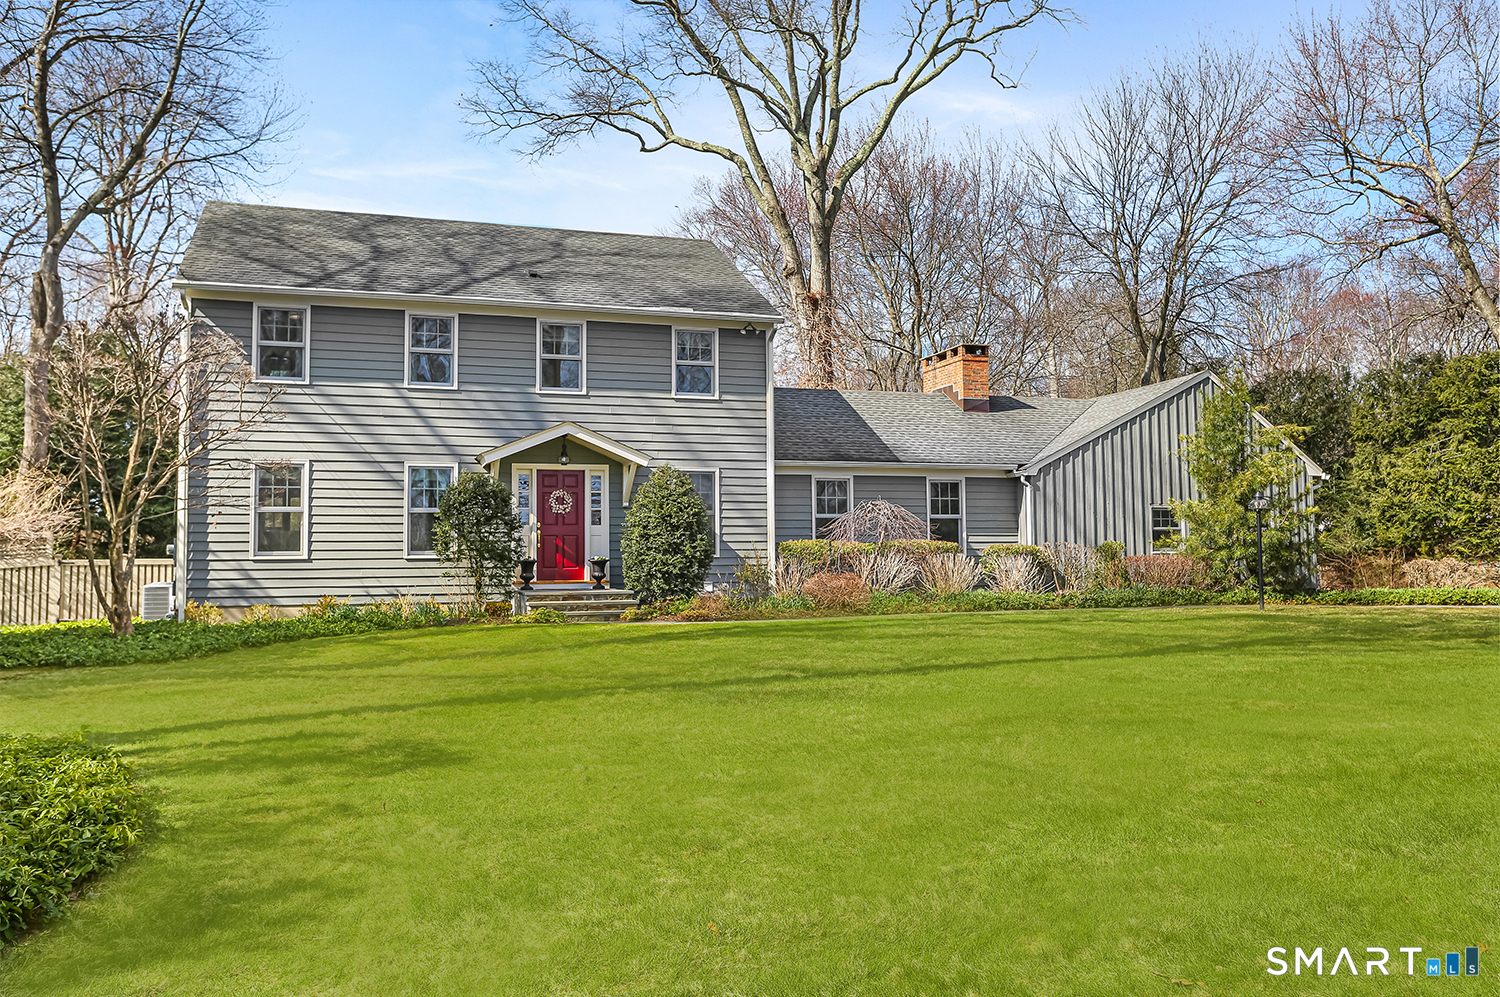
This is not just a house-it's a home with soul. Lovingly cared for and impeccably maintained by the same family for nearly 30 years, this 4-bedroom, 3.5-bath Colonial unfolds in ways you don't expect, each space more surprising than the last. The kitchen is extraordinary-a centerpiece that captivates and performs. Anchored by a single-slab Carrera marble island and a premium Thermador suite, it balances beauty and function. Custom cabinetry and stone countertops line the perimeter, while dramatic gazebo-style architecture and cathedral ceilings fill the room with light. A bay window with a built-in seat frames tranquil backyard views, creating a seamless indoor-outdoor connection where life naturally gathers. The family room is equally striking. Vaulted ceilings create airiness, while a gas fireplace with a floor-to-ceiling whitewashed brick chimney anchors the space. Custom built-ins flank the hearth, blending elegance and purpose in a room that feels refined yet inviting. Upstairs, four bedrooms include a serene primary suite, updated baths, and ample closet space. The newly finished lower level expands the home's possibilities-perfect for a media room, gym, playroom, office, or guest retreat. A custom-built playhouse and stunning accent wall add whimsy and sophistication, making this space a seamless extension of the home rather than an afterthought. A home that reveals itself in layers-unexpected, memorable, and truly special.
Schools
- Elementary
- Jennings
- Middle
- Fairfield Woods
- High
- Fairfield Warde
Schools as reported by SmartMLS. Confirm attendance assignments with the district.
Price history
| Date | Event | Price |
|---|---|---|
| Closed price | $2,025,000 | |
| Original list price | $1,595,000 |
Intermediate price changes and previous listings may not be included.
Interested in a property like this?
Cress can help you understand the market and find currently available homes.
*Estimate: $2,025,000 closed price × assumed 2.5% buyer-agent commission × 50% rebate = $25,313. Actual savings depend on the final purchase price and commission Cress receives. The assumed commission is not a representation of this listing's offered or actual compensation. This is a hypothetical estimate, not a rebate paid on this sale.
Listed by William Raveis Real Estate · (203) 255-6841
Colleen Gennari
SmartMLS · Listing #24163341 · Closed
Listing data checked: Sep 25, 2026, 6:22 PM EDT.
Listing information is deemed reliable but not guaranteed. Cress commentary is separate from the MLS listing description. Contact Cress about a correction.
For personal, noncommercial use to identify properties you may be interested in purchasing.
