George Cress of Real Broker Email: [email protected] Call/Text: 212-203-5251

11 Angelus Drive
Greenwich, CT 06831
$970,000Sold
- 4
- beds
- 3
- baths
- 2,354
- SF
Our Take
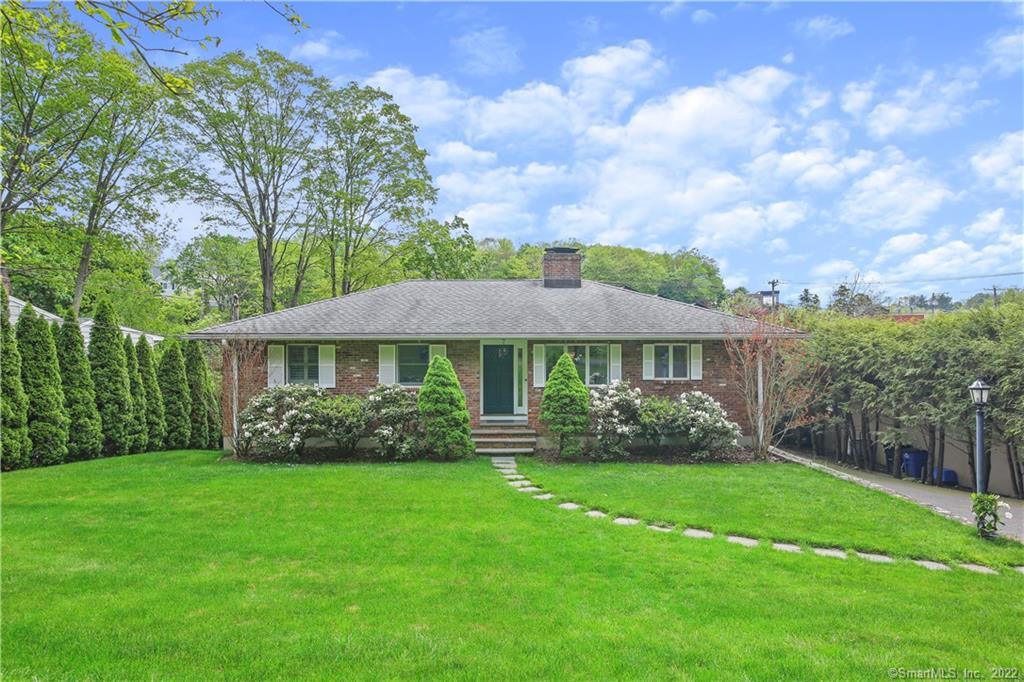
11 Angelus Drive in Greenwich is a four-bedroom, three-full-bath home built in 1980, with a brick façade, manicured lawn, and flowering shrubs. Inside, windows bring natural light to the living room, which has a raised-hearth fireplace, and to an updated kitchen with white cabinetry, stainless steel appliances, subway-tile backsplash, and prep space. The dining area sits beside the kitchen. Hardwood floors and ceiling fans extend into the bedrooms, while the finished lower level adds a family room, kitchen, laundry area, two bedrooms, full bath, storage, and backyard access.
Property Details
Listing Facts
- Acres
- 0.24
- Year built
- 1980
- Taxes (July 2022-June 2023)
- $5,910 (July 2022-June 2023)
- Price/SF
- $412
- Days on Market
- 95 Days
- MLS number
- 170520752
Highlights
- Brick façade with manicured lawn and flowering shrubs
- Living room with raised-hearth fireplace
- White kitchen cabinetry and stainless steel appliances
- Dining area with elegant chandelier
- Hardwood floors and bedroom ceiling fans
- Primary suite with three-piece ensuite
- Finished lower level with family room and second kitchen
- Tree-lined backyard access from the lower level
Read the full listing description
Searching for an immaculate home in a tranquil Greenwich location? Look no further than this updated residence where a manicured lawn, flowering shrubs, and a stately brick façade lend to the impressive curb appeal. Multiple windows fill nearly every corner with abundant natural light, from the living room with a raised-hearth fireplace to the beautifully reimagined kitchen. Gorgeous white cabinetry, stainless steel appliances, a subway tile backsplash, and ample prep space will delight the avid cook. The adjacent dining area sits under the glow of an elegant chandelier. Hardwood flooring continues into your private retreats where ceiling fans keep you cool. A shared bath with a shower/tub combo accommodates the secondary bedrooms while the primary suite has a 3-piece ensuite. Step down to the finished lower level to find a sunlit family room, an additional kitchen, and a laundry area. For your convenience, it offers 2 bedrooms, a full bath, tons of storage space, and access to the tree-lined backyard where you can host weekend celebrations.
Schools
- Elementary
- Glenville
- Middle
- Not provided
- High
- Greenwich
School assignments as reported by SmartMLS.
Price History
| Date | Event | Price |
|---|---|---|
| Sold | $970,000 | |
| Listed | $949,000 |
Listing Agent
Sotheby's International Realty
Michael Carey
Building permit history
How we compile this →Permit records document renovation activity at this property.
2016
AlterationRenovationCV#. Installation of roof-mounted solar PV panels and accompanying electrical system. No change to roof structure per PE letter in file. State education fee paid: $3.38.
AlterationRenovation
CV#. Installation of roof-mounted solar PV panels and accompanying electrical system. No change to roof structure per PE letter in file. State education fee paid: $3.38.
ElectricalCv#. 23-panel solar system.
Electrical
Cv#. 23-panel solar system.
Grouped records: Related trade permits are shown with their associated project permit. Each remains a separate municipal record with its own permit number, date and reported cost.
Interpretation note: This matched record set reflects only the municipal data currently imported; it is not a claim that no other work occurred.
How we compile this. The source is Greenwich municipal permit records. These records are imported periodically and are not a live feed from the town. A permit’s presence does not, by itself, confirm that work was completed or passed final inspection. Dates shown are issue dates unless identified otherwise. Descriptions may be lightly edited for readability without changing material details. Dollar amounts are town-reported project costs or permit valuations, not estimates of the property’s market value.
Map
11 Angelus Drive, Greenwich, CT 06831
Nearby Properties for Sale
Homes for Sale in Greenwich ↗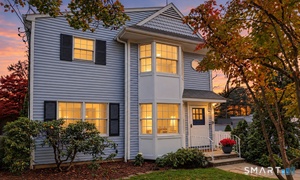 Active$1,195,0003 beds · 2.5 ba · 1,804 sqft · Active40 Glenville Street, Greenwich, CT 06831William Raveis Real Estate
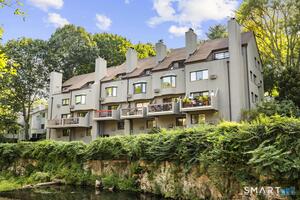 Active$1,300,0002 beds · 2.5 ba · 1,860 sqft · Active12 Glenville Street, Unit 108, Greenwich, CT 06831Serhant Connecticut, LLC
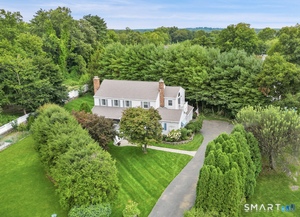 Active$2,500,0004 beds · 3 ba · 2,989 sqft · Active19 Tamarack Place, Greenwich, CT 06831Sotheby's International Realty
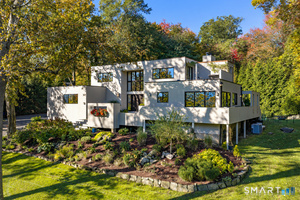 Active$2,350,0003 beds · 2.5 ba · 2,722 sqft · Active34 Duncan Drive, Greenwich, CT 06831William Raveis Real Estate
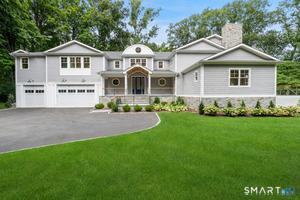 Active$3,750,0005 beds · 5 ba · 5,482 sqft · Active7 Bailiwick Road, Greenwich, CT 06831Compass Connecticut, LLC
Nearby Sold Homes
Sold Homes in Greenwich ↗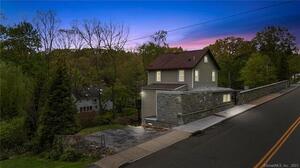 Sold 12/19/23$1,000,0003 beds · 2.5 ba · 1,710 sqft · Sold30 Riversville Road, Greenwich, CT 06831Houlihan Lawrence
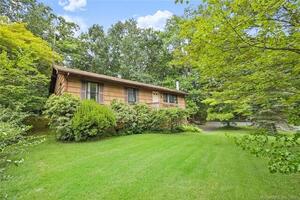 Sold 10/12/23$805,0003 beds · 2 ba · 1,056 sqft · Sold44 Angelus Drive, Greenwich, CT 06831Anderson Associates LTD
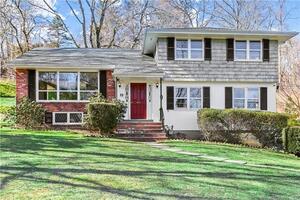 Sold 04/30/23$1,300,1004 beds · 3.5 ba · 2,120 sqft · Sold29 Glen Ridge Road, Greenwich, CT 06831William Raveis Real Estate
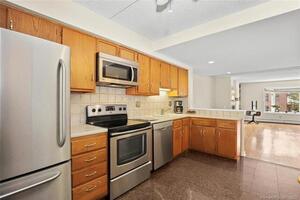 Sold 12/29/21$530,0002 beds · 2.5 ba · 1,306 sqft · Sold207 River Run, Greenwich, CT 06831Berkshire Hathaway NE Prop.
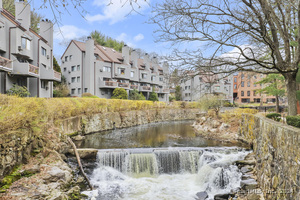 Sold 07/10/24$791,5002 beds · 3.5 ba · 2,160 sqft · Sold12 Glenville Street, Unit 102, Greenwich, CT 06831Coldwell Banker Realty
Interested in a property like this?
Cress can help you understand the market and find currently available homes.
SmartMLS · Listing #170520752 · Closed
Listing information is deemed reliable but not guaranteed. Cress commentary is separate from the MLS listing description. Contact Cress about a correction.
For personal, noncommercial use to identify properties you may be interested in purchasing.
