George Cress of Real Broker Email: [email protected] Call/Text: 212-203-5251

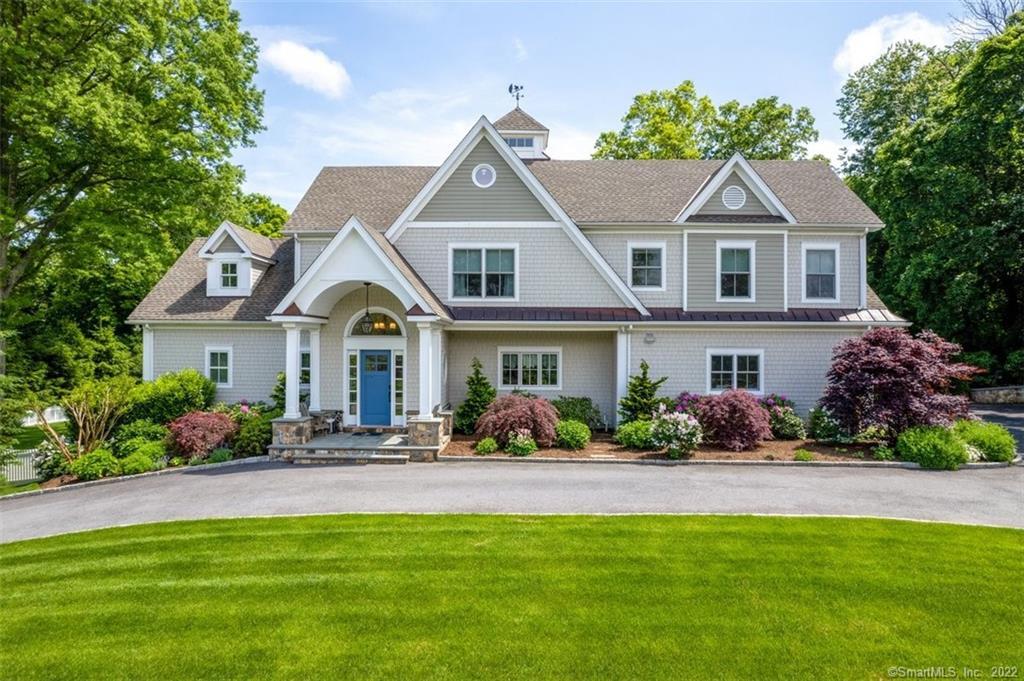
116 Stonehedge Drive
Greenwich, CT 06831
$2,650,000Sold
- 4
- beds
- 4
- baths
- 4,204
- SF
Our Take
116 Stonehedge Drive in Greenwich is a 1954 colonial completely rebuilt in 2017. The open floor plan connects an eat-in kitchen, family room, dining room, and living room, with doors and windows opening toward a covered patio, built-in grill, fenced property, pool, and hot tub. A first-floor main suite and second upper-level suite offer flexible bedroom arrangements. The finished walkout lower level adds a recreation area and powder room, while mature landscaping provides screening and privacy.
Property Details
Listing Facts
- Acres
- 1
- Year built
- 1954
- Taxes (July 2022-June 2023)
- $14,933 (July 2022-June 2023)
- Price/SF
- $630
- Days on Market
- 9 Days
- MLS number
- 170495192
Highlights
- Eat-in kitchen with center island and stainless appliances
- Covered patio with built-in grill
- First-floor main suite with two walk-in closets
- Second main suite on the upper level
- Finished walkout lower level with recreation area
- Mature landscaping providing screening and privacy
- Nine-foot ceilings, custom millwork, and hardwood floors
- Phone-controlled lights, fans, thermostats, and fireplaces
Read the full listing description
Live your best life in this fabulous colonial, completely re-built in 2017, located in a neighborhood filled with joggers, bikers and friends walking their dogs. This open floor plan is ideal for entertaining and indoor/outdoor living. A gorgeous eat-in kitchen with center island and stainless appliances is open to the huge family room with gas fireplace, coffered ceilings and windows and doors all around. Both dining room and living room overlook the spectacular covered patio with built-in grill and fenced property with pool and hot tub. The Main bedroom suite with 2 walk-in closets, fireplace and beautiful bathroom is on the first floor. Meticulous and mature landscaping provides color, beauty, screening and privacy. A second main suite on the upper level gives homeowners a choice or a great guest suite. All 3 spacious bedrooms on the 2nd floor have custom closets. Do not miss the finished walkout lower level with a huge rec area and powder room. Storage abounds thru-out the home. 9-foot ceilings, custom millwork, moldings, and hardwood floors thru-out. SMART home, Control 4! Lights, fans, thermostats and fireplaces are all controlled from your phone!
Schools
- Elementary
- Glenville
- Middle
- Western
- High
- Greenwich
School assignments as reported by SmartMLS.
Price History
| Date | Event | Price |
|---|---|---|
| Sold | $2,650,000 | |
| Listed | $2,600,000 |
Listing Agent
William Pitt Sotheby's Int'l
Melissa Kaminsky
Map
116 Stonehedge Drive, Greenwich, CT 06831
Nearby Properties for Sale
Homes for Sale in Greenwich ↗ Active$3,250,0004 beds · 4.5 ba · 3,853 sqft · Active5 Willow Run Road, Greenwich, CT 06831Berkshire Hathaway NE Prop.
 Active$1,995,0003 beds · 2 ba · 1,778 sqft · Active9 Stonehedge Drive, Greenwich, CT 06831Coldwell Banker Realty
 Active$2,350,0003 beds · 2.5 ba · 2,722 sqft · Active34 Duncan Drive, Greenwich, CT 06831William Raveis Real Estate
 Active$2,500,0004 beds · 3 ba · 2,989 sqft · Active19 Tamarack Place, Greenwich, CT 06831Sotheby's International Realty
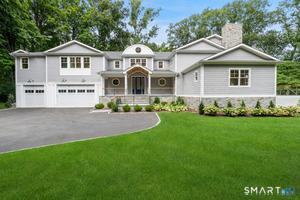 Active$3,750,0005 beds · 5 ba · 5,482 sqft · Active7 Bailiwick Road, Greenwich, CT 06831Compass Connecticut, LLC
Nearby Sold Homes
Sold Homes in Greenwich ↗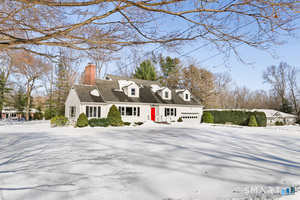 Sold 03/12/26$2,000,0004 beds · 3 ba · 3,814 sqft · Sold107 Stonehedge Drive, Greenwich, CT 06831Coldwell Banker Realty
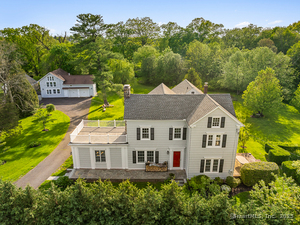 Sold 11/02/25$1,920,0004 beds · 4 ba · 3,264 sqft · Sold1050 King Street, Greenwich, CT 06831Houlihan Lawrence
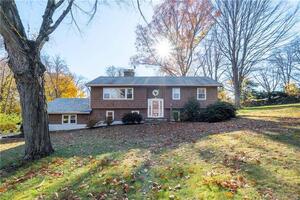 Sold 01/17/22$1,300,0004 beds · 2 ba · 2,437 sqft · Sold16 Hettiefred Road, Greenwich, CT 06831Houlihan Lawrence
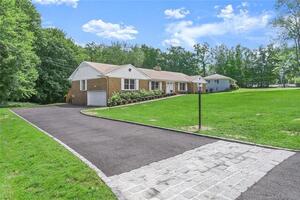 Sold 02/21/24$1,850,0003 beds · 3.5 ba · 4,583 sqft · Sold25 Bowman Drive, Greenwich, CT 06831Christofor Realty II LLC
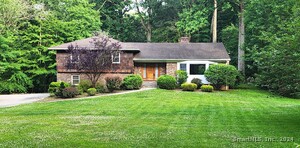 Sold 07/25/24$1,575,0004 beds · 2.5 ba · 2,708 sqft · Sold28 Hettiefred Road, Greenwich, CT 06831Hoffman International Properties LLC
Interested in a property like this?
Cress can help you understand the market and find currently available homes.
SmartMLS · Listing #170495192 · Closed
Listing information is deemed reliable but not guaranteed. Cress commentary is separate from the MLS listing description. Contact Cress about a correction.
For personal, noncommercial use to identify properties you may be interested in purchasing.
