George Cress of Real Broker Email: [email protected] Call/Text: 212-203-5251


149 John Street
Greenwich, CT 06831
$3,450,000Sold
- 4
- beds
- 3.5
- baths
- 4,149
- SF
Our Take
149 John Street in Greenwich is a historic 1855 home on four acres, with four bedrooms and three full and one half bath. The grounds include a heated in-ground pool, pool house, professional landscaping, horse stables, riding ring, and paddocks. Inside, the home has an open-concept kitchen, dining, and living area, plus a first-floor potential in-law suite with separate entrance and ensuite bath. Upstairs are two bedrooms, a Jack-and-Jill bath, and a primary suite wing with sitting and dressing rooms.
Property Details
Listing Facts
- Acres
- 4
- Year built
- 1855
- Taxes (July 2024-June 2025)
- $16,620 (July 2024-June 2025)
- Price/SF
- $832
- Days on Market
- 133 Days
- MLS number
- 24022820
Highlights
- Heated in-ground pool with pool house
- Four acres with horse stables and paddocks
- Open-concept kitchen, dining, and living area
- French doors opening to an outdoor deck
- Potential first-floor in-law suite with separate entrance
- Two upstairs bedrooms with Jack-and-Jill bath
- Primary suite wing with sitting and dressing rooms
Read the full listing description
Welcome to picturesque 149 John Street in Greenwich, CT. This historic home is situated on four sprawling acres of land. The property features an in-ground heated pool with a pool house, surrounded by professional landscaping for ultimate privacy. Beyond that are horse stables complete with a riding ring and paddocks. Inside, you enter the foyer and walk through to an open-concept layout featuring a renovated kitchen that looks out to the dining and living room. French doors from the living areas open to a deck, perfect for entertaining and enjoying the warm weather. There is a potential in-law suite on the first floor with a separate entrance and ensuite bathroom. Upstairs, there are two additional bedrooms with a Jack and Jill bathroom. The remainder of the upstairs comprises the modernized primary suite wing, which includes a sitting room, large dressing room, luxurious bathroom, and a bedroom with a view of the flourishing backyard. The seamless indoor-outdoor living makes this home perfect for hosting and relaxing with guests. Don't miss this gorgeous property!
Schools
- Elementary
- Parkway
- Middle
- Western
- High
- Greenwich
School assignments as reported by SmartMLS.
Price History
| Date | Event | Price |
|---|---|---|
| Sold | $3,450,000 | |
| Listed | $3,595,000 |
Listing Agent
William Raveis Real Estate
Cassie Coven
Building permit history
How we compile this →Permit records document renovation activity at this property.
2025
Building PermitRenovationDescription not provided by town.
Building PermitRenovation
Description not provided by town.
Residential Building Permit Amendment 1Description not provided by town.
Residential Building Permit Amendment 1
Description not provided by town.
Building PermitRenovationDescription not provided by town.
Building PermitRenovation
Description not provided by town.
ElectricalDescription not provided by town.
Electrical
Description not provided by town.
PlumbingDescription not provided by town.
Plumbing
Description not provided by town.
2020
Electrical5 devices installed; new circuits for horse barn; 3 receptacles/GFI, 1 switch, 1 light, 12/3 hr.
Electrical
5 devices installed; new circuits for horse barn; 3 receptacles/GFI, 1 switch, 1 light, 12/3 hr.
COM WOP ACCEElectricalElectrical work in the hay shed and digging up the property to run electrical lines.
COM WOP ACCEElectrical
Electrical work in the hay shed and digging up the property to run electrical lines.
2019
HVACMechanicalRelocate 1 kitchen radiator adjacent to well.
HVACMechanical
Relocate 1 kitchen radiator adjacent to well.
HVACMechanicalExhaust. New kitchen hood.
HVACMechanical
Exhaust. New kitchen hood.
AlterationRenovationKitchen interior renovation. No increase in building footprint. State education fee paid: $13.
AlterationRenovation
Kitchen interior renovation. No increase in building footprint. State education fee paid: $13.
PlumbingFirst floor: Replace 1 sink and dishwasher; disconnect and install a new sink, dishwasher, and refrigerator ice maker at the existing kitchen rough-in; relocate miscellaneous piping for new stairs near the kitchen. Amendment (11/7/19): Replace 1 sink and dishwasher; also install 1 ice maker water connection in the refrigerator; install a new water supply pipe and connect 1 refrigerator ice maker.
Plumbing
First floor: Replace 1 sink and dishwasher; disconnect and install a new sink, dishwasher, and refrigerator ice maker at the existing kitchen rough-in; relocate miscellaneous piping for new stairs near the kitchen. Amendment (11/7/19): Replace 1 sink and dishwasher; also install 1 ice maker water connection in the refrigerator; install a new water supply pipe and connect 1 refrigerator ice maker.
Electrical30 devices installed; 1 oven, rngtp, and dishwasher; kitchen renovation; relocate existing circuits.
Electrical
30 devices installed; 1 oven, rngtp, and dishwasher; kitchen renovation; relocate existing circuits.
Grouped records: Related trade permits are shown with their associated project permit. Each remains a separate municipal record with its own permit number, date and reported cost.
Interpretation note: A dense sequence can suggest coordinated work, but permit issue dates do not establish completion and separate town records are not automatically combined.
How we compile this. The source is Greenwich municipal permit records. These records are imported periodically and are not a live feed from the town. A permit’s presence does not, by itself, confirm that work was completed or passed final inspection. Dates shown are issue dates unless identified otherwise. Descriptions may be lightly edited for readability without changing material details. Dollar amounts are town-reported project costs or permit valuations, not estimates of the property’s market value.
Map
149 John Street, Greenwich, CT 06831
Nearby Properties for Sale
Homes for Sale in Greenwich ↗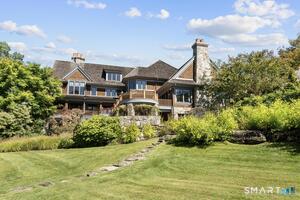 Active$30,000,0005 beds · 6 ba · 6,595 sqft · Active38-48-58 Quaker Lane, Greenwich, CT 06831Serhant Connecticut, LLC
 Active$6,995,0005 beds · 7.5 ba · 10,981 sqft · Active38 Partridge Hollow Road, Greenwich, CT 06831Compass Connecticut, LLC
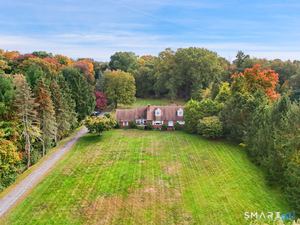 Active$2,500,0005 beds · 2 ba · 3,068 sqft · Active27 Bedford Road, Greenwich, CT 06831William Pitt Sotheby's Int'l
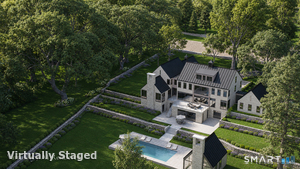 Active$14,495,0007 beds · 10 ba · 14,000 sqft · Active532 Round Hill Road, Greenwich, CT 06831Serhant Connecticut, LLC
 Active$6,250,0005 beds · 5.5 ba · 9,493 sqft · Active991 Lake Avenue, Greenwich, CT 06831Coldwell Banker Realty
Nearby Sold Homes
Sold Homes in Greenwich ↗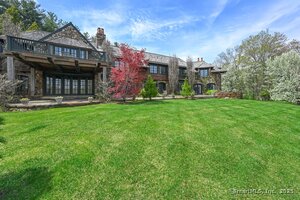 Sold 08/24/25$6,100,0005 beds · 6 ba · 12,452 sqft · Sold118 John Street, Greenwich, CT 06831Houlihan Lawrence
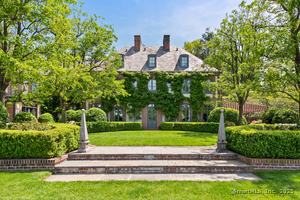 Sold 09/22/25$8,500,0005 beds · 6.5 ba · 8,744 sqft · Sold170 John Street, Greenwich, CT 06831Ginnel Real Estate
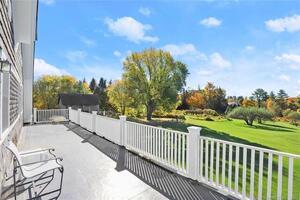 Sold 04/27/23$3,850,0005 beds · 5 ba · 6,677 sqft · Sold558 Riversville Road, Greenwich, CT 06831Coldwell Banker Realty
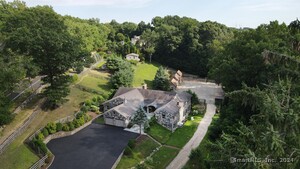 Sold 07/21/24$2,450,0005 beds · 5.5 ba · 5,851 sqft · Sold678 Riversville Road, Greenwich, CT 06831William Pitt Sotheby's Int'l
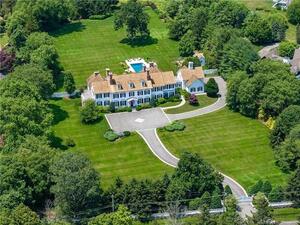 Sold 11/07/23$10,000,0006 beds · 8.5 ba · 10,353 sqft · Sold550 Riversville Road, Greenwich, CT 06831Houlihan Lawrence
Interested in a property like this?
Cress can help you understand the market and find currently available homes.
SmartMLS · Listing #24022820 · Closed
Listing information is deemed reliable but not guaranteed. Cress commentary is separate from the MLS listing description. Contact Cress about a correction.
For personal, noncommercial use to identify properties you may be interested in purchasing.
