George Cress of Real Broker Email: [email protected] Call/Text: 212-203-5251


17 Alden Road
Greenwich, CT 06831
$4,775,000Sold
- 5
- beds
- 5.5
- baths
- 7,993
- SF
Our Take
17 Alden Road is a 1930 manor-style home in Greenwich’s Edgar Manor Association, set on approximately two acres and positioned high above the street. The five-bedroom, five-and-a-half-bath residence includes a great room with soaring ceilings, a glass-enclosed garden room designed by John Saladino, and an elevator serving all four floors from the lower level to the attic. Additional features include a wine cellar and a designated pool site, with the property described as close to town.
Property Details
Listing Facts
- Acres
- 2.35
- Year built
- 1930
- Taxes (July 2024-June 2025)
- $35,621 (July 2024-June 2025)
- Price/SF
- $597
- Days on Market
- 64 Days
- MLS number
- 24051209
Highlights
- Five bedrooms and five-and-a-half baths
- Manor-style home in a private association
- Approximately two acres in Edgar Manor Association
- Great room with soaring ceilings
- Glass-enclosed garden room by John Saladino
- Elevator serving all four floors
- Wine cellar
- Designated pool site
Read the full listing description
Close to town in a very desirable private association,this exquisite manor-style home boasts five bedrooms and five-and-a-half baths. Situated on approximately two acres in coveted Edgar Manor Association.. Perched high above the street, this residence presents a tremendous opportunity to own a stunning property. Inside, you'll find a spectacular great room, soaring ceilings, and a glass-enclosed garden room, designed by renowned architect designer John Saladino - ideal for everyday living and entertaining. The home also features an elevator connecting all four floors - lower level to the attic, as well as a gorgeous wine cellar. There is a pool site. Meticulously maintained, it's hitting the market for the first time in decades-a rare find indeed!
Schools
- Elementary
- Glenville
- Middle
- Western
- High
- Greenwich
School assignments as reported by SmartMLS.
Price History
| Date | Event | Price |
|---|---|---|
| Sold | $4,775,000 | |
| Listed | $5,250,000 |
Listing Agent
Coldwell Banker Realty
Lin Lavery
Building permit history
How we compile this →Permit records document renovation activity at this property.
2025
Building PermitRenovationDescription not provided by town.
Building PermitRenovation
Description not provided by town.
ElectricalDescription not provided by town.
Electrical
Description not provided by town.
PlumbingDescription not provided by town.
Plumbing
Description not provided by town.
2020
BUI REP GARAElectricalRepair work to the garage ceiling, interior walls, garage door, and exterior trim above the garage door due to a small fire. No structural damage; all cosmetic. State education fee paid: $8.06. Electrical: replace electrical equipment affected by the fire in the garage: 2 switches, 10 outlets, and 5 light fixtures. Plumbing: replace hot and cold water lines at the garage ceiling for the bathroom above due to fire damage.
BUI REP GARAElectrical
Repair work to the garage ceiling, interior walls, garage door, and exterior trim above the garage door due to a small fire. No structural damage; all cosmetic. State education fee paid: $8.06. Electrical: replace electrical equipment affected by the fire in the garage: 2 switches, 10 outlets, and 5 light fixtures. Plumbing: replace hot and cold water lines at the garage ceiling for the bathroom above due to fire damage.
PlumbingReplace hot and cold waterlines at the garage ceiling for the bathroom above, due to fire damage.
Plumbing
Replace hot and cold waterlines at the garage ceiling for the bathroom above, due to fire damage.
ElectricalReplace electrical equipment affected by fire in garage: 2 switches, 10 outlets, and 5 light fixtures.
Electrical
Replace electrical equipment affected by fire in garage: 2 switches, 10 outlets, and 5 light fixtures.
Grouped records: Related trade permits are shown with their associated project permit. Each remains a separate municipal record with its own permit number, date and reported cost.
Interpretation note: A dense sequence can suggest coordinated work, but permit issue dates do not establish completion and separate town records are not automatically combined.
How we compile this. The source is Greenwich municipal permit records. These records are imported periodically and are not a live feed from the town. A permit’s presence does not, by itself, confirm that work was completed or passed final inspection. Dates shown are issue dates unless identified otherwise. Descriptions may be lightly edited for readability without changing material details. Dollar amounts are town-reported project costs or permit valuations, not estimates of the property’s market value.
Map
17 Alden Road, Greenwich, CT 06831
Nearby Properties for Sale
Homes for Sale in Greenwich ↗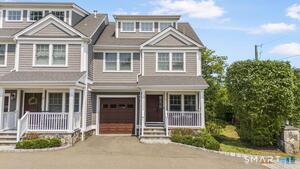 Active$1,850,0003 beds · 4 ba · 2,514 sqft · Active16 Hawthorne Street, Greenwich, CT 06831Houlihan Lawrence
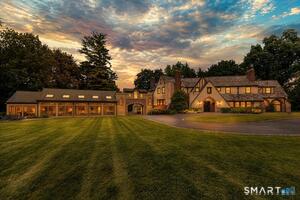 Active$6,150,0005 beds · 7 ba · 6,143 sqft · Active21 Calhoun Drive, Greenwich, CT 06831Serhant Connecticut, LLC
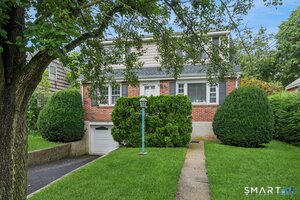 Active$1,000,0004 beds · 3 ba · 1,536 sqft · Active32 Hollow Wood Lane, Greenwich, CT 06831William Raveis Real Estate
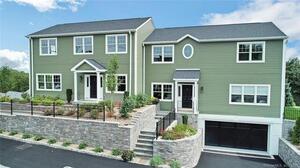 Active$1,495,0003 beds · 2.5 ba · 3,058 sqft · Active8 View Street, Unit 7, Greenwich, CT 06830Berkshire Hathaway NE Prop.
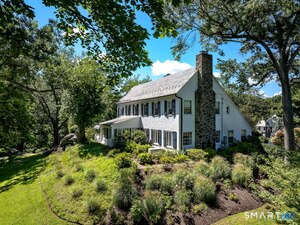 Active$4,390,0005 beds · 5.5 ba · 4,937 sqft · Active74 Glenville Road, Greenwich, CT 06831William Pitt Sotheby's Int'l
Nearby Sold Homes
Sold Homes in Greenwich ↗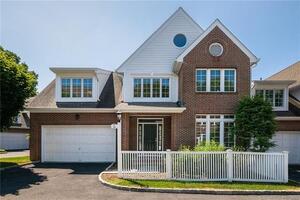 Sold 10/31/22$1,495,0003 beds · 3.5 ba · 3,527 sqft · Sold73 Weaver Street, Unit 14, Greenwich, CT 06831Berkshire Hathaway NE Prop.
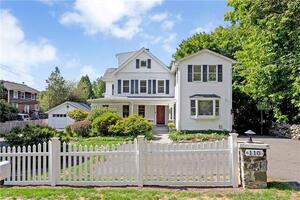 Sold 03/29/23$700,0003 beds · 2.5 ba · 1,580 sqft · Sold110 Weaver Street, Unit A, Greenwich, CT 06831Brown Harris Stevens
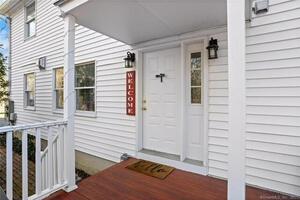 Sold 04/09/23$775,0003 beds · 2.5 ba · 1,456 sqft · Sold110 Weaver Street, Unit B, Greenwich, CT 06831Anderson Associates LTD
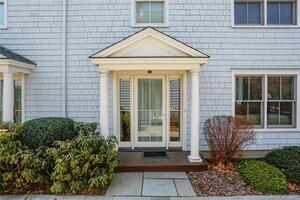 Sold 11/28/22$785,0003 beds · 3 ba · 1,669 sqft · Sold54 Almira Drive, Unit A, Greenwich, CT 06831Berkshire Hathaway NE Prop.
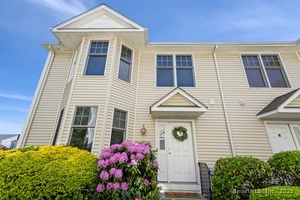 Sold 07/31/25$1,000,5002 beds · 2.5 ba · 1,798 sqft · Sold50 Almira Drive, Unit B, Greenwich, CT 06831William Raveis Real Estate
Interested in a property like this?
Cress can help you understand the market and find currently available homes.
SmartMLS · Listing #24051209 · Closed
Listing information is deemed reliable but not guaranteed. Cress commentary is separate from the MLS listing description. Contact Cress about a correction.
For personal, noncommercial use to identify properties you may be interested in purchasing.
