George Cress of Real Broker Email: [email protected] Call/Text: 212-203-5251

21 Calhoun Drive
Greenwich, CT 06831
$6,150,000Active$92,250 Buyer Rebate*
- 5
- beds
- 7
- baths
- 6,143
- SF
Our Take
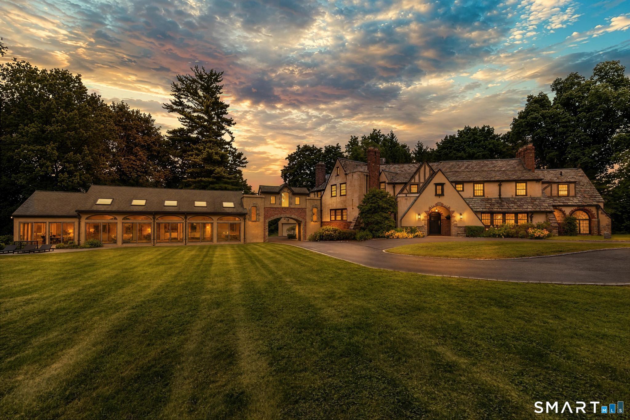
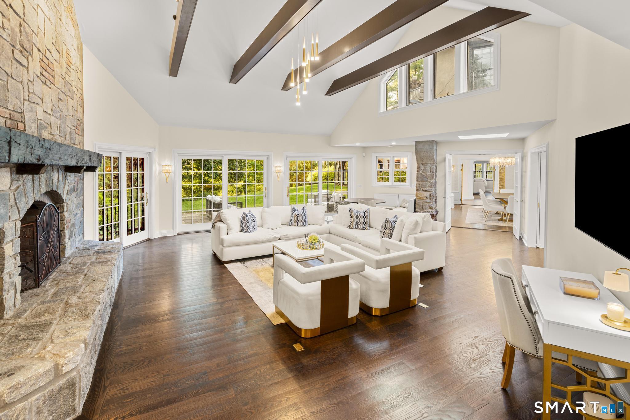
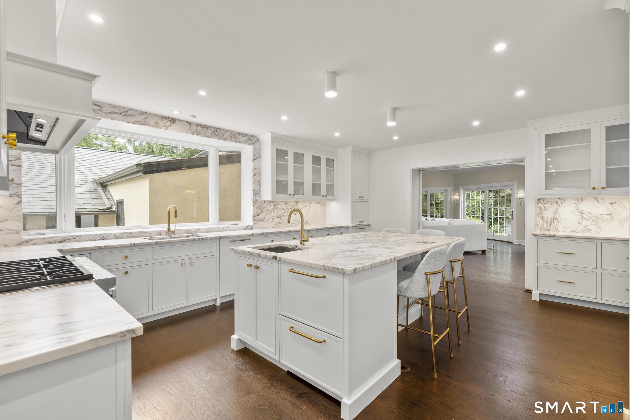
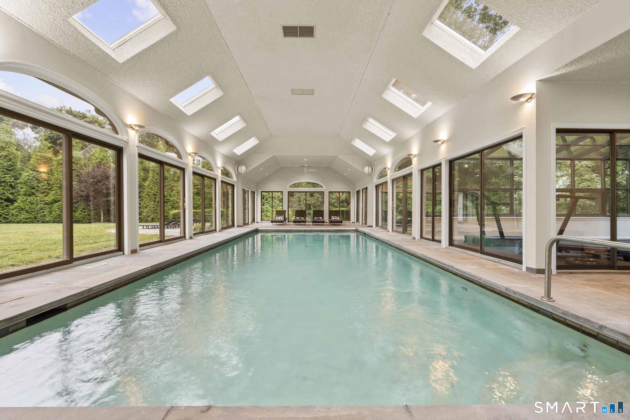
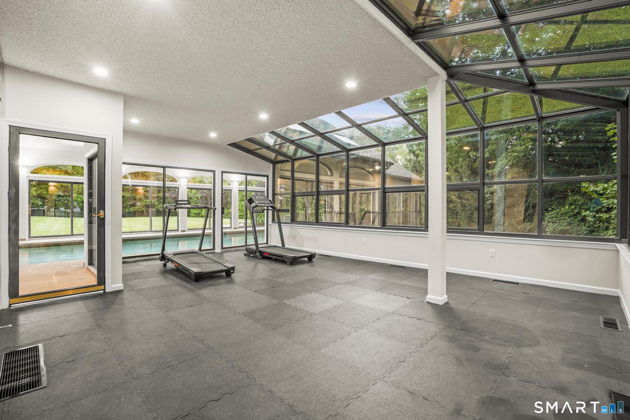
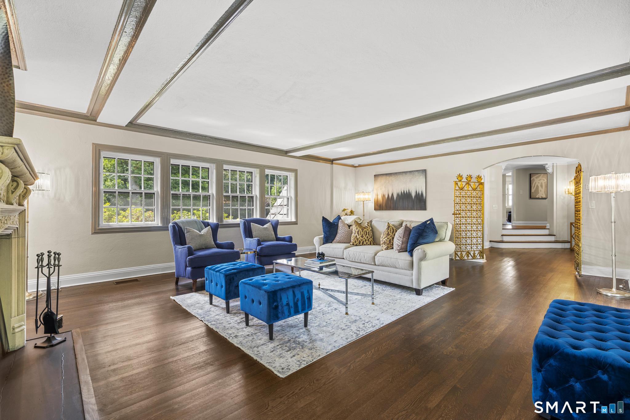
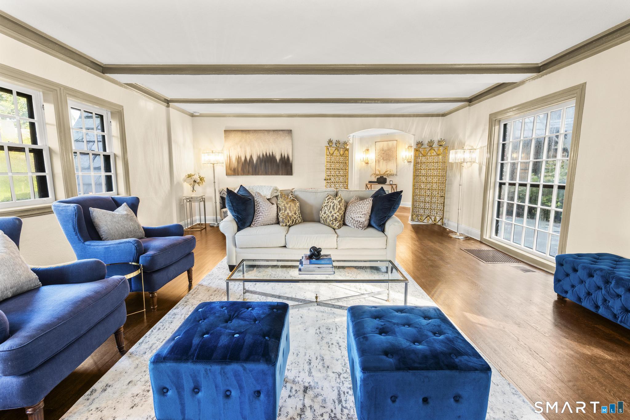
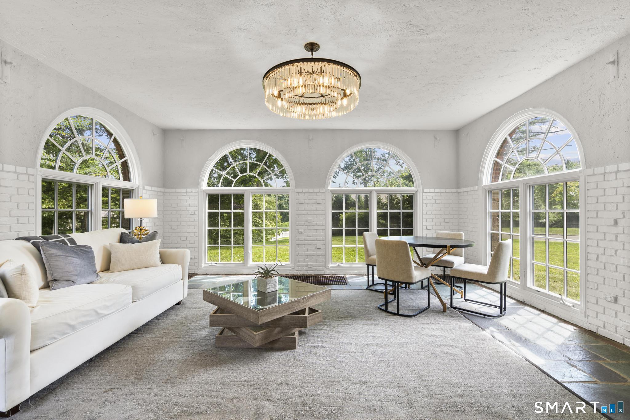
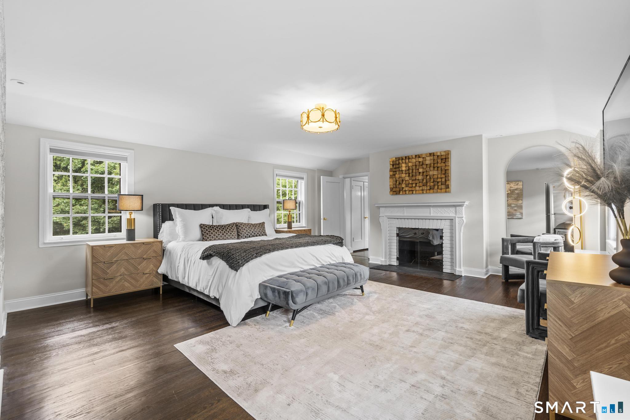
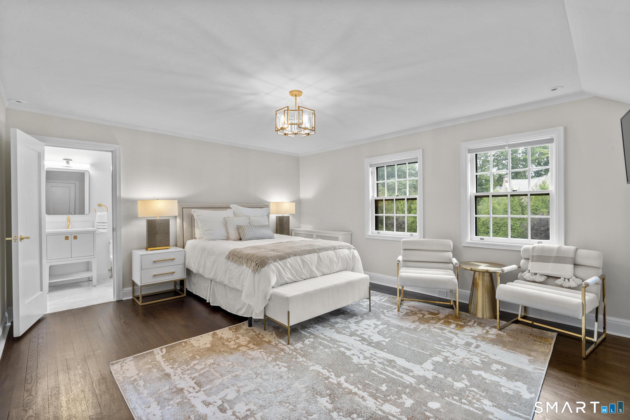
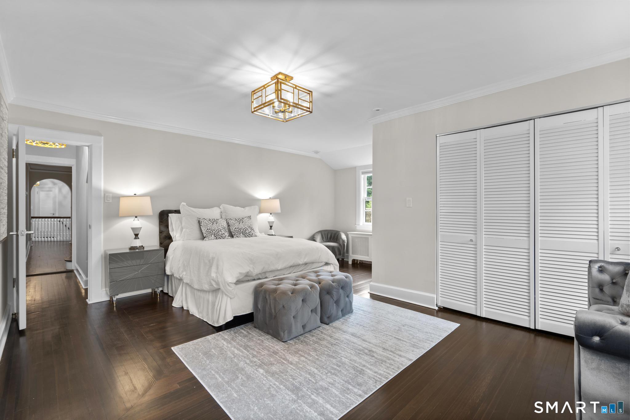
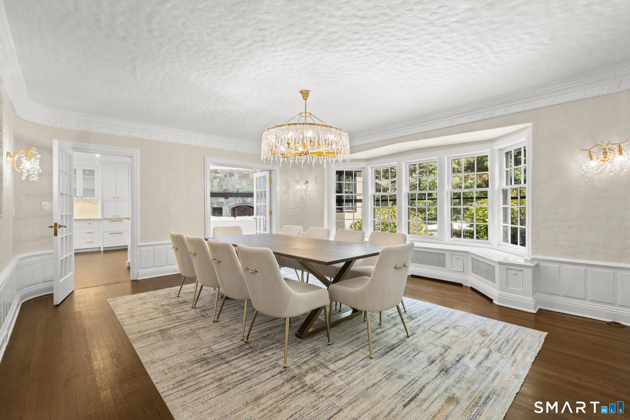
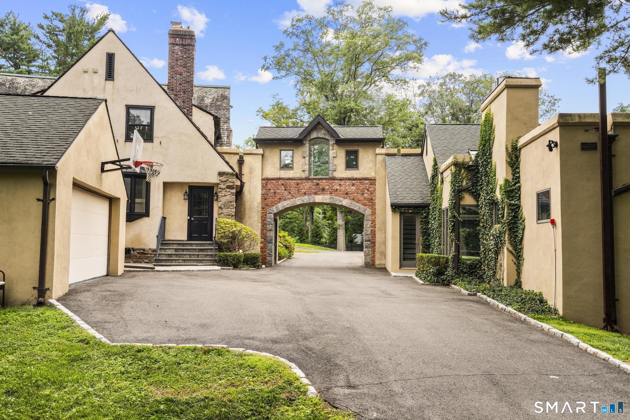
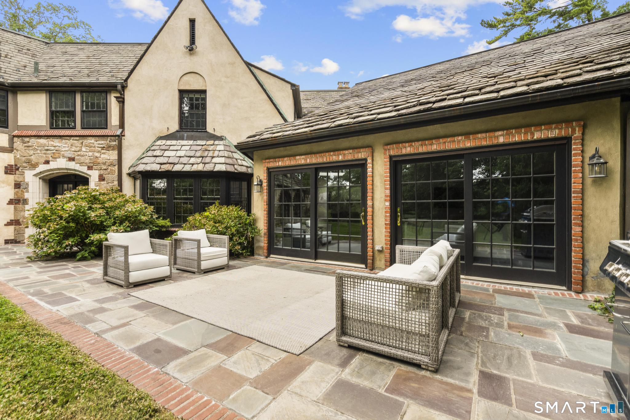
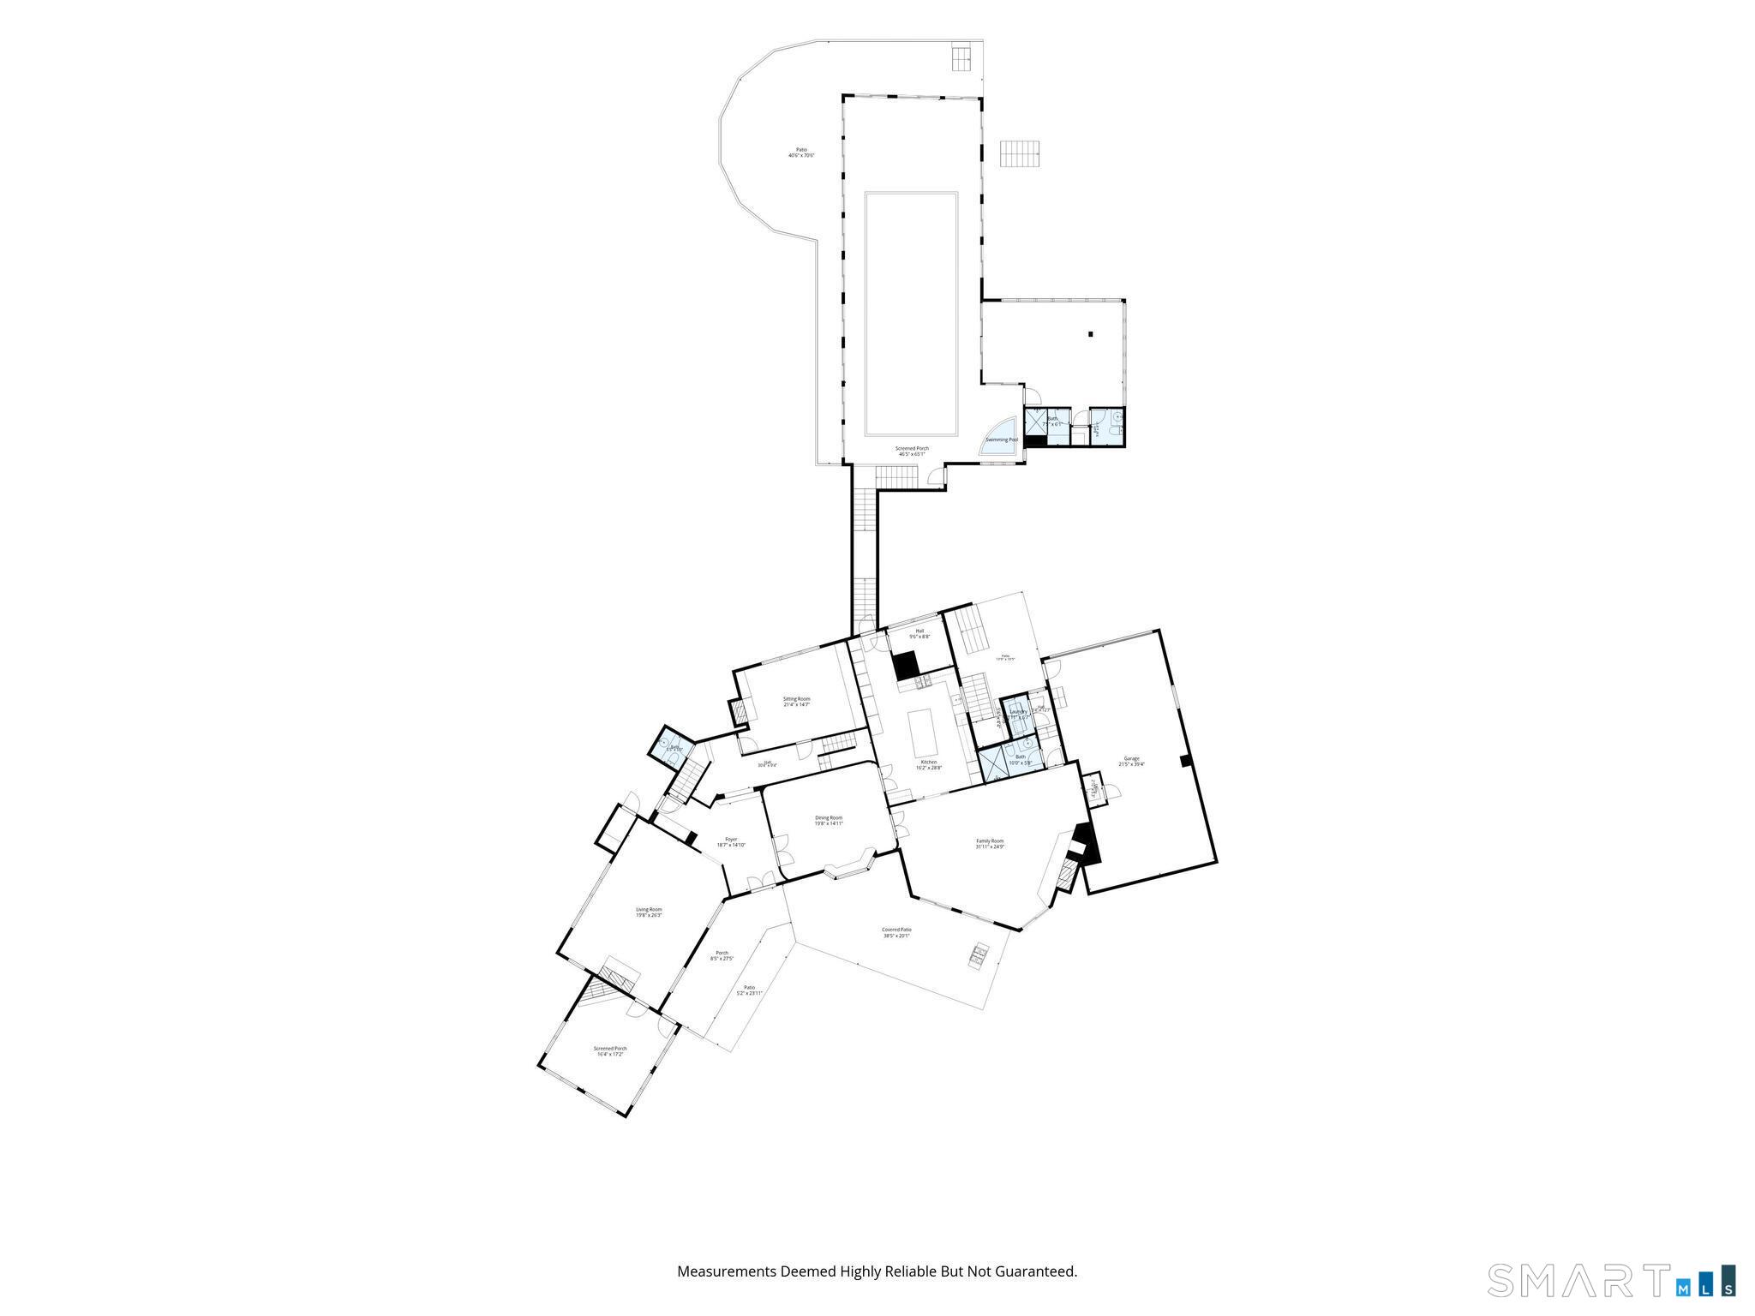
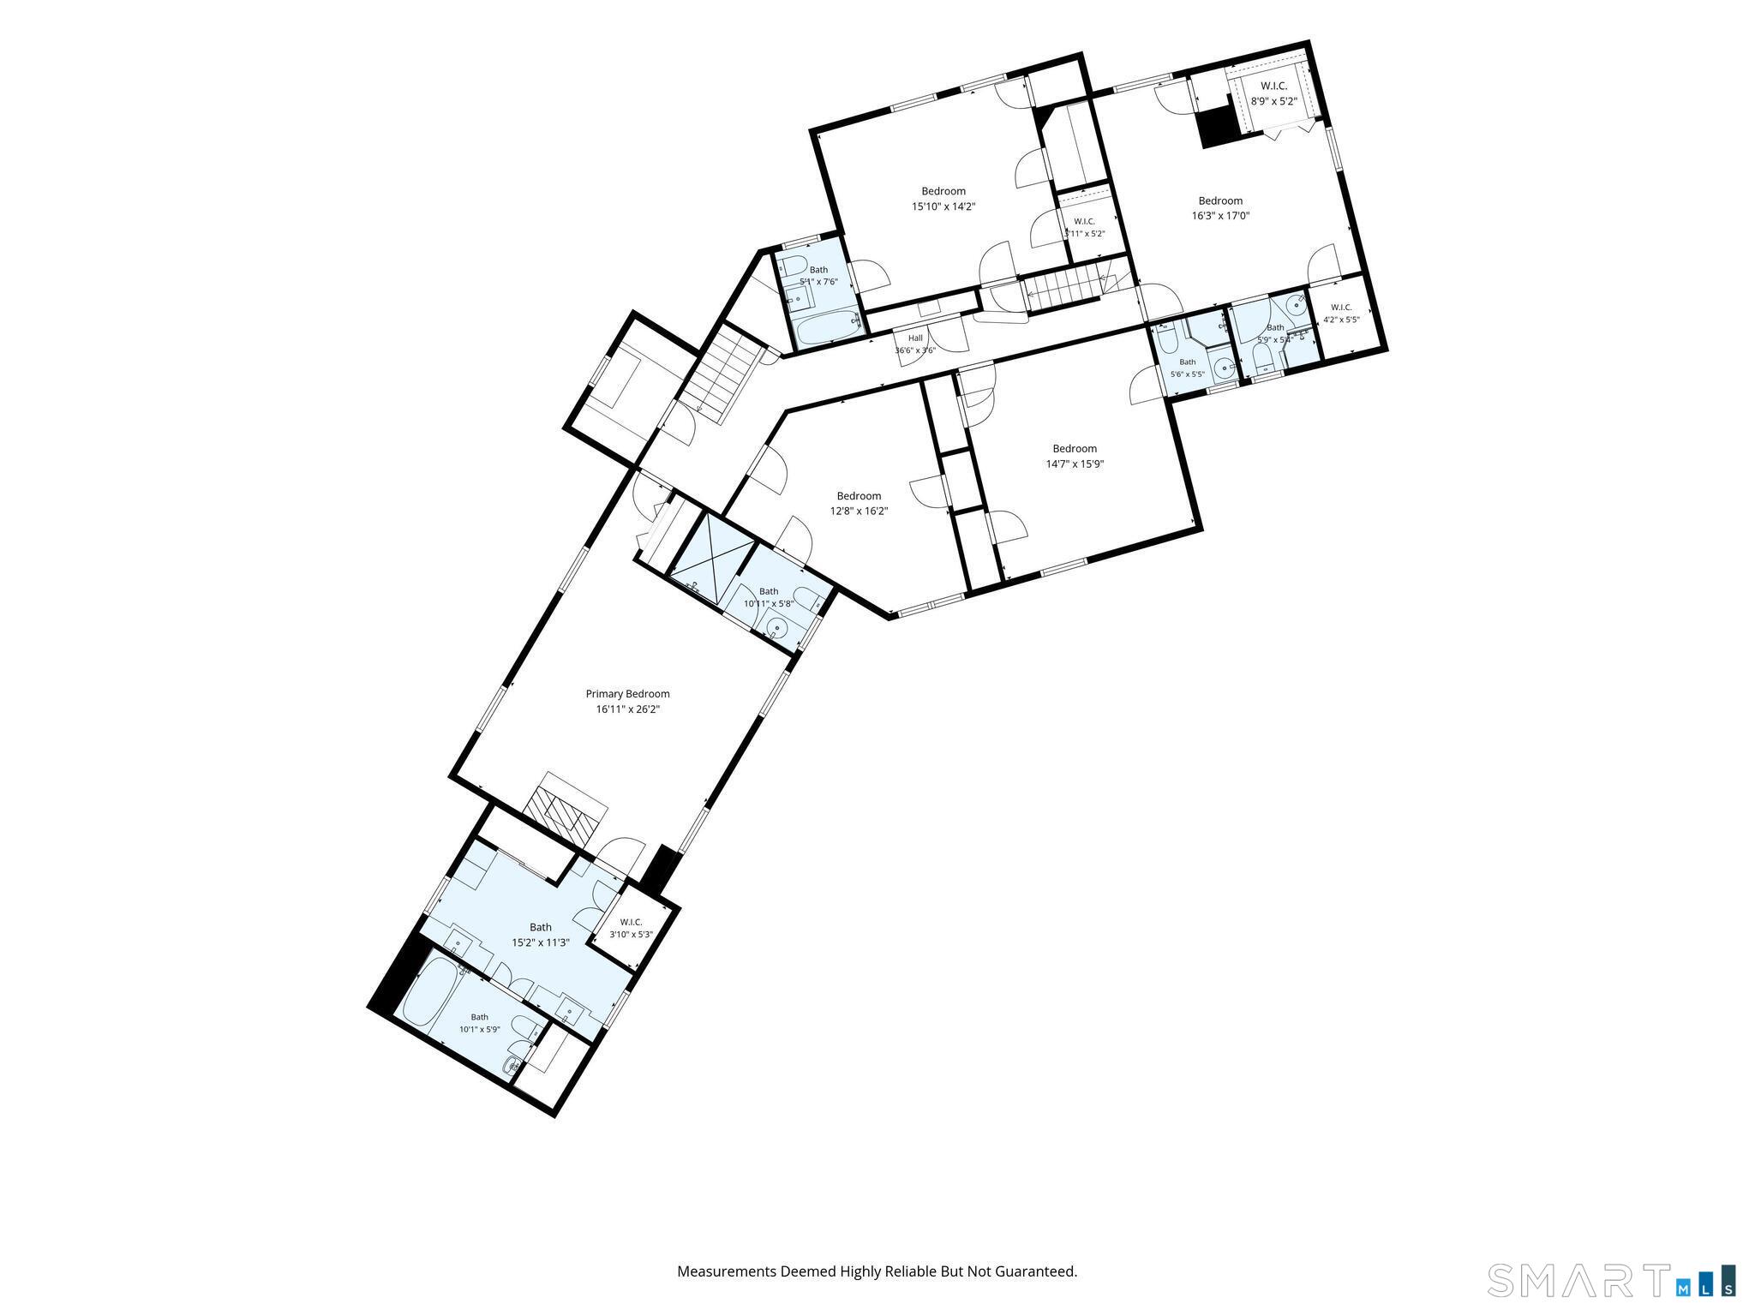
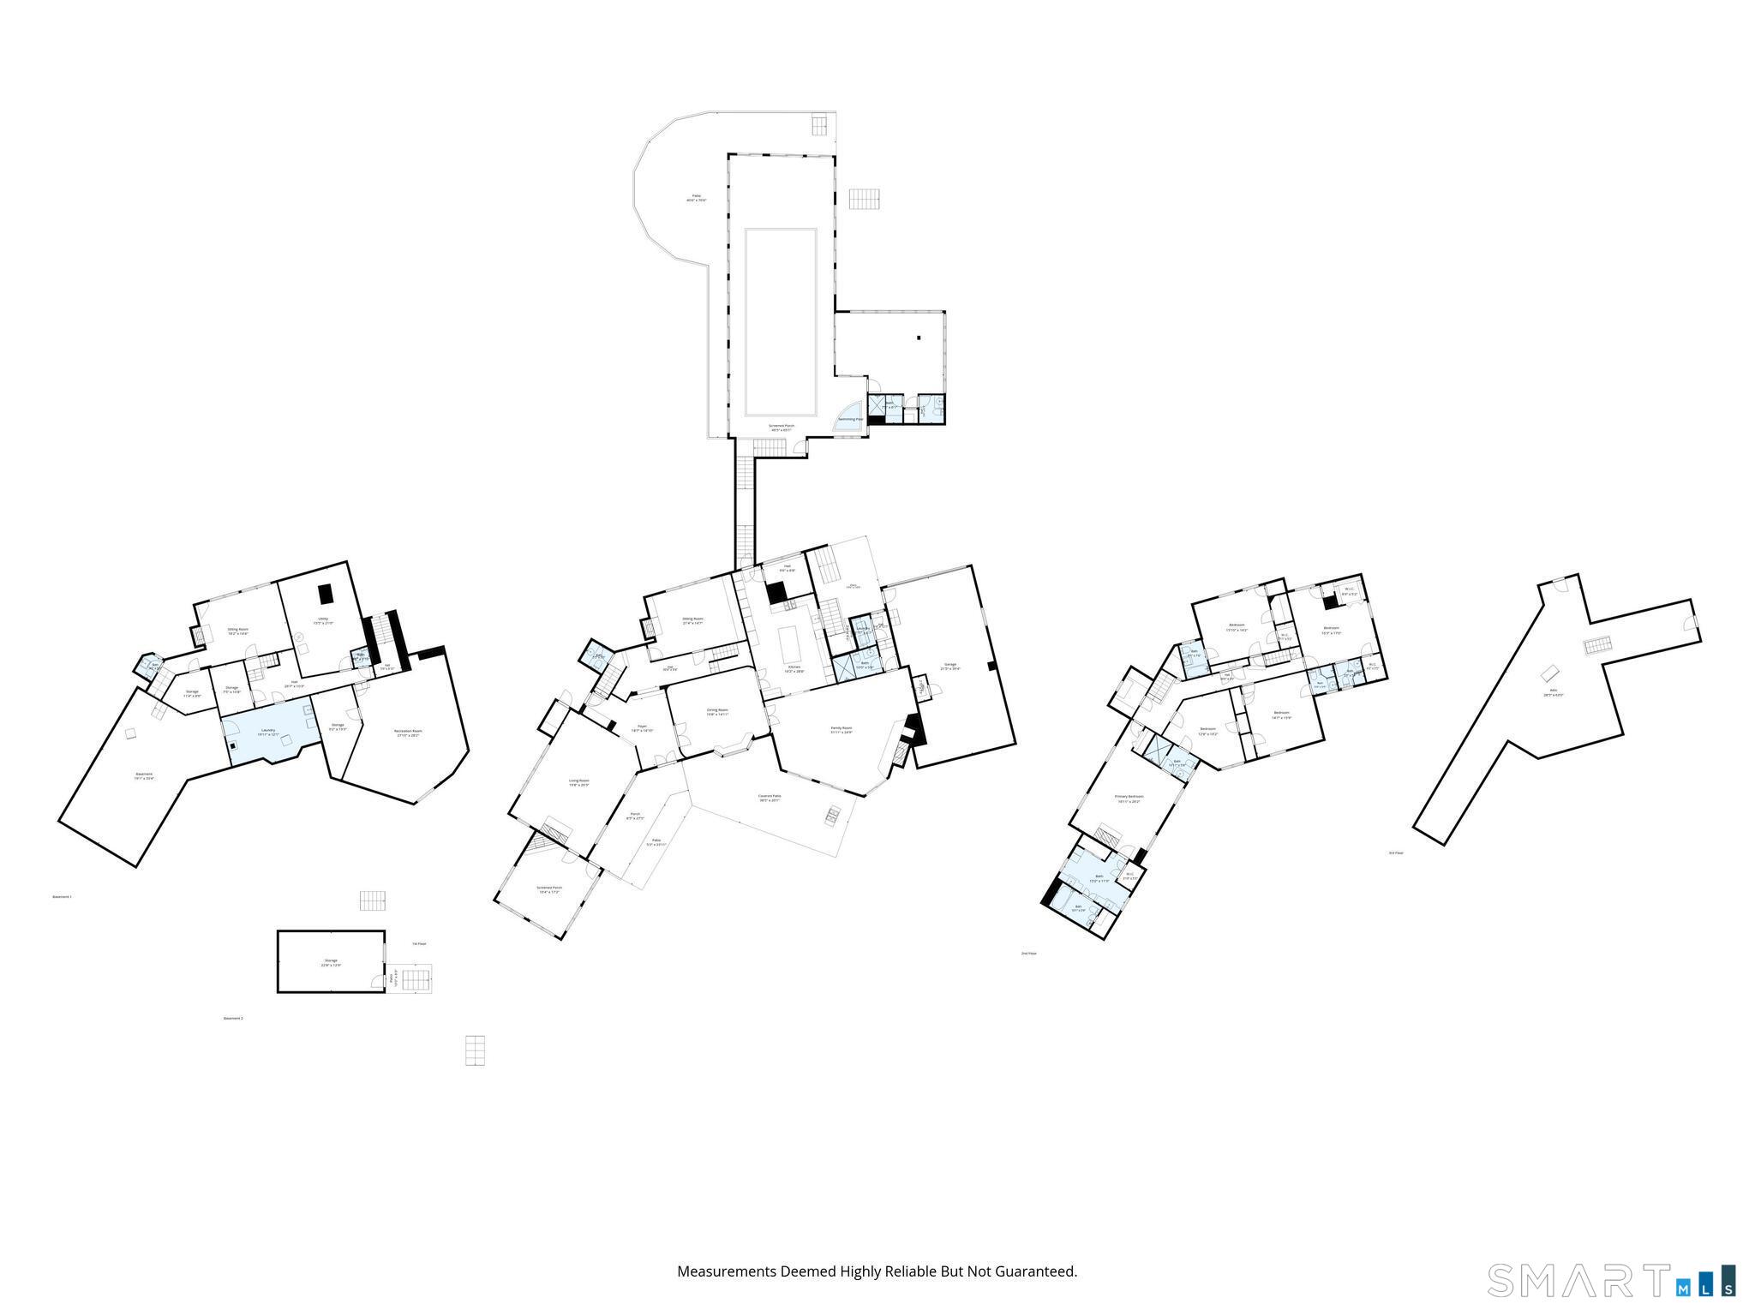
21 Calhoun Drive is a five-bedroom Greenwich residence on approximately 1.8 acres, with six full baths and two half baths. Its setting combines mature landscaping and privacy with in-town convenience. The home includes gracious entertaining rooms, everyday living spaces, distinctive architectural details, and a newly renovated kitchen. A private wellness area adds an indoor pool and dedicated fitness space, while permitted plans create options for a cottage and a pickleball or tennis court.
Property Details
Listing Facts
- Acres
- 1.8
- Year built
- 1923
- Taxes (July 2026-June 2027)
- $37,450 (July 2026-June 2027)
- Price/SF
- $1,001
- Days on Market
- 71 Days
- MLS number
- 24205524
Highlights
- Approximately 1.8 acres with mature landscaping
- Gracious entertaining and everyday living spaces
- Distinctive architectural details throughout
- Newly renovated kitchen
- Indoor pool and dedicated fitness space
- Permitted plans for an additional cottage
- Potential pickleball or tennis court
Read the full listing description
A rare opportunity in one of Greenwich's most coveted in-town settings, 21 Calhoun Drive combines the timeless presence and character of a classic Greenwich estate with exceptional privacy, generous scale and remarkable potential. Set amid mature landscaping on approximately 1.8 acres in a one-acre zone, the property offers nearly twice the typical lot size while remaining just moments from the heart of Greenwich. Inside, gracious entertaining rooms, comfortable everyday living spaces and distinctive architectural details create a home with warmth, character and a sense of permanence rarely replicated today. A newly renovated kitchen brings a fresh, modern sensibility to the residence and serves as a beautiful centerpiece for daily living and entertaining. A private wellness retreat, complete with an indoor pool and dedicated fitness space, brings resort-style amenities into the comfort and privacy of home. Beyond the main residence, the expansive grounds offer an exceptional opportunity to further enhance the estate. Fully permitted plans provide the option to add a Cottage, along with the potential for a pickleball or tennis court an increasingly rare offering this close to town. With its substantial acreage, established landscaping, private wellness amenities and extraordinary flexibility for the future, this is a unique opportunity to enjoy a private estate setting without sacrificing the convenience of in-town Greenwich living.
Schools
- Elementary
- Glenville
- Middle
- Western
- High
- Greenwich
School assignments as reported by SmartMLS.
Price History
| Date | Event | Price |
|---|---|---|
| Listed | $6,150,000 |
Listing Agent
Serhant Connecticut, LLC · (203) 489-7800
Danielle Malloy · (203) 921-9987
Building permit history
How we compile this →Permit records document renovation activity at this property.
2025
Foundation / Earthwork
Foundation / Earthwork
HVACMechanical
HVACMechanical
Building PermitRenovation
Building PermitRenovation
Plumbing
Plumbing
Electrical
Electrical
2019
ElectricalNew pump-up septic tank to be located in the front yard; electrical wiring, underground conduit, and alarm; disconnect existing old pump-up system.
Electrical
New pump-up septic tank to be located in the front yard; electrical wiring, underground conduit, and alarm; disconnect existing old pump-up system.
Grouped records: Related trade permits are shown with their associated project permit. Each remains a separate municipal record with its own permit number, date and reported cost.
Interpretation note: A dense sequence can suggest coordinated work, but permit issue dates do not establish completion and separate town records are not automatically combined.
How we compile this. The source is Greenwich municipal permit records. These records are imported periodically and are not a live feed from the town. A permit’s presence does not, by itself, confirm that work was completed or passed final inspection. Dates shown are issue dates unless identified otherwise. Descriptions may be lightly edited for readability without changing material details. Dollar amounts are town-reported project costs or permit valuations, not estimates of the property’s market value.
Map
21 Calhoun Drive, Greenwich, CT 06831
Nearby Properties for Sale
Homes for Sale in Greenwich ↗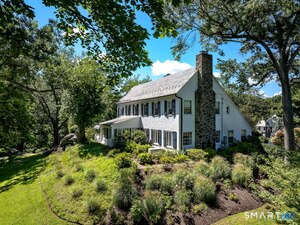 Active$4,390,0005 beds · 5.5 ba · 4,937 sqft · Active74 Glenville Road, Greenwich, CT 06831William Pitt Sotheby's Int'l
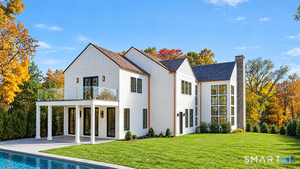 Active$9,500,0006 beds · 7 ba · 7,447 sqft · Active9 Carleton Street, Greenwich, CT 06830William Raveis Real Estate
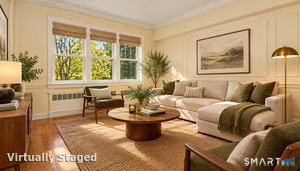 Active$479,0001 beds · 1 ba · 585 sqft · Active52 Lafayette Place, Unit 2B, Greenwich, CT 06830Sotheby's International Realty
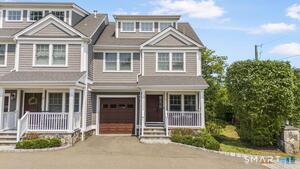 Active$1,850,0003 beds · 4 ba · 2,514 sqft · Active16 Hawthorne Street, Greenwich, CT 06831Houlihan Lawrence
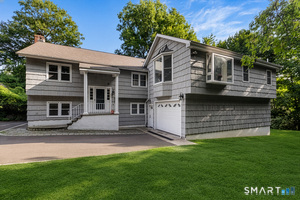 Active$2,100,0006 beds · 4.5 ba · 2,990 sqft · Active241 Pemberwick Road, Greenwich, CT 06831Redfin Corporation
Nearby Sold Homes
Sold Homes in Greenwich ↗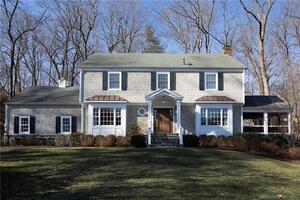 Sold 05/18/22$2,708,0005 beds · 3.5 ba · 3,532 sqft · Sold1 Turner Drive, Greenwich, CT 06831William Raveis Real Estate
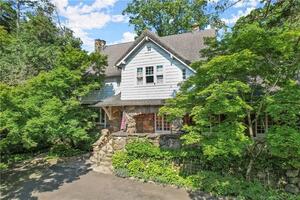 Sold 11/16/22$2,800,0006 beds · 5.5 ba · 3,990 sqft · Sold38 Calhoun Drive, Greenwich, CT 06831Houlihan Lawrence
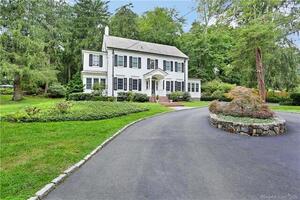 Sold 05/01/22$2,754,0005 beds · 4.5 ba · 3,500 sqft · Sold54 Glenville Road, Greenwich, CT 06831Houlihan Lawrence
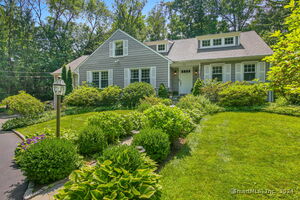 Sold 10/16/24$2,800,0005 beds · 4 ba · 5,627 sqft · Sold48 Glenville Road, Greenwich, CT 06831Sotheby's International Realty
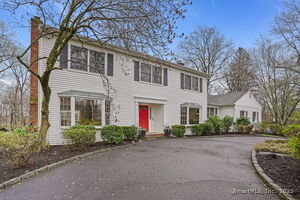 Sold 05/04/25$2,700,0004 beds · 2.5 ba · 2,537 sqft · Sold35 Turner Drive, Greenwich, CT 06831Sotheby's International Realty
Could this be your next home?
Let’s talk about the property and what working with Cress could save you.
Save an estimated $92,250 with Cress*
When you buy with Cress, we give you back a portion of the brokerage commission we receive.
See how the commission rebate works ↗*Estimate assumes a 2.5% buyer-agent commission and a 60% rebate. Actual savings depend on final purchase price and commission received.
SmartMLS · Listing #24205524 · Active
Listing data checked: Nov 18, 2026, 6:01 AM EST.
Listing information is deemed reliable but not guaranteed. Cress commentary is separate from the MLS listing description. Contact Cress about a correction.
For personal, noncommercial use to identify properties you may be interested in purchasing.
