George Cress of Real Broker Email: [email protected] Call/Text: 212-203-5251

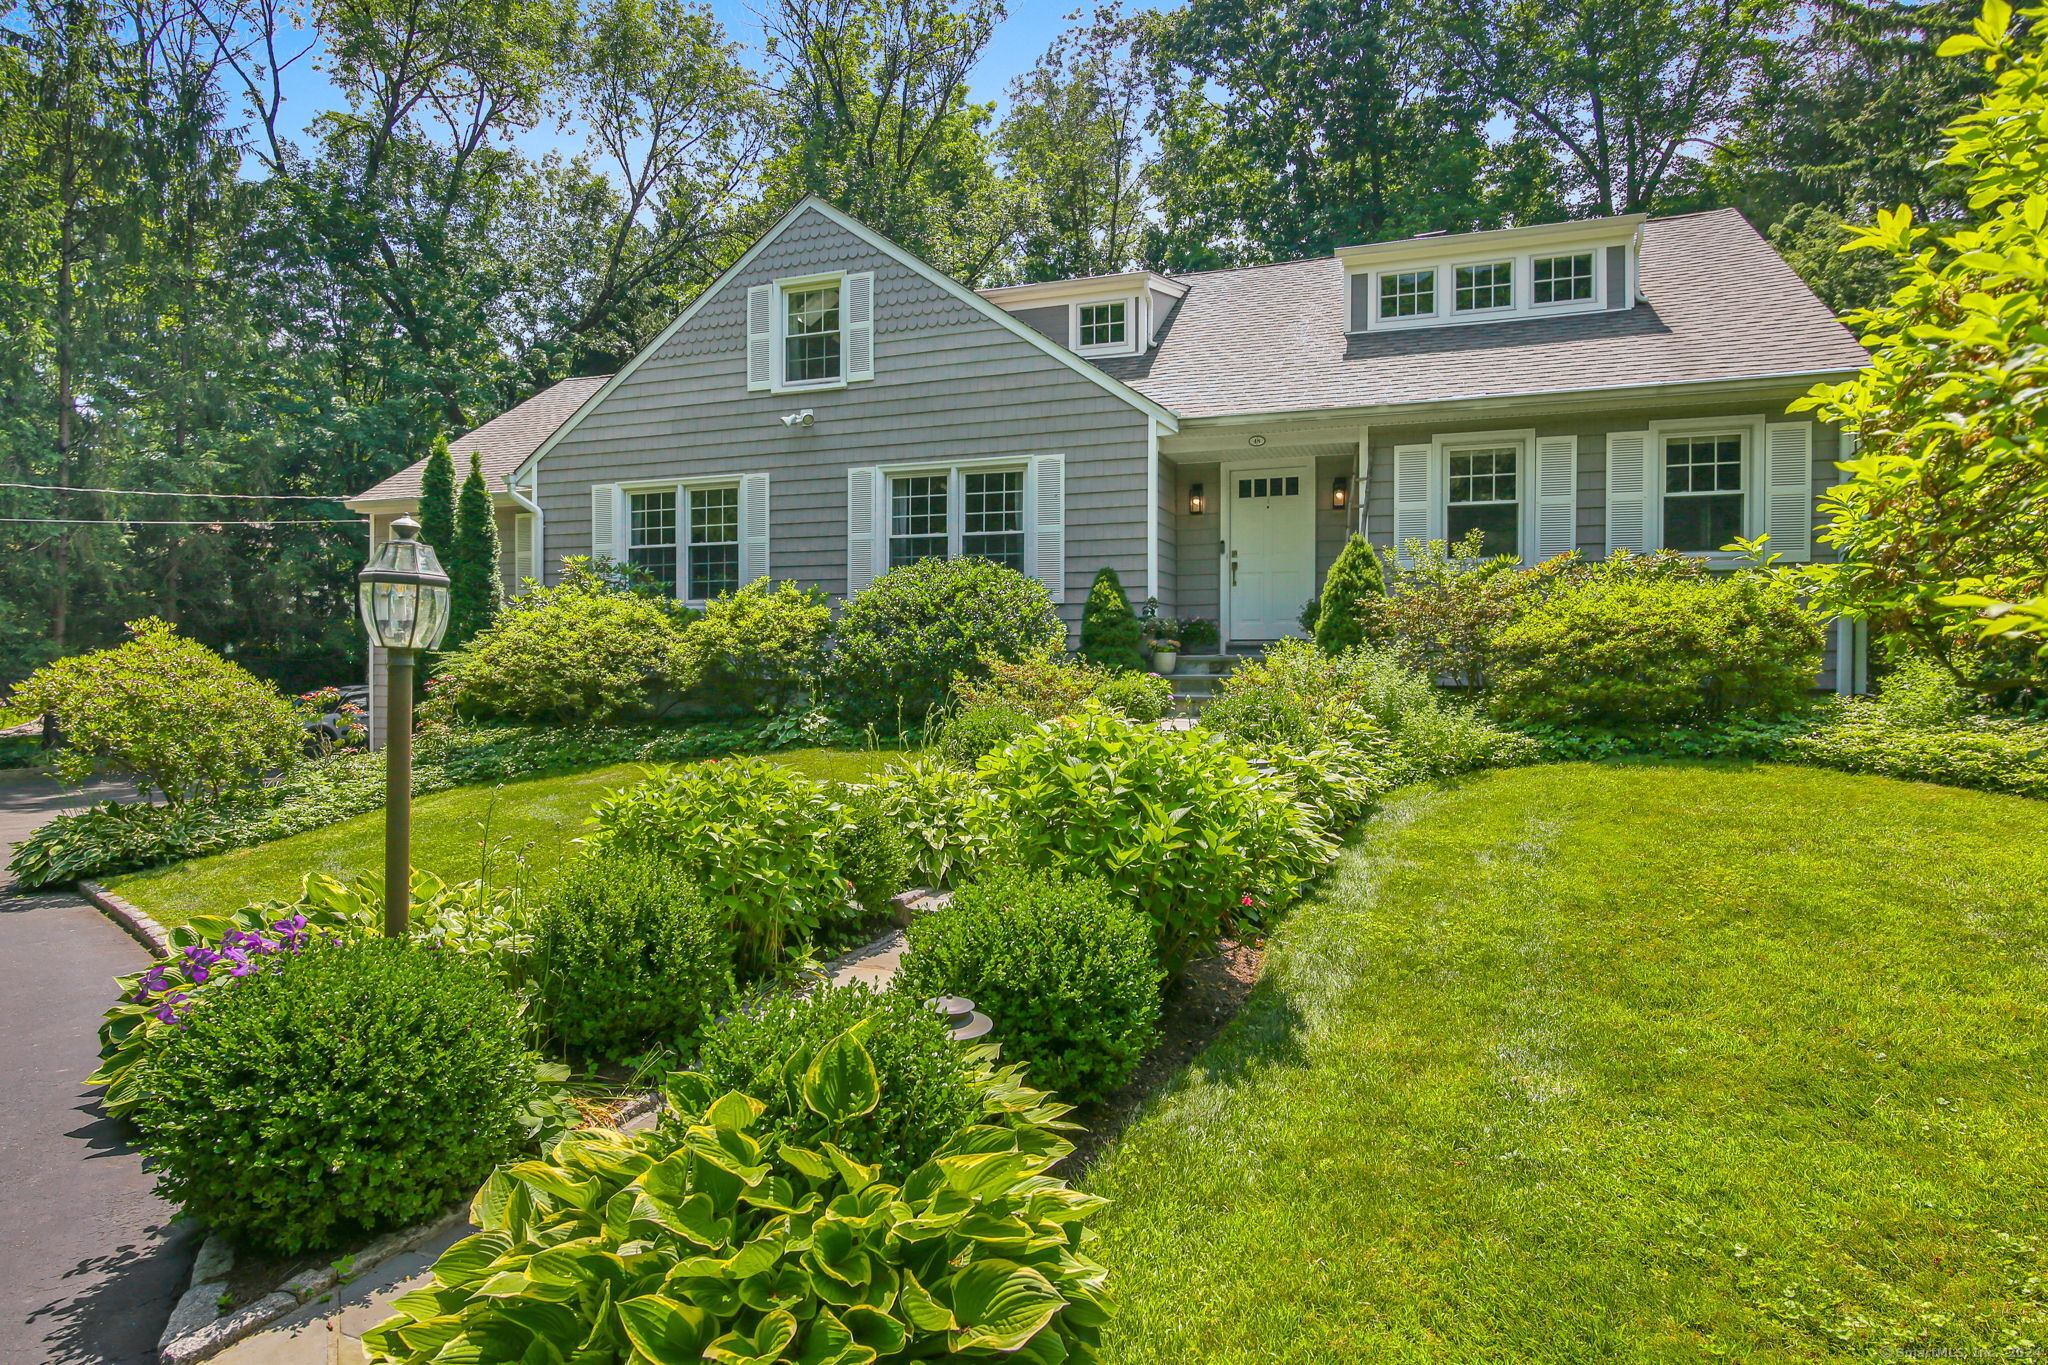
48 Glenville Road
Greenwich, CT 06831
$2,800,000Sold
- 5
- beds
- 4
- baths
- 5,627
- SF
Our Take
48 Glenville Road is a five-bedroom, four-bath home set back from the road with an open floor plan and landscaped outdoor spaces. The main level includes a living room, den/office, family room, updated kitchen, formal dining room, primary suite, double bedroom, full bath, and laundry. Three additional bedrooms and a full bath are upstairs. A finished lower level adds an office, play/family room, gym, full bath, mudroom, and wine closet. The backyard includes a deck, outdoor kitchen, hot tub, firepit, dining areas, and Zen garden.
Property Details
Listing Facts
- Acres
- 0.89
- Year built
- 1966
- Taxes (July 2024-June 2025)
- $17,099 (July 2024-June 2025)
- Price/SF
- $498
- Days on Market
- 25 Days
- MLS number
- 24028014
Highlights
- Five-bedroom home with four full baths
- Open floor plan for living and entertaining
- Updated kitchen beside the family room
- Primary suite with walk-in closet and updated bath
- Finished lower level with office, gym, and wine closet
- Deck with ceiling-mounted heaters and retractable awnings
- Outdoor kitchen, hot tub, and firepit
- Landscaped backyard with a Zen garden
Read the full listing description
Located in the North Street Elementary School District and just minutes to town, this chic updated 5-bedroom 4-bath home is set back from the road on .90 acres and features a private beautifully landscaped yard. Step inside to discover an inviting open floor plan, perfect for modern living and entertainment. The spacious living room flows seamlessly into a den/office, adjacent to the family room and updated gourmet kitchen. Hosting dinner parties is a breeze with the formal dining room conveniently located across from the kitchen. Relax in the sumptuous primary bedroom suite, featuring a large walk-in closet and an updated bathroom. A double bedroom, full bath, and laundry room complete the main level, offering convenience and versatility. Upstairs, three generously sized family bedrooms and another full bath await, providing ample space for family and guests. The finished lower level adds even more living space, with a large office, play/family room, gym, full bath, mudroom, and a well-appointed wine closet. Outside, escape to your own private oasis in the beautifully landscaped backyard. French doors from most of the public rooms lead to the expansive deck, equipped with ceiling-mounted heaters and retractable awnings. Entertain with ease in the outdoor kitchen, unwind in the hot tub, gather around the firepit, or dine al fresco in one of the dining areas. A Zen Garden adds a touch of serenity to this outdoor paradise. Minutes to downtown Greenwich, schools & transporta
Schools
- Elementary
- North Street
- Middle
- Central
- High
- Greenwich
School assignments as reported by SmartMLS.
Price History
| Date | Event | Price |
|---|---|---|
| Sold | $2,800,000 | |
| Listed | $2,995,000 |
Listing Agent
Sotheby's International Realty
Carol Zuckert
Building permit history
How we compile this →Permit records document renovation activity at this property.
2022
Amendment - ResDescription not provided by town.
Amendment - Res
Description not provided by town.
2020
AlterationRenovationRemove existing decking and rails, make minor repairs to the deck, and install new IPE decking with IPE 4-by-4 railing posts and a stainless steel cable rail system. Handrails and guard rails to comply with 2015 IRC R311.7.8 and R 312.1. State education fee paid: $16.90.
AlterationRenovation
Remove existing decking and rails, make minor repairs to the deck, and install new IPE decking with IPE 4-by-4 railing posts and a stainless steel cable rail system. Handrails and guard rails to comply with 2015 IRC R311.7.8 and R 312.1. State education fee paid: $16.90.
2016
COM GFD RES1A water pipe broke on the third floor and leaked down to the basement. Breakers were shut off by GFD. Form A required; building posted DAN.
COM GFD RES1
A water pipe broke on the third floor and leaked down to the basement. Breakers were shut off by GFD. Form A required; building posted DAN.
ElectricalRewire dining room hallway and basement due to water damage.
Electrical
Rewire dining room hallway and basement due to water damage.
Interpretation note: This matched record set reflects only the municipal data currently imported; it is not a claim that no other work occurred.
How we compile this. The source is Greenwich municipal permit records. These records are imported periodically and are not a live feed from the town. A permit’s presence does not, by itself, confirm that work was completed or passed final inspection. Dates shown are issue dates unless identified otherwise. Descriptions may be lightly edited for readability without changing material details. Dollar amounts are town-reported project costs or permit valuations, not estimates of the property’s market value.
Map
48 Glenville Road, Greenwich, CT 06831
Nearby Properties for Sale
Homes for Sale in Greenwich ↗ Active$6,150,0005 beds · 7 ba · 6,143 sqft · Active21 Calhoun Drive, Greenwich, CT 06831Serhant Connecticut, LLC
 Active$4,390,0005 beds · 5.5 ba · 4,937 sqft · Active74 Glenville Road, Greenwich, CT 06831William Pitt Sotheby's Int'l
 Active$9,500,0006 beds · 7 ba · 7,447 sqft · Active9 Carleton Street, Greenwich, CT 06830William Raveis Real Estate
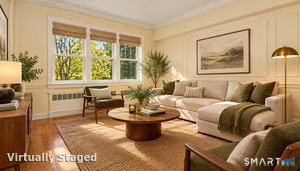 Active$479,0001 beds · 1 ba · 585 sqft · Active52 Lafayette Place, Unit 2B, Greenwich, CT 06830Sotheby's International Realty
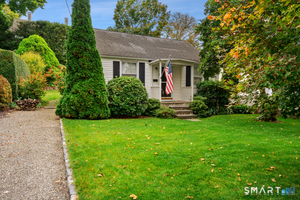 Active$2,000,0002 beds · 1 ba · 783 sqft · Active7 Idlewild Manor, Greenwich, CT 06830Compass Connecticut, LLC
Nearby Sold Homes
Sold Homes in Greenwich ↗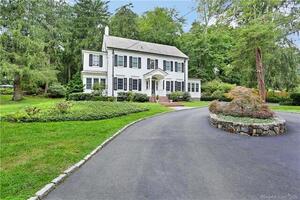 Sold 05/01/22$2,754,0005 beds · 4.5 ba · 3,500 sqft · Sold54 Glenville Road, Greenwich, CT 06831Houlihan Lawrence
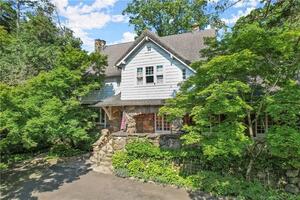 Sold 11/16/22$2,800,0006 beds · 5.5 ba · 3,990 sqft · Sold38 Calhoun Drive, Greenwich, CT 06831Houlihan Lawrence
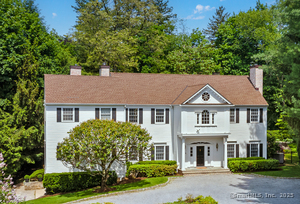 Sold 12/04/25$4,600,0004 beds · 5 ba · 5,244 sqft · Sold34 Edgewood Drive, Greenwich, CT 06831Serhant Connecticut, LLC
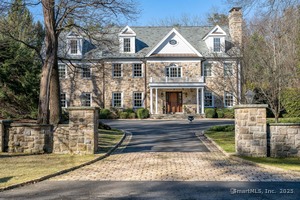 Sold 06/08/25$4,925,0004 beds · 4 ba · 5,812 sqft · Sold36 Edgewood Drive, Greenwich, CT 06831William Raveis Real Estate
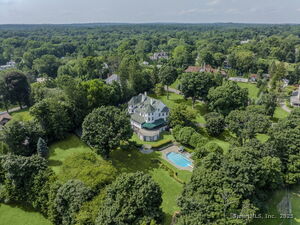 Sold 11/27/25$7,700,00010 beds · 7.5 ba · 9,483 sqft · Sold14 Meadow Drive, Greenwich, CT 06831Houlihan Lawrence
Interested in a property like this?
Cress can help you understand the market and find currently available homes.
SmartMLS · Listing #24028014 · Closed
Listing information is deemed reliable but not guaranteed. Cress commentary is separate from the MLS listing description. Contact Cress about a correction.
For personal, noncommercial use to identify properties you may be interested in purchasing.
