George Cress of Real Broker Email: [email protected] Call/Text: 212-203-5251

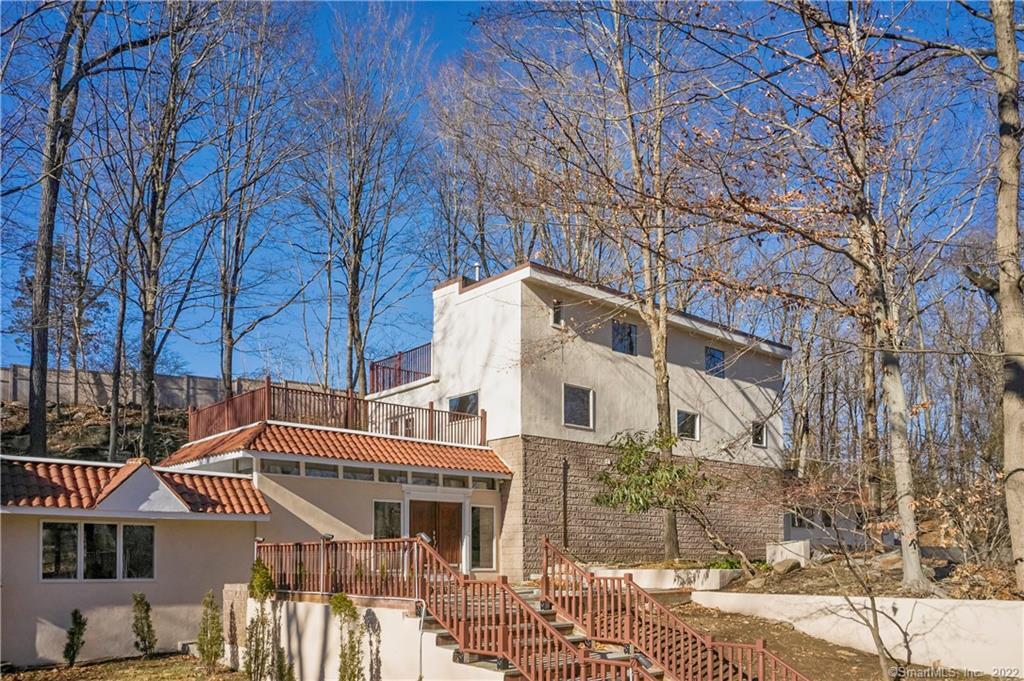
26 Ferncliff Road
Greenwich, CT 06807
$1,590,000Sold
- 4
- beds
- 5.5
- baths
- 5,629
- SF
Our Take
26 Ferncliff Road is a Bauhaus-inspired home on a private, wooded 1.52-acre parcel in a quiet cul-de-sac. The four-bedroom, five-full-bath, one-half-bath layout includes primary suites on both the first and second floors, with potential au pair, in-law, or home-office spaces. Features include hand-laid stone floors, 18-inch concrete walls, steel-beam support, interior painting, a newer roof, 400-amp service, and new HVAC systems with high-efficiency furnaces and central air. Multiple decks, terraces, and a large backyard extend outdoors.
Property Details
Listing Facts
- Acres
- 1.52
- Year built
- 1971
- Taxes (July 2022-June 2023)
- $10,956 (July 2022-June 2023)
- Price/SF
- $282
- Days on Market
- 397 Days
- MLS number
- 170454685
Highlights
- Bauhaus-inspired design on a wooded cul-de-sac
- Hand-laid stone floors and 18-inch concrete walls
- First- and second-floor primary suites
- Potential au pair, in-law, or office spaces
- Newer roof and updated HVAC systems
- Multiple decks, terraces, and a large backyard
- Reserve area allows up to six bedrooms
- School bus service at the end of the driveway
Read the full listing description
Unique, updated home, solidly built & designed by, Bauhaus inspired, award winning architect, sits on a private, wooded 1.5 acres in a quiet cul-de-sac. Old World craftsmanship is evidenced in the hand laid stone floors, 18'' concrete walls & steel beam support. Has 4 BR's, 5.1 Baths. Reserve area allows for up to 6 BR's. Updates include entire interior painting, newer roof, 400 amp service, new HVAC systems with high efficiency furnaces & central A/C. Interior features include: 1st & 2nd floor Primary suites, potential Au Pair/In-Law quarters and/or home office spaces. Outside there are multiple decks & terraces & a large backyard. Bus for North St & Central Middle schools is at the end of the driveway. Possible pool site. Includes HOME WARANTY (1 year). A GREAT VALUE! Also for RENT @ $7,500.
Schools
- Elementary
- North Street
- Middle
- Central
- High
- Greenwich
School assignments as reported by SmartMLS.
Price History
| Date | Event | Price |
|---|---|---|
| Sold | $1,590,000 | |
| Listed | $1,795,000 |
Listing Agent
Coldwell Banker Realty
Peter Coleman
Building permit history
How we compile this →Permit records document renovation activity at this property.
2026
HVACMechanical
HVACMechanical
2023
Residential Building Permit Amendment 1Renovation
Residential Building Permit Amendment 1Renovation
Building PermitRenovation
Building PermitRenovation
Source detail: Greenwich’s municipal records identify permit types, categories and dates, but do not include public work descriptions for these records.
Interpretation note: This matched record set reflects only the municipal data currently imported; it is not a claim that no other work occurred.
How we compile this. The source is Greenwich municipal permit records. These records are imported periodically and are not a live feed from the town. A permit’s presence does not, by itself, confirm that work was completed or passed final inspection. Dates shown are issue dates unless identified otherwise. Descriptions may be lightly edited for readability without changing material details. Dollar amounts are town-reported project costs or permit valuations, not estimates of the property’s market value.
Map
26 Ferncliff Road, Greenwich, CT 06807
Nearby Properties for Sale
Homes for Sale in Greenwich ↗ Active$4,295,0004 beds · 4.5 ba · 6,553 sqft · Active23 Daffodil Lane, Greenwich, CT 06807Corcoran Centric Realty
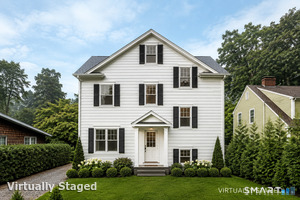 Active$2,495,0004 beds · 3.5 ba · 2,745 sqft · Active9 Maple Street, Greenwich, CT 06807Houlihan Lawrence
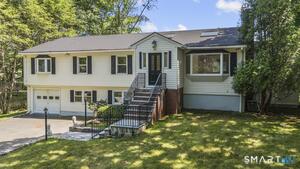 Active$1,695,0004 beds · 3 ba · 3,597 sqft · Active28 Gregory Road, Greenwich, CT 06807Corcoran Centric Realty
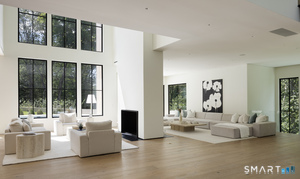 Active$8,495,0006 beds · 8 ba · 10,078 sqft · Active41 Mohawk Lane, Greenwich, CT 06831Corcoran Centric Realty
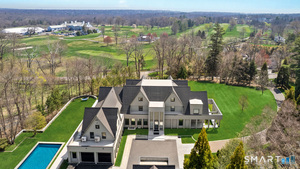 Active$19,950,0009 beds · 11 ba · 16,154 sqft · Active16 Doubling Road, Greenwich, CT 06830Sotheby's International Realty
Nearby Sold Homes
Sold Homes in Greenwich ↗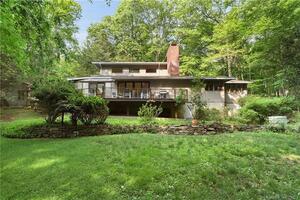 Sold 02/26/24$1,795,0003 beds · 3 ba · 2,938 sqft · Sold31 Ferncliff Road, Greenwich, CT 06807William Pitt Sotheby's Int'l
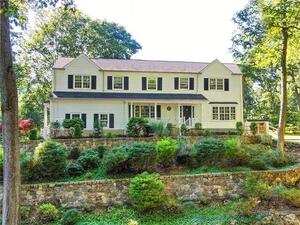 Sold 11/28/22$2,450,0005 beds · 3.5 ba · 3,568 sqft · Sold12 Frontier Road, Greenwich, CT 06807Houlihan Lawrence
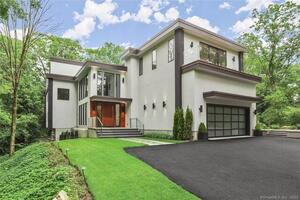 Sold 12/20/21$4,600,0004 beds · 4.5 ba · 7,864 sqft · Sold123 Dingletown Road, Greenwich, CT 06830Coldwell Banker Realty
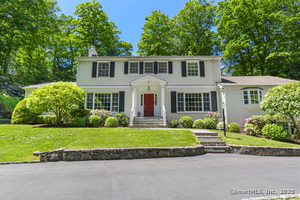 Sold 07/28/25$2,498,0006 beds · 4 ba · 3,704 sqft · Sold36 Horseshoe Road, Greenwich, CT 06807Houlihan Lawrence
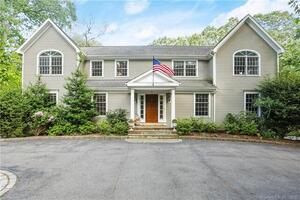 Sold 08/09/22$2,353,0005 beds · 3.5 ba · 5,334 sqft · Sold9 Frontier Road, Greenwich, CT 06807Coldwell Banker Realty
Interested in a property like this?
Cress can help you understand the market and find currently available homes.
SmartMLS · Listing #170454685 · Closed
Listing information is deemed reliable but not guaranteed. Cress commentary is separate from the MLS listing description. Contact Cress about a correction.
For personal, noncommercial use to identify properties you may be interested in purchasing.
