George Cress of Real Broker Email: [email protected] Call/Text: 212-203-5251

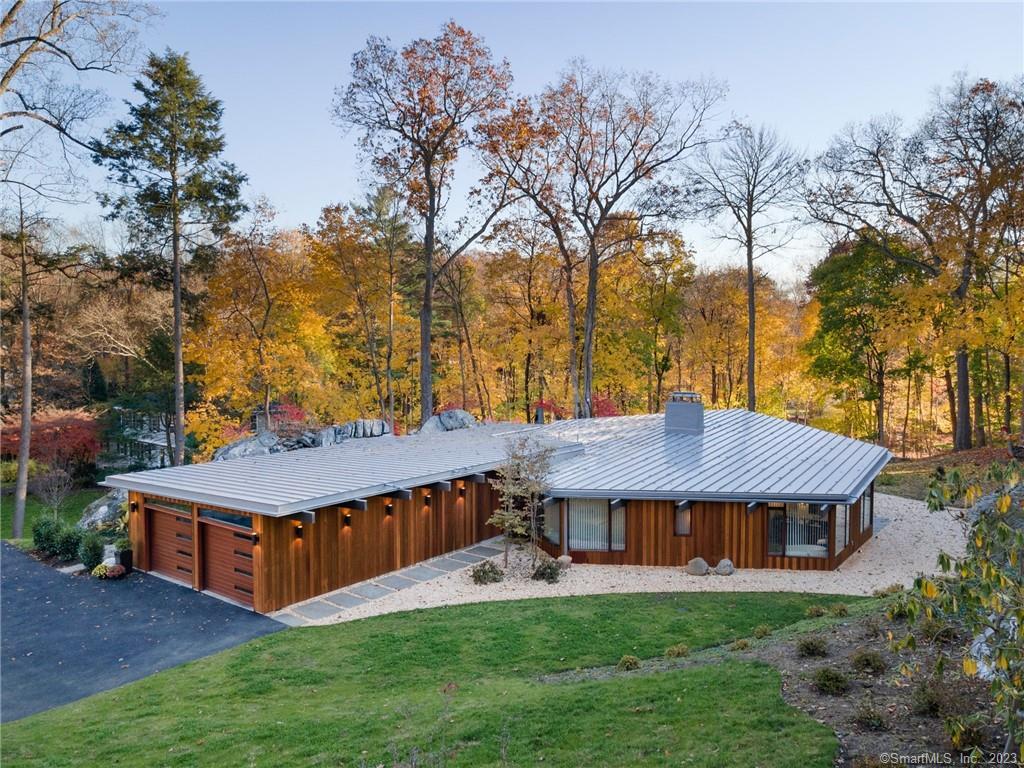
29 Montgomery Lane
Greenwich, CT 06830
$2,695,000Sold
- 3
- beds
- 3
- baths
- 2,722
- SF
Our Take
29 Montgomery Lane in Greenwich is a three-bedroom, Mid-Century Modern home designed by architect Peter Wormser, with a complete renovation and expansion that preserves its era’s design ethos. Set on 1.18 acres, it combines an open layout, natural light, and expansive windows with a kitchen featuring Larch cabinetry, a large island, and patio access. The main living areas open to two patios, a wildflower lawn, an outdoor fireplace, and an artist studio shed, while the primary suite includes wraparound windows, a walk-in closet, and soaking tub.
Property Details
Listing Facts
- Acres
- 1.18
- Year built
- 1961
- Taxes (July 2023-June 2024)
- $11,246 (July 2023-June 2024)
- Price/SF
- $990
- Days on Market
- 11 Days
- MLS number
- 170612225
Highlights
- Mid-Century Modern design by Peter Wormser
- Open layout with expansive windows
- Larch cabinetry and island breakfast bar
- Living room with fireplace and warm wood accents
- Separate family room for informal use
- Primary suite with wraparound windows and soaking tub
- Two patios, wildflower lawn, and outdoor fireplace
- Artist studio shed
Read the full listing description
This Mid-Century Modern gem, designed by award winning architect Peter Wormser, has undergone a complete renovation and expansion to meet the demands of contemporary living while preserving the era's design ethos. It is more than a house - it is a work of art. A blend of timeless design and contemporary luxury creates a true sanctuary of style and tranquility. The open layout and spacious living areas are flooded with natural light and expansive windows frame picturesque views of the pristine landscaping. The gourmet kitchen includes top-of-the-line appliances, Larch wood cabinetry, a large island with breakfast bar and sliding doors to the outdoor patio with waterfall and lily pond. The living room with sleek lines, a large fireplace and warm wood accents creates the perfect ambiance for gatherings and quiet moments alike. An additional family room allows for a separate space for movie nights or informal family time. The primary suite has wrap around windows, walk in closet and stylish bathroom with soaking tub. The 2 additional bedrooms also having large windows for beautiful views of the property. From the main living areas, sliding glass doors lead to the 2 patios, wildflower lawn, outdoor fireplace and stylishly designed artist studio shed. This gorgeous property is an ideal space for al fresco dining, entertaining, or simply soaking in the natural beauty that surrounds.
Schools
- Elementary
- North Street
- Middle
- Central
- High
- Greenwich
School assignments as reported by SmartMLS.
Price History
| Date | Event | Price |
|---|---|---|
| Sold | $2,695,000 | |
| Listed | $2,475,000 |
Listing Agent
Corcoran Centric Realty
Jeffrey Jackson
Building permit history
How we compile this →Permit records include new-construction activity.
2019
F/O ANA RES1ElectricalRemove carport and add a new garage in its place; interior renovation of the existing house. State education fee paid: $62.40. 8.1.19 change of contractor; $40 electrical: 100-amp temporary service, , with temporary GFI outlets.
F/O ANA RES1Electrical
Remove carport and add a new garage in its place; interior renovation of the existing house. State education fee paid: $62.40. 8.1.19 change of contractor; $40 electrical: 100-amp temporary service, , with temporary GFI outlets.
Addition/AlterationAdditionRemove carport and add new garage in place of the carport. Interior renovation of existing house. State education fee paid: $62.40, 8.1.19. Change of contractor: $40.
Addition/AlterationAddition
Remove carport and add new garage in place of the carport. Interior renovation of existing house. State education fee paid: $62.40, 8.1.19. Change of contractor: $40.
ElectricalNew construction100-amp temporary service. With temp. GFI outlets. Amendment (9/24/19): 80 devices installed; 200-amp underground service; wire new house, layout, plugs, switches; l new pendant lights and recessed lights.
ElectricalNew construction
100-amp temporary service. With temp. GFI outlets. Amendment (9/24/19): 80 devices installed; 200-amp underground service; wire new house, layout, plugs, switches; l new pendant lights and recessed lights.
PlumbingFirst floor: 3 water closets, showers, 7 sinks, 1 tub, clothes washer, dishwasher; unit heater, 2 furnaces, water heater.
Plumbing
First floor: 3 water closets, showers, 7 sinks, 1 tub, clothes washer, dishwasher; unit heater, 2 furnaces, water heater.
GeneratorElectrical22 kW generator. Plumbing: gas to generator. Receipt 20-0596 for $40 paid.
GeneratorElectrical
22 kW generator. Plumbing: gas to generator. Receipt 20-0596 for $40 paid.
PlumbingGas to generator. Receipt 20-0596 for $40 paid.
Plumbing
Gas to generator. Receipt 20-0596 for $40 paid.
HVACMechanical60,000 BTU furnace and 2.5-ton air conditioning.
HVACMechanical
60,000 BTU furnace and 2.5-ton air conditioning.
Grouped records: Related trade permits are shown with their associated project permit. Each remains a separate municipal record with its own permit number, date and reported cost.
Interpretation note: Demolition or new-construction records can mark a lifecycle break. Earlier permits may relate to a prior structure, so each town record remains separate.
How we compile this. The source is Greenwich municipal permit records. These records are imported periodically and are not a live feed from the town. A permit’s presence does not, by itself, confirm that work was completed or passed final inspection. Dates shown are issue dates unless identified otherwise. Descriptions may be lightly edited for readability without changing material details. Dollar amounts are town-reported project costs or permit valuations, not estimates of the property’s market value.
Map
29 Montgomery Lane, Greenwich, CT 06830
Nearby Properties for Sale
Homes for Sale in Greenwich ↗ Active$19,950,0009 beds · 11 ba · 16,154 sqft · Active16 Doubling Road, Greenwich, CT 06830Sotheby's International Realty
 Active$2,795,0004 beds · 4.5 ba · 3,408 sqft · Active47 Ridge Street, Greenwich, CT 06807Houlihan Lawrence
 Active$2,650,0004 beds · 4 ba · 3,150 sqft · Active316 Valley Road, Greenwich, CT 06807Compass Connecticut, LLC
 Active$2,750,0004 beds · 4 ba · 3,150 sqft · Active316 Valley Road, Greenwich, CT 06807Compass Connecticut, LLC
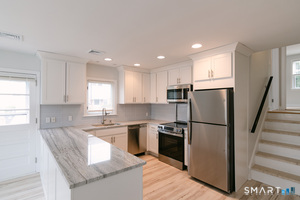 Active$1,800,0003 beds · 2.5 ba · 2,550 sqft · Active55 Cos Cob Avenue, Greenwich, CT 06807Milo Ceci
Nearby Sold Homes
Sold Homes in Greenwich ↗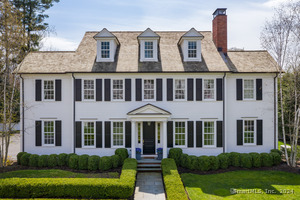 Sold 02/26/25$5,500,0006 beds · 6.5 ba · 7,667 sqft · Sold19 Montgomery Lane, Greenwich, CT 06830Houlihan Lawrence
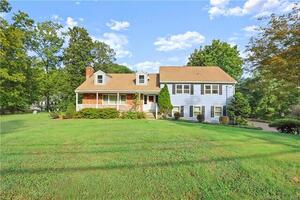 Sold 01/11/24$1,600,0004 beds · 2.5 ba · 3,795 sqft · Sold157 Stanwich Road, Greenwich, CT 06830Coldwell Banker Realty
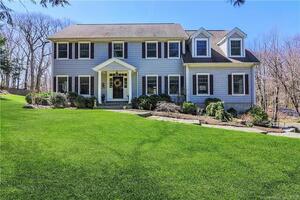 Sold 11/30/21$1,925,0004 beds · 3.5 ba · 4,667 sqft · Sold208 Bible Street, Greenwich, CT 06807Keller Williams Prestige Prop.
 Sold 08/18/26$5,950,0005 beds · 5.5 ba · 6,233 sqft · Sold164 Stanwich Road, Greenwich, CT 06830Corcoran Centric Realty
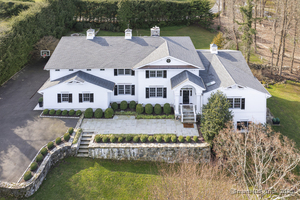 Sold 10/26/25$3,800,0005 beds · 6.5 ba · 6,017 sqft · Sold17 Rustic View Road, Greenwich, CT 06830Houlihan Lawrence
Interested in a property like this?
Cress can help you understand the market and find currently available homes.
SmartMLS · Listing #170612225 · Closed
Listing information is deemed reliable but not guaranteed. Cress commentary is separate from the MLS listing description. Contact Cress about a correction.
For personal, noncommercial use to identify properties you may be interested in purchasing.
