George Cress of Real Broker Email: [email protected] Call/Text: 212-203-5251


4 Miami Court
Greenwich, CT 06807
$1,885,000Sold
- 4
- beds
- 3
- baths
- 2,765
- SF
Our Take
4 Miami Court is a 1926 home in Cos Cob with four bedrooms and three full baths. A covered front porch opens to a foyer, open-plan living and dining areas, and a kitchen with a large island and French-door access to the deck and backyard. The main level includes a bedroom with an en-suite bath that can also serve as an office. Upstairs are a primary suite with spa bath, two additional bedrooms, a full bath, and laundry. A finished lower level offers flexible use and outdoor access.
Property Details
Listing Facts
- Acres
- 0.11
- Year built
- 1926
- Taxes (July 2025-June 2026)
- $6,507 (July 2025-June 2026)
- Price/SF
- $682
- Days on Market
- 17 Days
- MLS number
- 24149277
Highlights
- Covered front porch and open-plan living areas
- Kitchen with large island and deck access
- Main-level bedroom with en-suite bath
- Primary suite with radiant-floor spa bath
- Two additional bedrooms and second-floor laundry
- Lower level completed in 2025 for flexible use
- Fenced-in backyard with outdoor lower-level access
- 2018 updates included roof, siding, electrical, and windows
Read the full listing description
Don't miss this charming, completely renovated home quietly tucked away, yet exceptionally located in the heart of Cos Cob. A beautiful covered front porch leads to the inviting foyer with interior windows, open plan living room, dining area, and gorgeous kitchen featuring a huge island and French door access to deck and backyard. Main level bedroom with barn door and en-suite bath is also the perfect spot for an office. Serene primary suite offers built-ins, spa bath with radiant floors, towel warmer, and soaking tub. Two additional bedrooms, a full bath, and a great laundry room complete the second floor. The lower level was completed in 2025 and you can customize it to fit your needs; using the large space as a playroom, gym, or family room. Also has outdoor access to the fenced-in backyard. Home was fully gutted in 2018 with new roof, siding, electrical, windows and sprinkler system; driveway and Trex deck were redone in the last few years as well. Close to Cos Cob Village, Cos Cob and Loughlin Parks, and enjoy being just minutes away from Cos Cob school, restaurants, and the train. Total sq. footage including finished basement is about 2,260. ALL OFFERS SHOULD BE SUMBITTED BY MONDAY, 1/26 3PM.
Schools
- Elementary
- Cos Cob
- Middle
- Central
- High
- Greenwich
School assignments as reported by SmartMLS.
Price History
| Date | Event | Price |
|---|---|---|
| Sold | $1,885,000 | |
| Listed | $1,879,000 |
Listing Agent
Houlihan Lawrence · (203) 869-0700
Megan Epand · (203) 561-5249
Building permit history
How we compile this →Permit records document renovation activity at this property.
2026
Residential Building Permit Amendment 2RenovationDescription not provided by town.
Residential Building Permit Amendment 2Renovation
Description not provided by town.
2017
HVACMechanicalInstall 2 gas-fired furnaces with air conditioning 40000 btu's, and Navien 240 tankless gas-fired water htr Building Permit = 17-2746.
HVACMechanical
Install 2 gas-fired furnaces with air conditioning 40000 btu's, and Navien 240 tankless gas-fired water htr Building Permit = 17-2746.
ElectricalRear: relocate meter to left side rear.; 200-amp Proposed.
Electrical
Rear: relocate meter to left side rear.; 200-amp Proposed.
AlterationRenovationRenew 2 bathrooms and the kitchen; build partition walls; install new roofs, sheetrock, HVAC with 2 zones, and electrical work. State education fee paid: $14.30. Amendment #1 dated 9.21.17: fee $40; structural changes. Electrical: First floor: rewire 17 outlets; add a dryer outlet, 18 recessed lights, smoke detectors, 7 light switches, and a GFI in the bathroom. Second floor: rewire 13 outlets; add a GFI in the bathroom, 8 recessed lights, and 7 light switches. Electrical (2): relocate meter to the left side rear; ; 200-amp Proposed plumbing: First floor: replace water closet, shower, sink, clothes washer, and dishwasher. Second floor: replace water closet, shower, and sink. HVAC (17-2855): install 2 gas-fired furnaces with air conditioning, 40000 btu's, and a Navien 240 tankless gas-fired water heater.
AlterationRenovation
Renew 2 bathrooms and the kitchen; build partition walls; install new roofs, sheetrock, HVAC with 2 zones, and electrical work. State education fee paid: $14.30. Amendment #1 dated 9.21.17: fee $40; structural changes. Electrical: First floor: rewire 17 outlets; add a dryer outlet, 18 recessed lights, smoke detectors, 7 light switches, and a GFI in the bathroom. Second floor: rewire 13 outlets; add a GFI in the bathroom, 8 recessed lights, and 7 light switches. Electrical (2): relocate meter to the left side rear; ; 200-amp Proposed plumbing: First floor: replace water closet, shower, sink, clothes washer, and dishwasher. Second floor: replace water closet, shower, and sink. HVAC (17-2855): install 2 gas-fired furnaces with air conditioning, 40000 btu's, and a Navien 240 tankless gas-fired water heater.
ElectricalFirst floor: Rewire 17 outlets, a dryer outlet, 18 recessed lights, smoke detectors, 7 light switches, and a bathroom GFI. Second floor: Rewire 13 outlets, a bathroom GFI, 8 recessed lights, and 7 light switches.
Electrical
First floor: Rewire 17 outlets, a dryer outlet, 18 recessed lights, smoke detectors, 7 light switches, and a bathroom GFI. Second floor: Rewire 13 outlets, a bathroom GFI, 8 recessed lights, and 7 light switches.
PlumbingFirst floor: replace water closet, shower, sink, clothes washer, and dishwasher. Second floor: replace water closet, shower, and sink.
Plumbing
First floor: replace water closet, shower, sink, clothes washer, and dishwasher. Second floor: replace water closet, shower, and sink.
Grouped records: Related trade permits are shown with their associated project permit. Each remains a separate municipal record with its own permit number, date and reported cost.
Interpretation note: A dense sequence can suggest coordinated work, but permit issue dates do not establish completion and separate town records are not automatically combined.
How we compile this. The source is Greenwich municipal permit records. These records are imported periodically and are not a live feed from the town. A permit’s presence does not, by itself, confirm that work was completed or passed final inspection. Dates shown are issue dates unless identified otherwise. Descriptions may be lightly edited for readability without changing material details. Dollar amounts are town-reported project costs or permit valuations, not estimates of the property’s market value.
Map
4 Miami Court, Greenwich, CT 06807
Nearby Properties for Sale
Homes for Sale in Greenwich ↗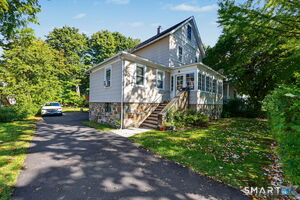 Active$1,495,0004 beds · 3 ba · 1,774 sqft · Active4 Tremont Street, Greenwich, CT 06807Mike Parelli Real Estate, LLC
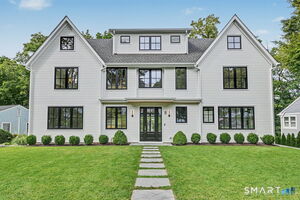 Active$5,095,0006 beds · 6.5 ba · 5,287 sqft · Active8 Somerset Lane, Greenwich, CT 06878William Raveis Real Estate
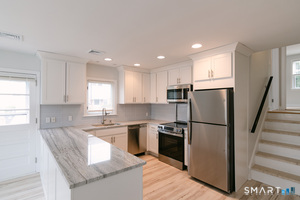 Active$1,800,0003 beds · 2.5 ba · 2,550 sqft · Active55 Cos Cob Avenue, Greenwich, CT 06807Milo Ceci
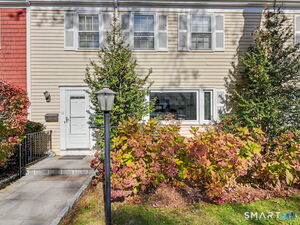 Active$785,0002 beds · 2 ba · 1,287 sqft · Active98 Valley Road, Unit 10, Greenwich, CT 06807Houlihan Lawrence
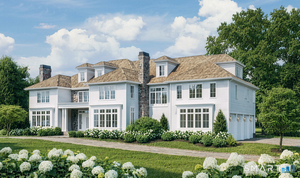 Active$14,495,0009 beds · 13.5 ba · 14,007 sqft · Active3 Woodside Drive, Greenwich, CT 06830Berkshire Hathaway NE Prop.
Nearby Sold Homes
Sold Homes in Greenwich ↗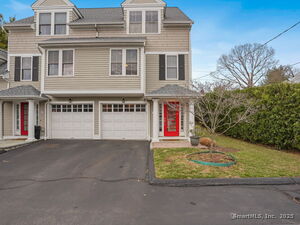 Sold 04/27/25$925,0002 beds · 2.5 ba · 1,700 sqft · Sold6 Robertson Lane, Unit 7, Greenwich, CT 06807Berkshire Hathaway NE Prop.
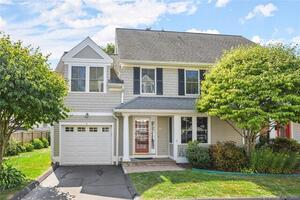 Sold 01/30/23$905,0003 beds · 2.5 ba · 2,094 sqft · Sold6 Robertson Lane, Unit 4, Greenwich, CT 06807Compass Connecticut, LLC
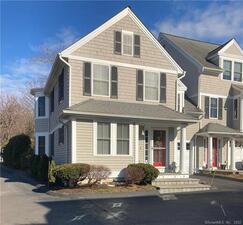 Sold 05/09/22$940,0003 beds · 2.5 ba · 2,094 sqft · Sold6 Robertson Lane, Unit 5, Greenwich, CT 06807Oenoke Ridge Realty LLC
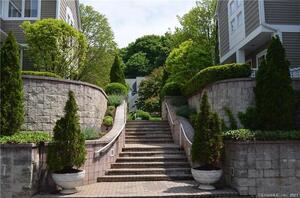 Sold 12/16/21$510,0002 beds · 2.5 ba · 1,464 sqft · Sold453 Putnam Avenue, Unit 3H, Greenwich, CT 06807William Raveis Real Estate
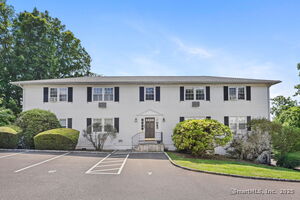 Sold 11/30/25$465,0002 beds · 1 ba · 800 sqft · Sold47 Valley Road, Unit B3, Greenwich, CT 06807Mike Parelli Real Estate, LLC
Interested in a property like this?
Cress can help you understand the market and find currently available homes.
SmartMLS · Listing #24149277 · Closed
Listing information is deemed reliable but not guaranteed. Cress commentary is separate from the MLS listing description. Contact Cress about a correction.
For personal, noncommercial use to identify properties you may be interested in purchasing.
