George Cress of Real Broker Email: george@callcress.com Call/Text: 212-203-5251

40 Ettl Lane, Unit 15
Greenwich, CT 06831
$1,395,000Pending$10,463 Buyer Rebate*
- 3
- beds
- 3.5
- baths
- 2,298
- SF
Our Take
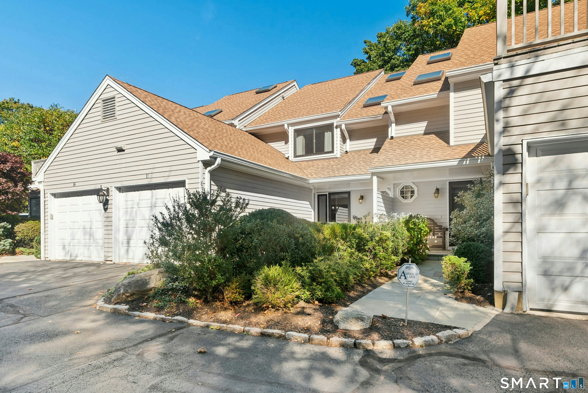
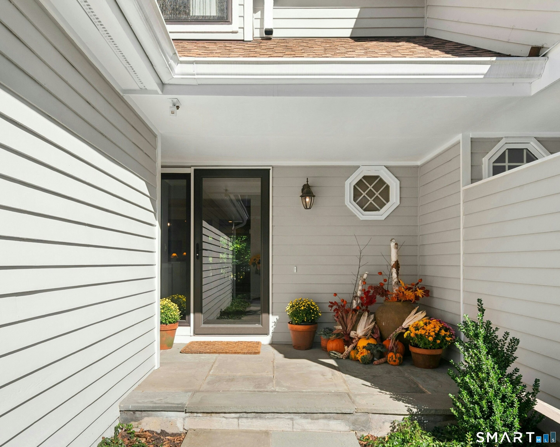
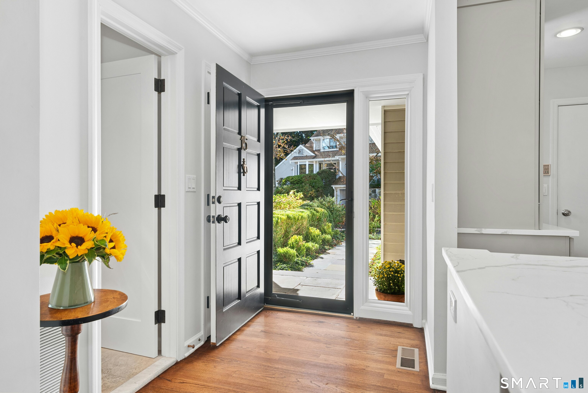
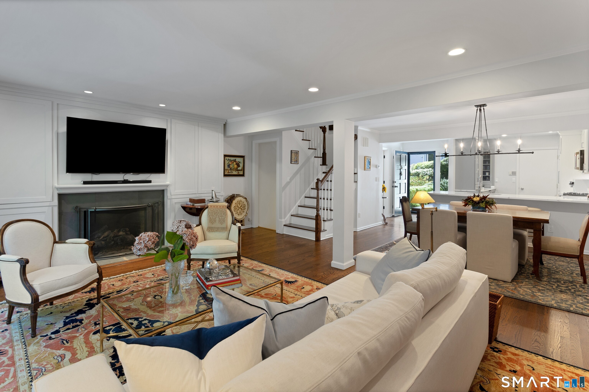
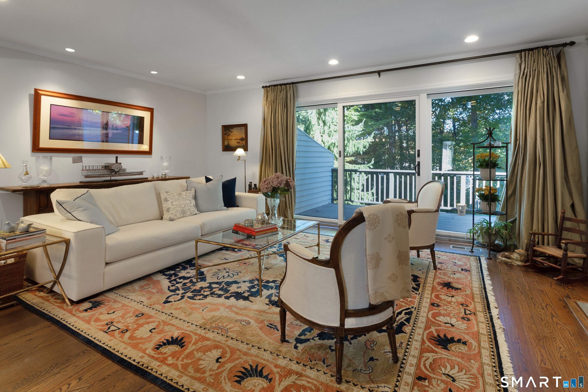
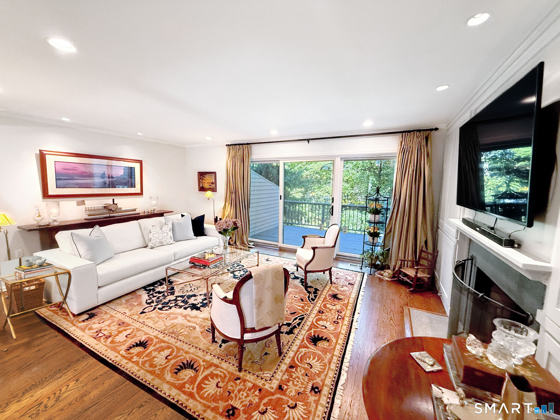
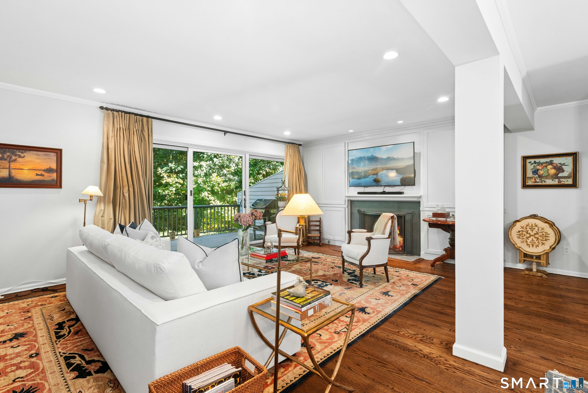
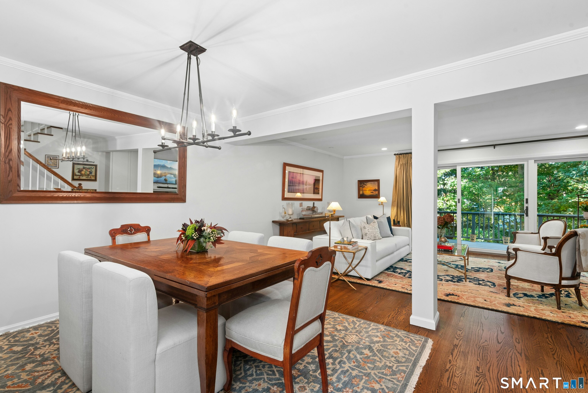
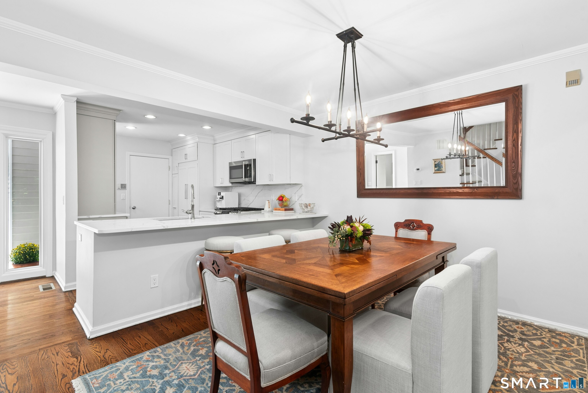
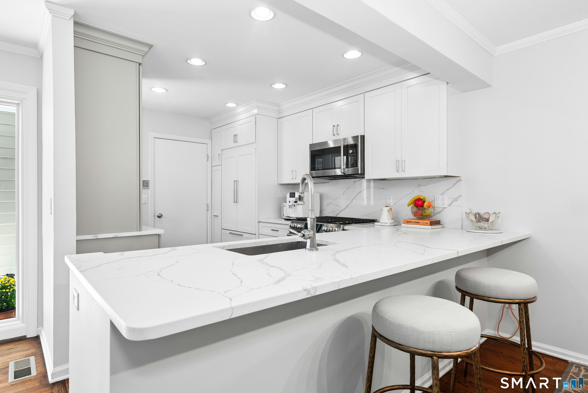
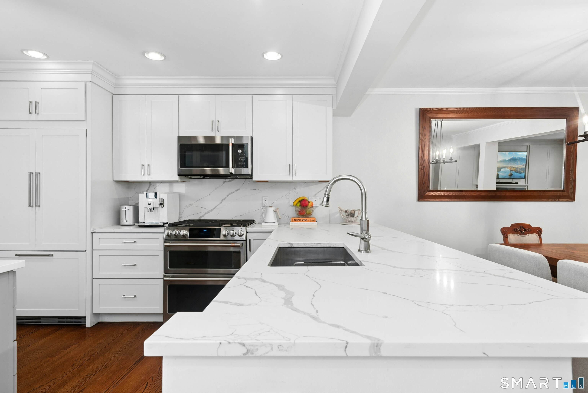
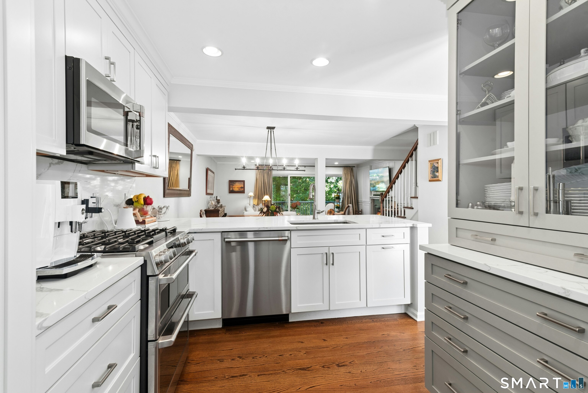
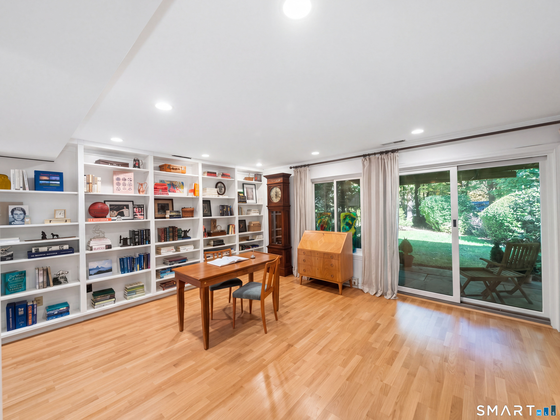
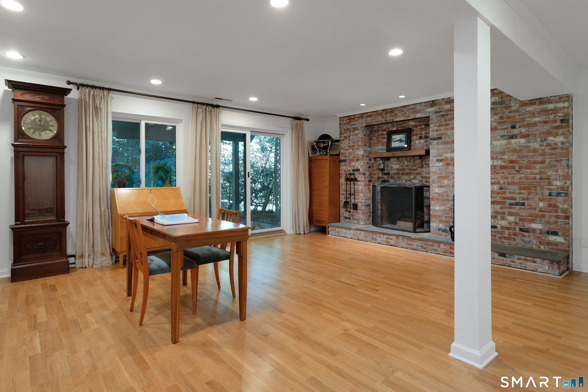
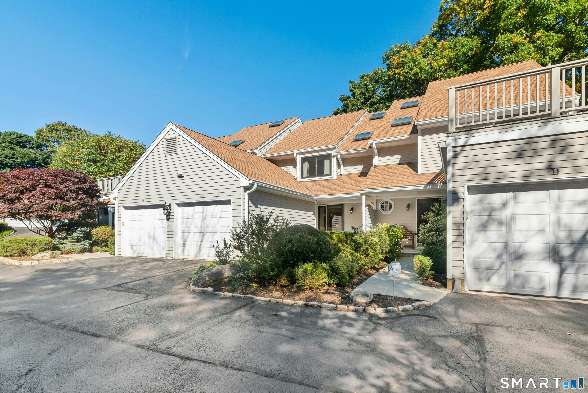
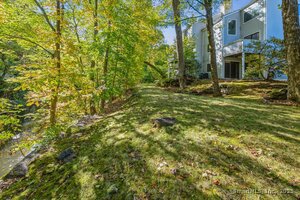
40 Ettl Lane is a three-bedroom, three-and-a-half-bath townhome in the Ettl Park enclave of Greenwich’s Glenville setting. The residence has a renovated kitchen with custom cabinetry and premium appliances, an open floor plan with living and dining spaces, and a living room fireplace opening to a private balcony. The primary suite includes custom closets and a renovated bath. A lower-level family room adds a second fireplace and custom built-ins, while a full bath, laundry area, and patio extend the home’s flexible living space.
Property Details
Listing Facts
- Acres
- Not provided
- Year built
- 1983
- Taxes (July 2026-June 2027)
- $6,562 (July 2026-June 2027)
- Price/SF
- $607
- Days on Market
- 6 Days
- MLS number
- 24213007
Highlights
- Renovated kitchen with custom cabinetry
- Living room fireplace with custom surround
- Private balcony for outdoor dining
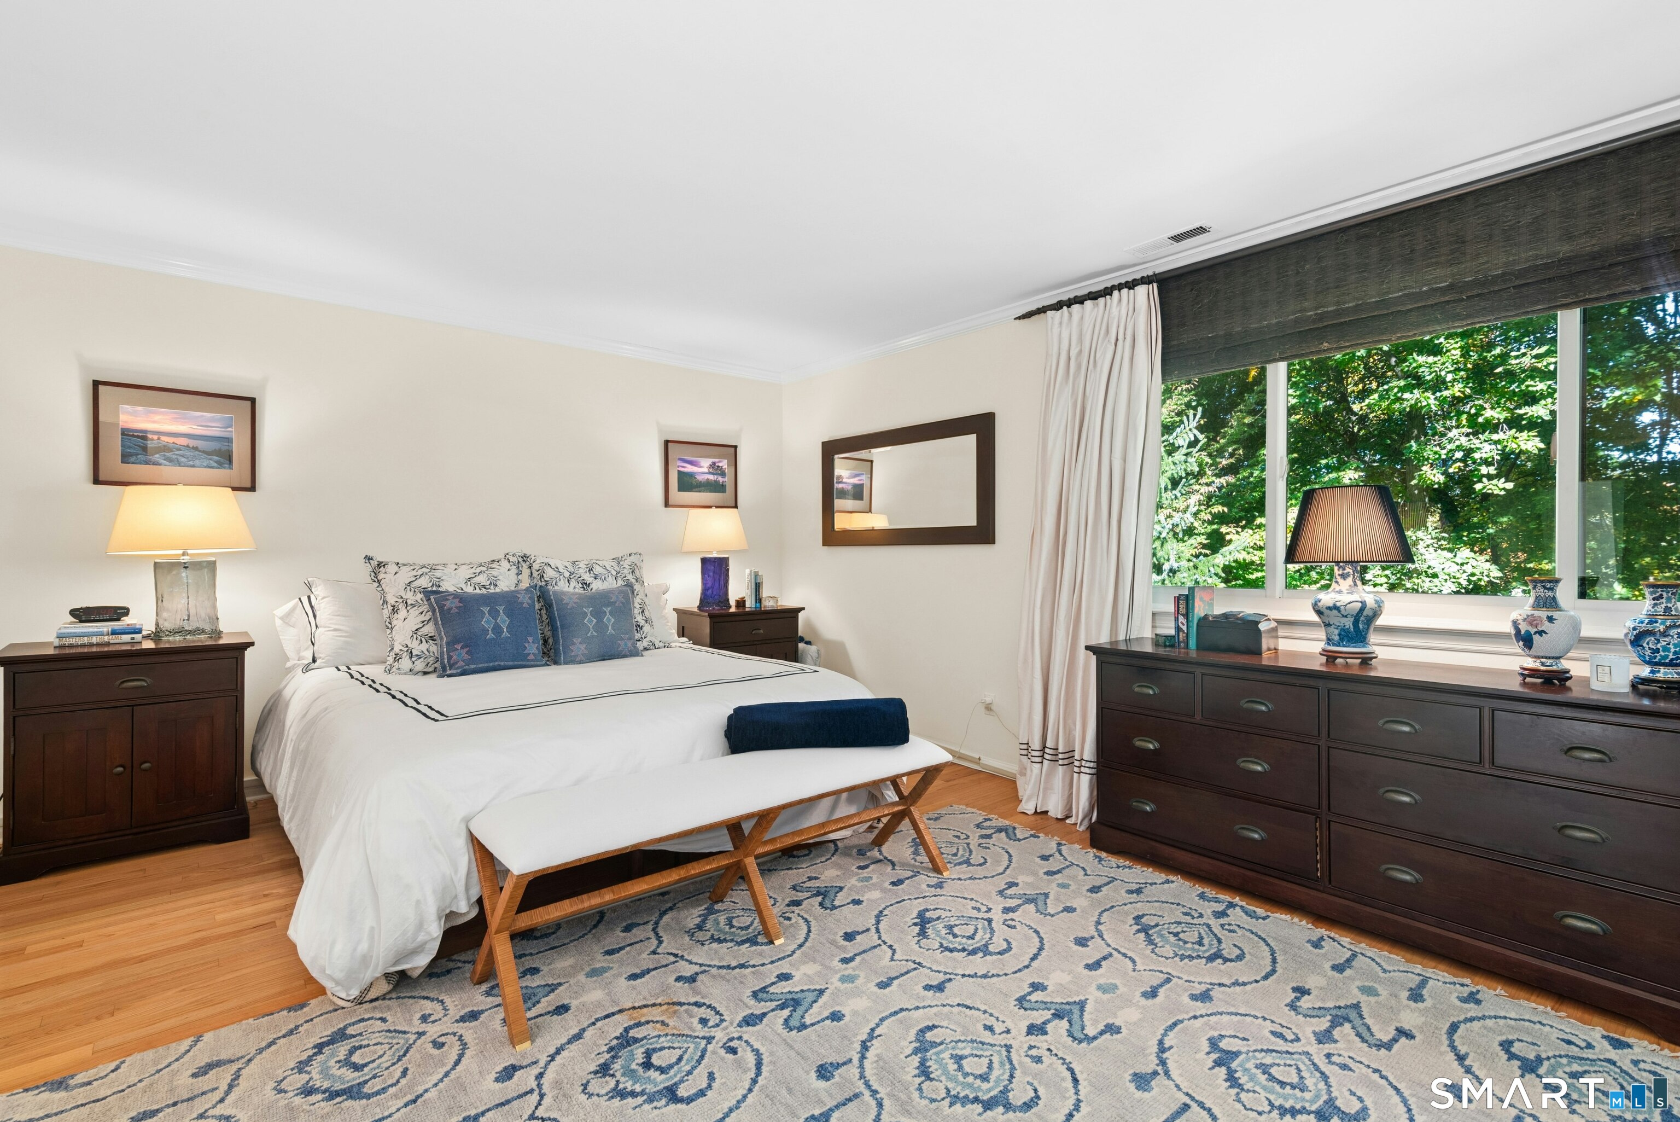
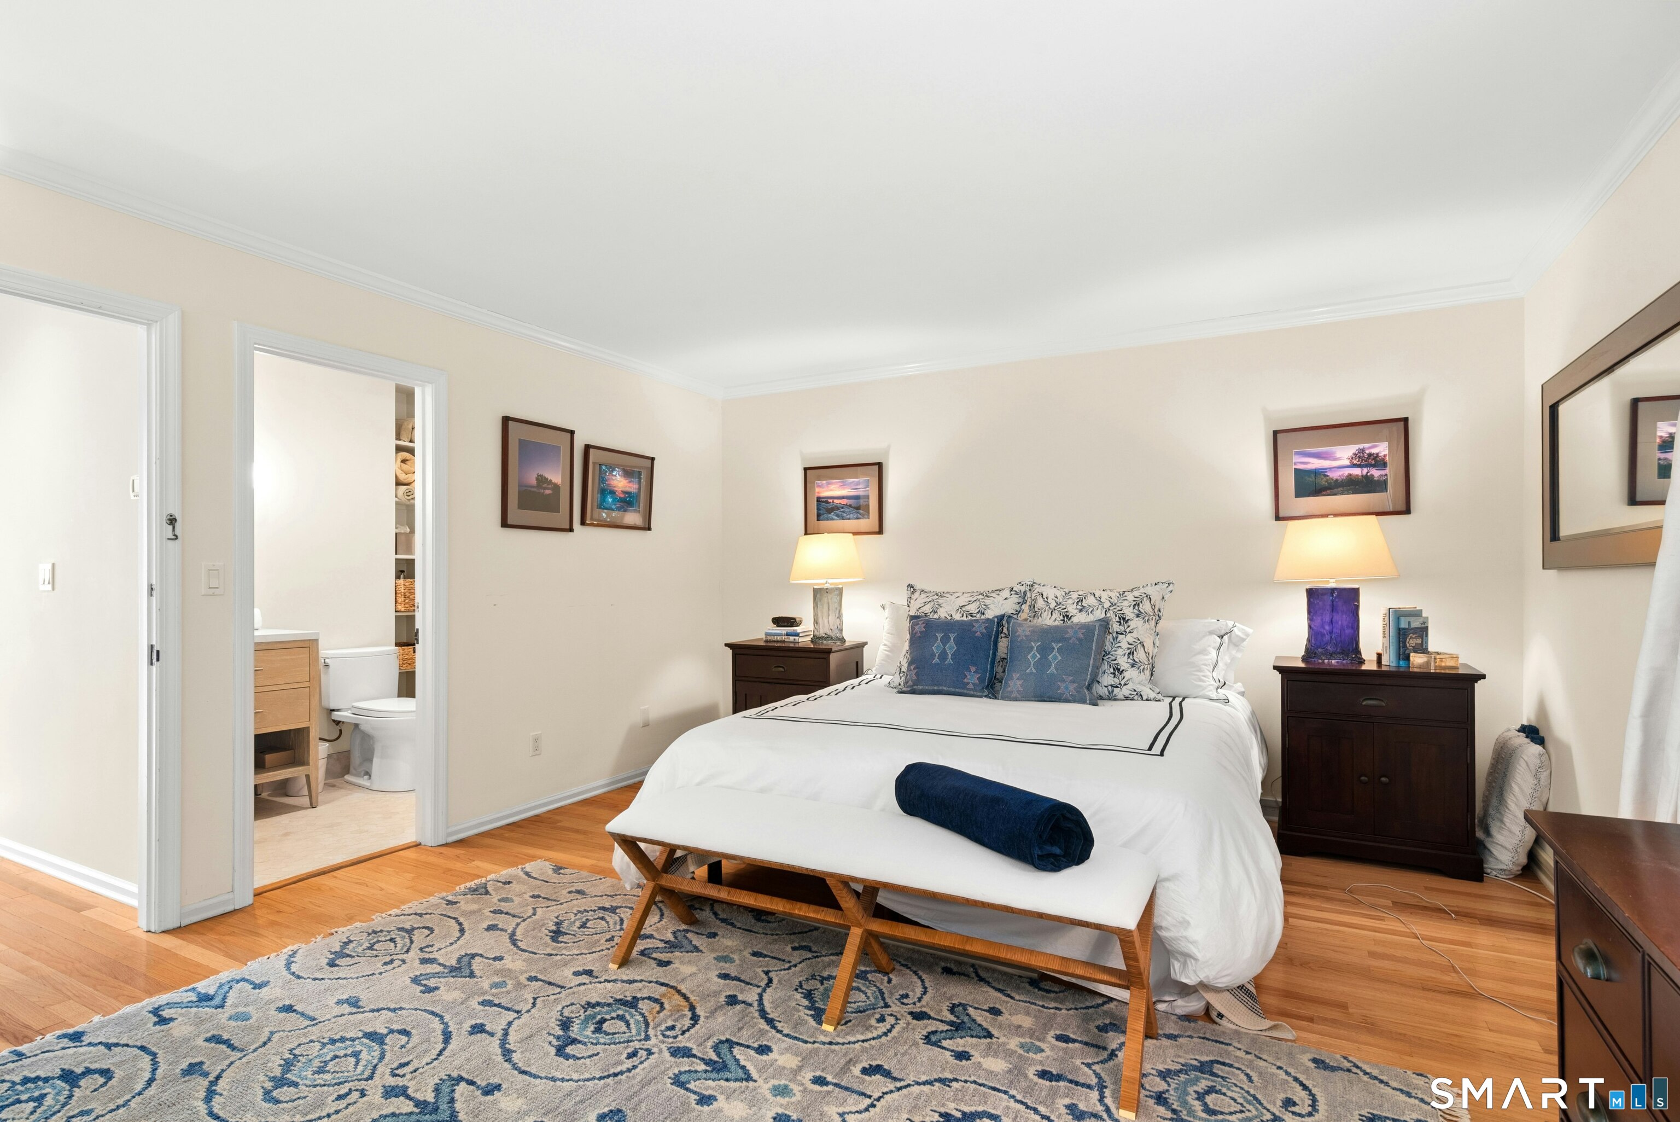
- Primary suite with custom closets
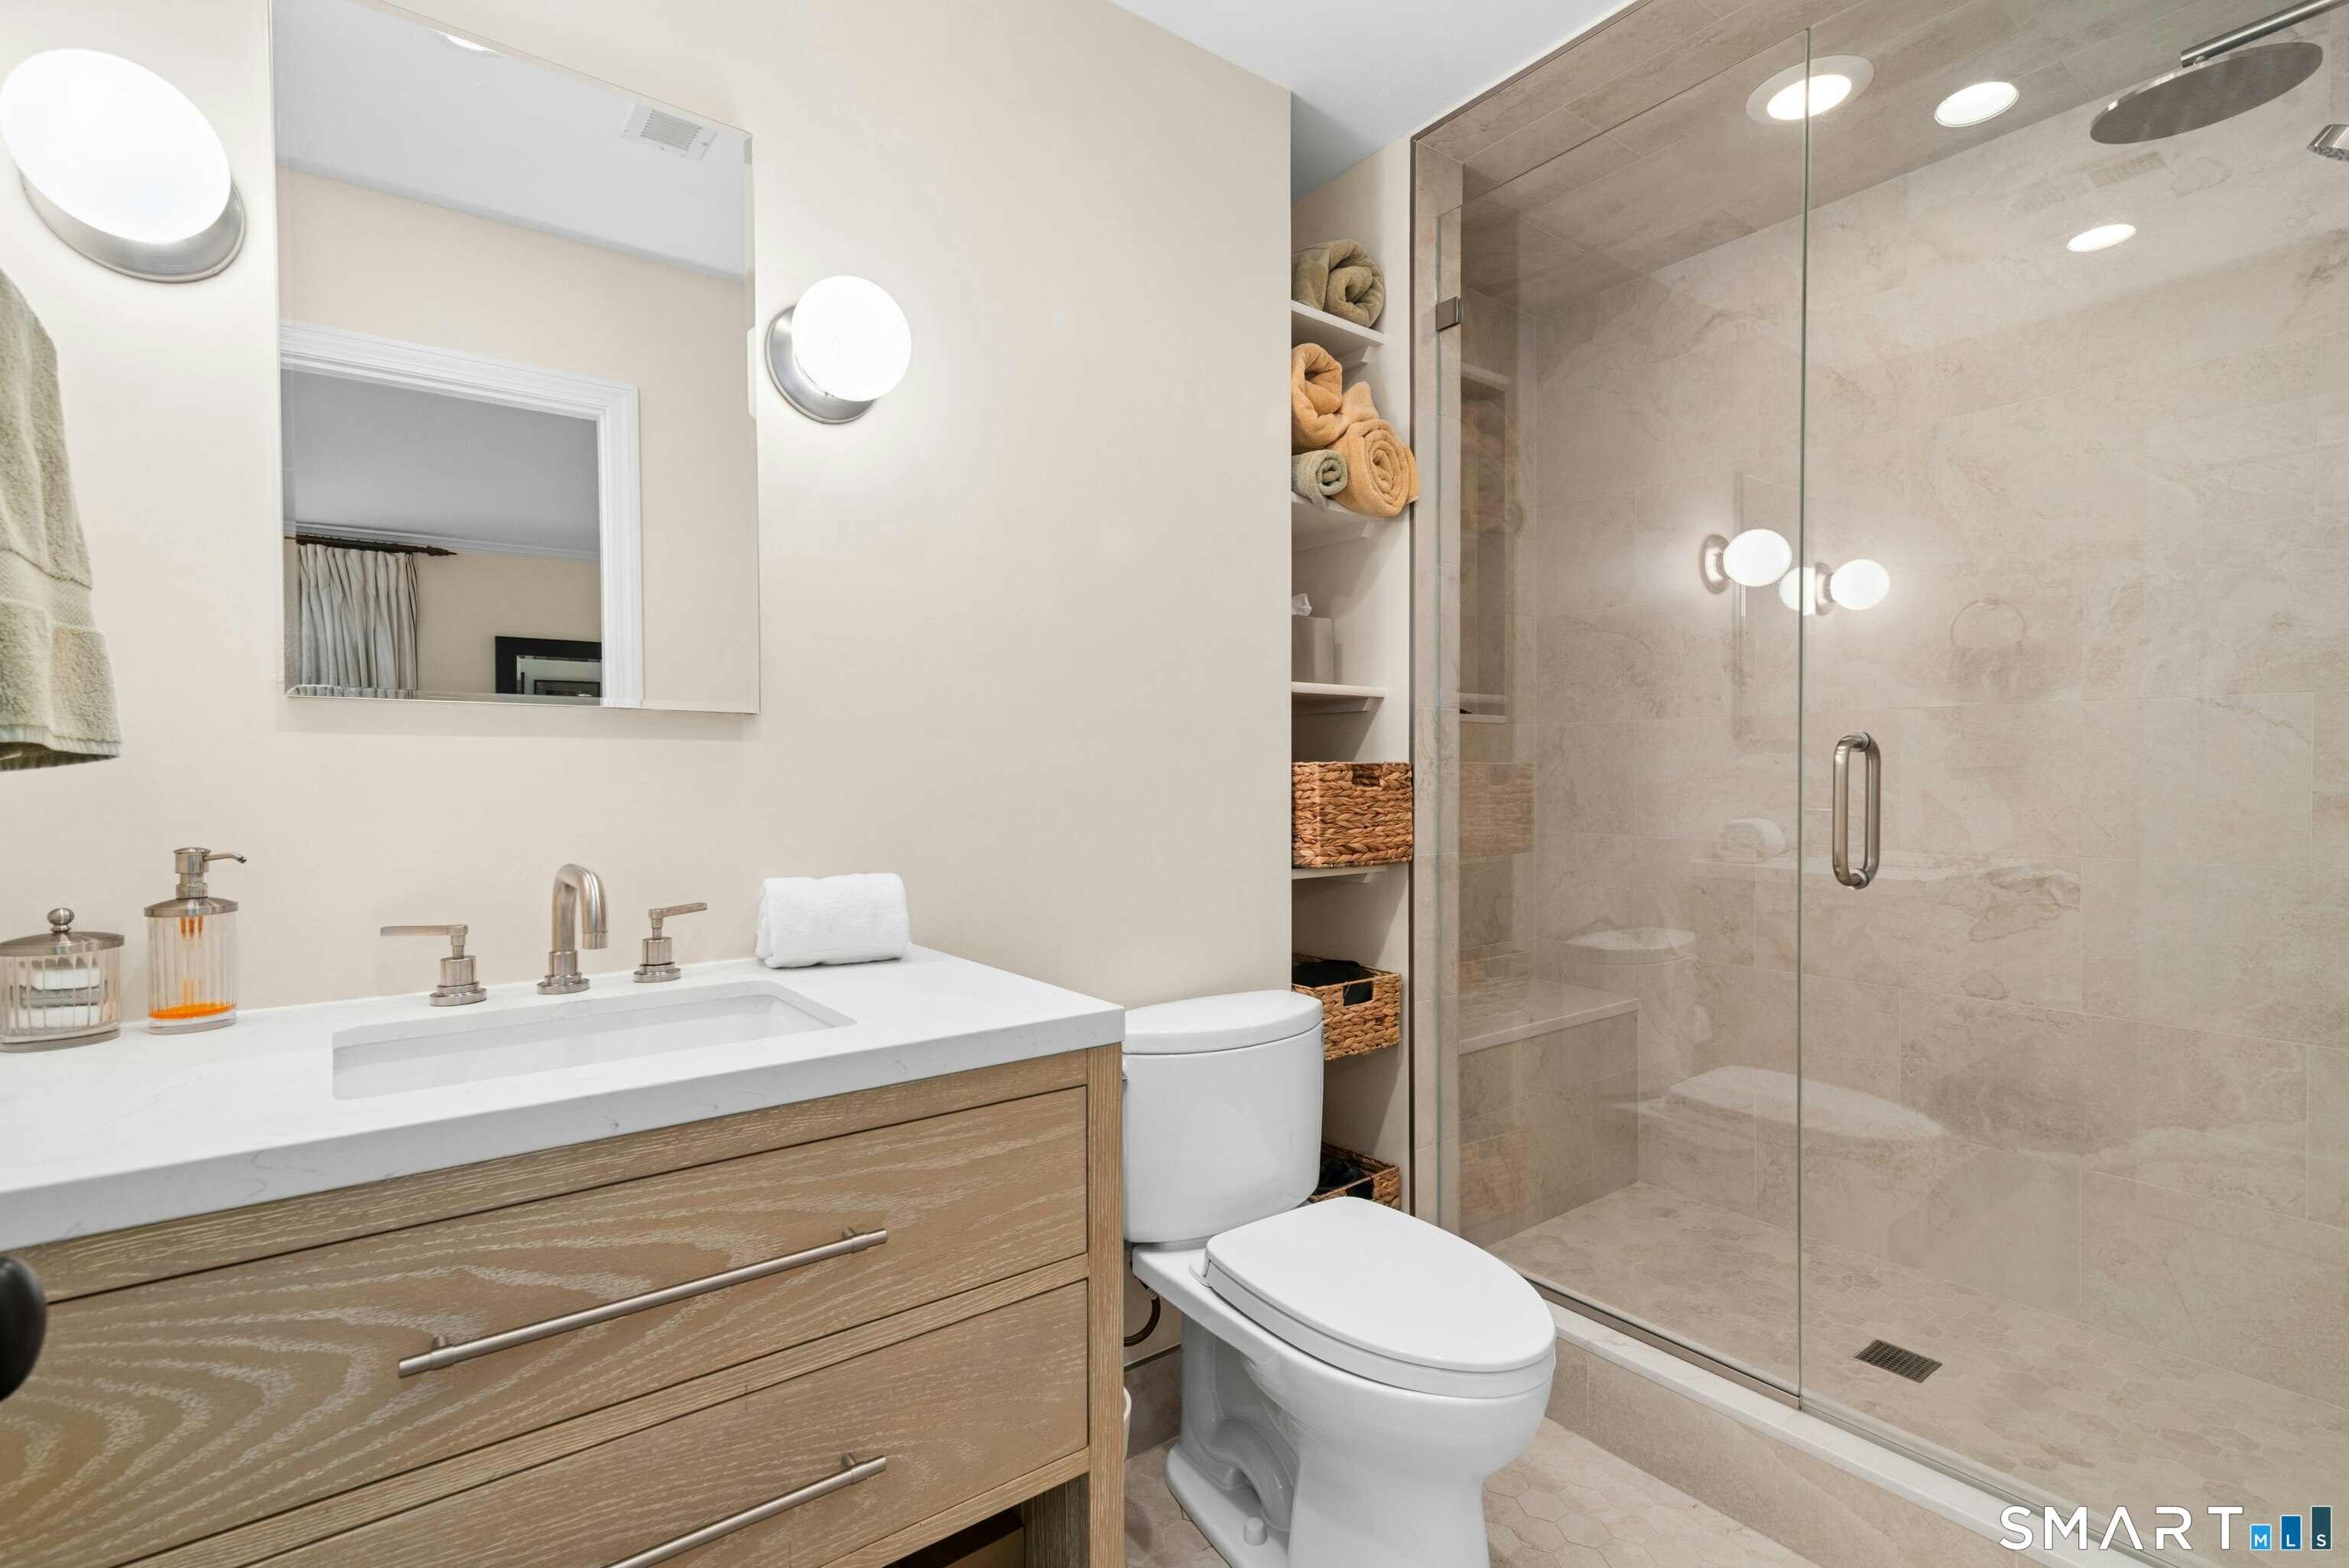
- Renovated primary bathroom
- Lower-level family room with second fireplace
- Custom built-ins and flexible lower-level space
- Private patio accessed through sliding doors
Read the full listing description
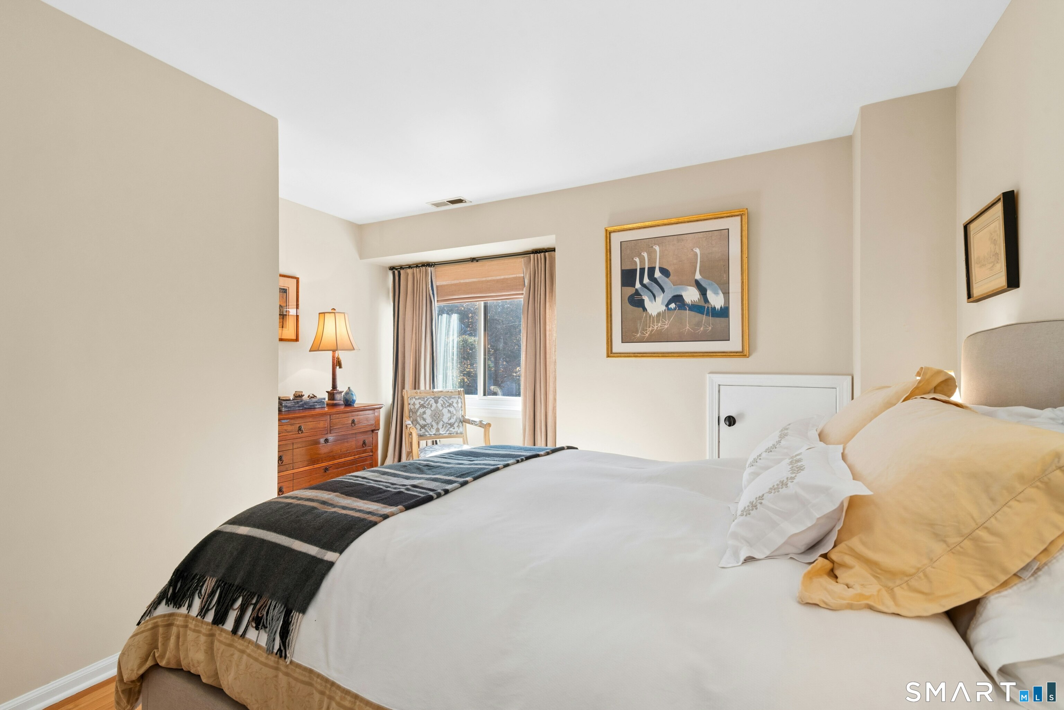
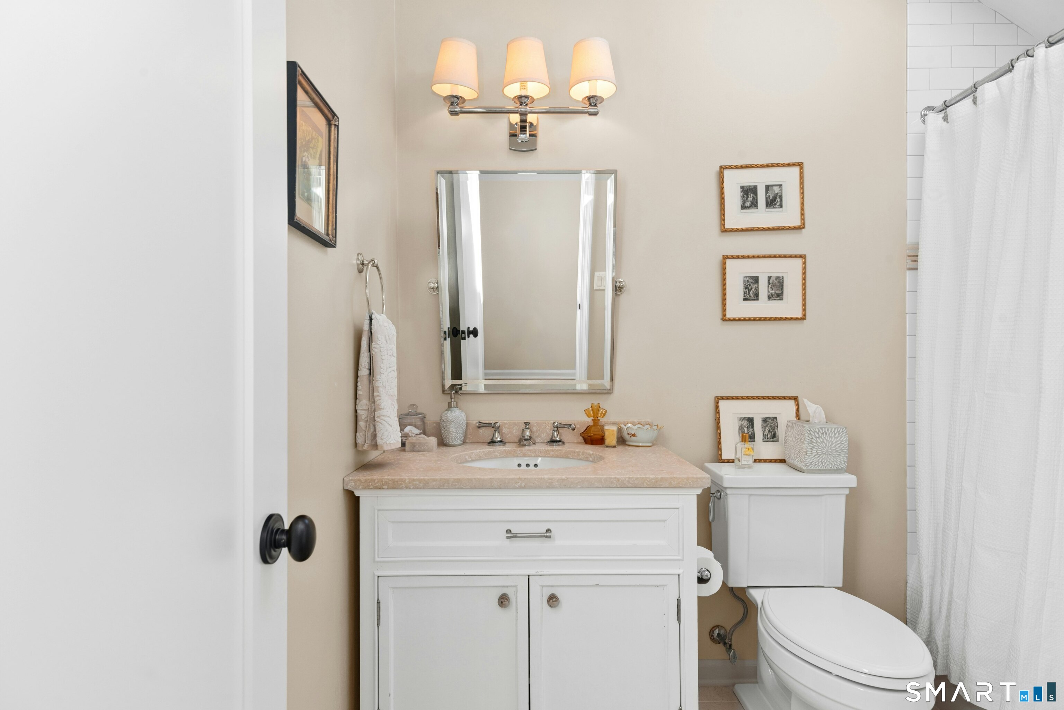
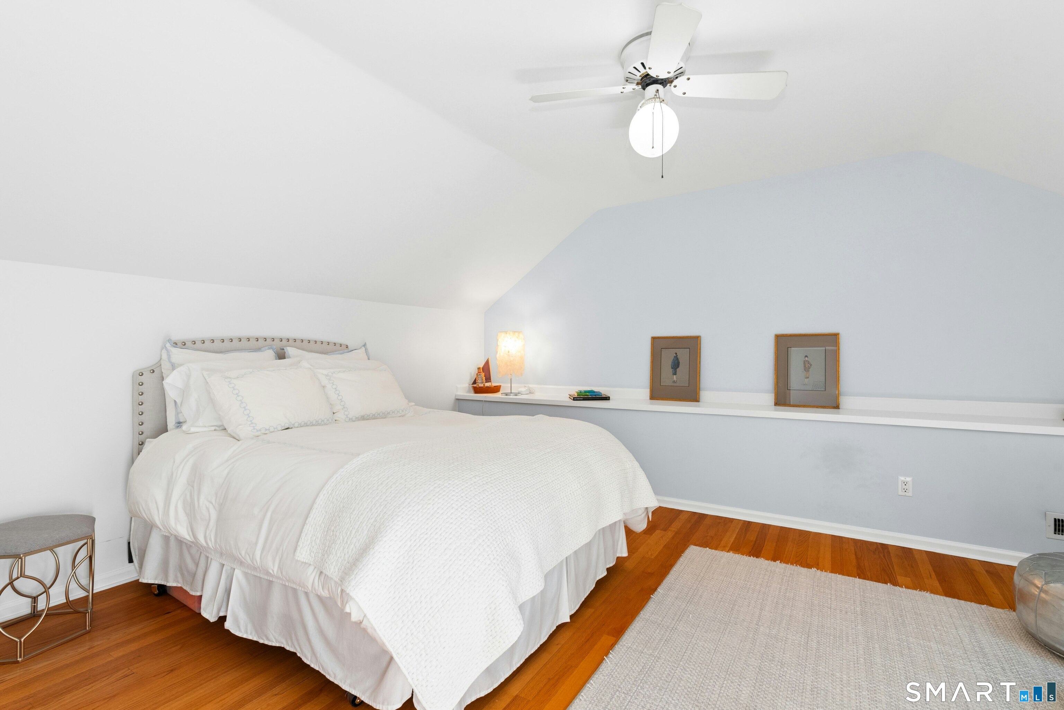
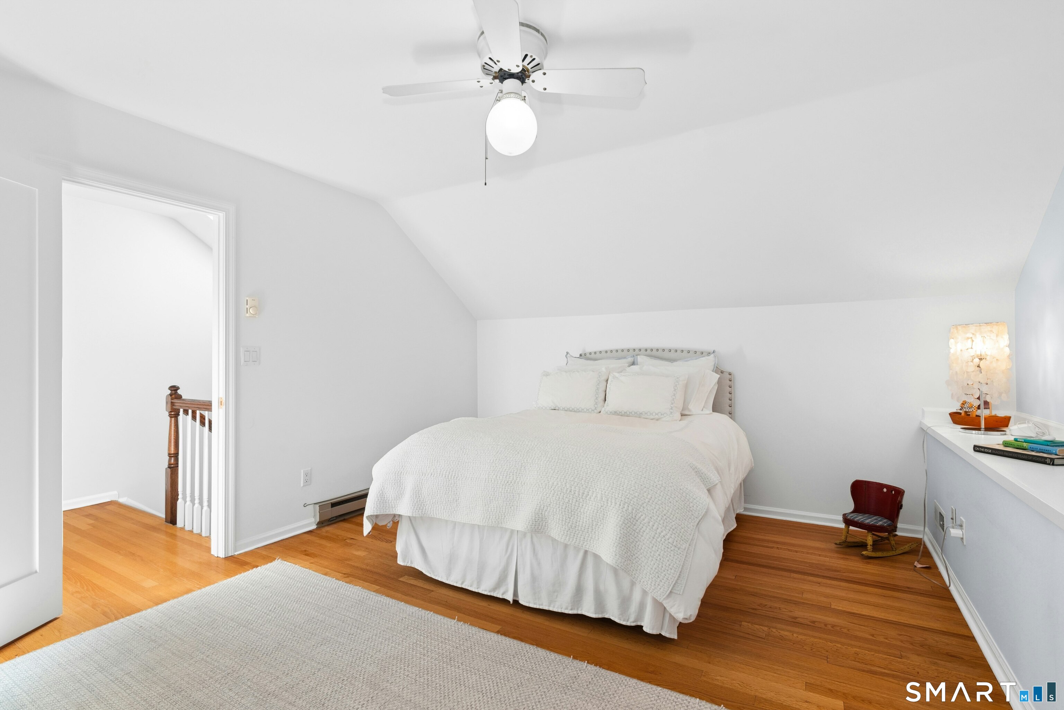
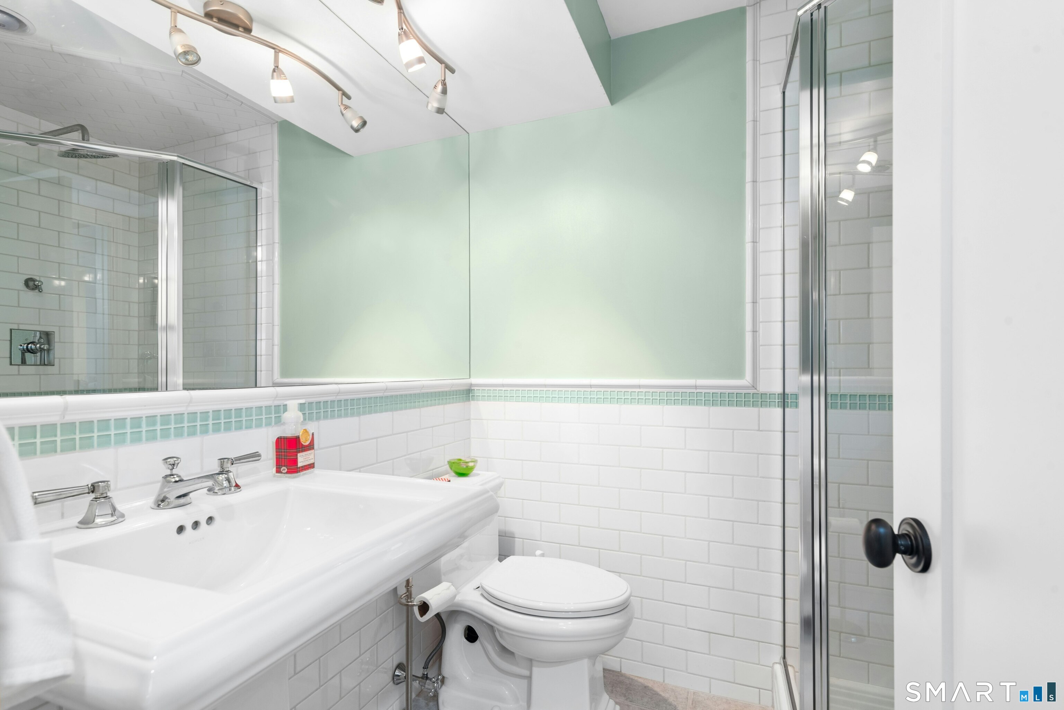
Welcome to Ettl Park, a coveted enclave of townhomes tucked away in a peaceful Glenville setting. This spacious 3Bd/3.5Bth residence combines the ease of condominium living with the scale, comfort and privacy of a home. Beautifully maintained and thoughtfully updated, the residence features a renovated kitchen with custom cabinetry and premium appliances, complemented by an expansive open floor plan with inviting living and dining spaces. The living room showcases a fireplace with a beautifully crafted custom surround and opens to a generously sized private balcony-an inviting spot for morning coffee, outdoor dining or simply relaxing. Upstairs, the primary suite is a serene retreat with custom closets and a beautifully renovated bath. Two additional bedrooms and an updated hall bath complete the upper levels. The versatile floor plan continues on the lower level with a spacious family room featuring a second fireplace and handsome custom built-ins, along with flexible space for a home office, guests, or recreation. Sliding glass doors open directly to a private patio, creating a seamless connection to the outdoors, while a full bath and laundry area add convenience. Offering generous proportions, stylish updates, and wonderful indoor-outdoor living, this Greenwich gem combines the comfort of a private home with the ease of condominium living.
Schools
- Elementary
- Glenville
- Middle
- Western
- High
- Greenwich
School assignments as reported by SmartMLS.
Price History
| Date | Event | Price |
|---|---|---|
| Listed | $1,395,000 |
Listing Agent
Brown Harris Stevens · (203) 966-7800
Bettina Hegel · (917) 842-3349
Building permit history
How we compile this →Permit records document renovation activity at this property.
2018
PlumbingFirst floor: move 1 sink; relocate the kitchen sink; install new gas lines to the stove and fireplace.
Plumbing
First floor: move 1 sink; relocate the kitchen sink; install new gas lines to the stove and fireplace.
AlterationRenovationRenovate the kitchen and add a beam to open the wall. Add gas for the stove and existing fireplace. State education fee paid: $10.40.
AlterationRenovation
Renovate the kitchen and add a beam to open the wall. Add gas for the stove and existing fireplace. State education fee paid: $10.40.
Electrical25 devices installed; rewire kitchen.
Electrical
25 devices installed; rewire kitchen.
Interpretation note: This matched record set reflects only the municipal data currently imported; it is not a claim that no other work occurred.
How we compile this. The source is Greenwich municipal permit records. These records are imported periodically and are not a live feed from the town. A permit’s presence does not, by itself, confirm that work was completed or passed final inspection. Dates shown are issue dates unless identified otherwise. Descriptions may be lightly edited for readability without changing material details. Dollar amounts are town-reported project costs or permit valuations, not estimates of the property’s market value.
Map
40 Ettl Lane, Unit 15, Greenwich, CT 06831
Nearby Properties for Sale
Homes for Sale in Greenwich ↗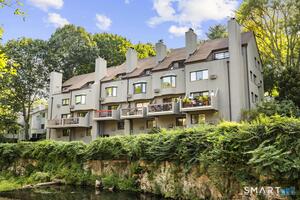 Active$1,300,0002 beds · 2.5 ba · 1,860 sqft · Active12 Glenville Street, Unit 108, Greenwich, CT 06831Serhant Connecticut, LLC
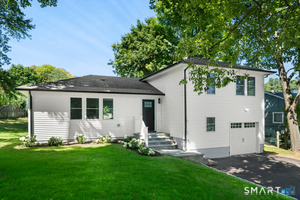 Active$1,449,0003 beds · 2 ba · 1,713 sqft · Active105 Glenville Street, Greenwich, CT 06831eXp Realty
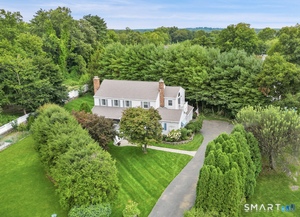 Active$2,500,0004 beds · 3 ba · 2,989 sqft · Active19 Tamarack Place, Greenwich, CT 06831Sotheby's International Realty
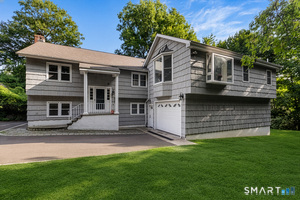 Active$2,100,0006 beds · 4.5 ba · 2,990 sqft · Active241 Pemberwick Road, Greenwich, CT 06831Redfin Corporation
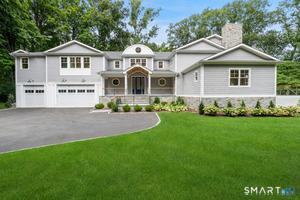 Active$3,950,0005 beds · 5 ba · 5,482 sqft · Active7 Bailiwick Road, Greenwich, CT 06831Compass Connecticut, LLC
Nearby sold homes
Sold Homes in Greenwich ↗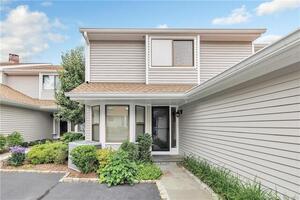 Sold 10/29/23$1,100,0003 beds · 4 ba · 2,588 sqft · Sold40 Ettl Lane, Unit 18, Greenwich, CT 06831William Raveis Real Estate
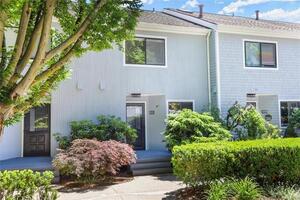 Sold 08/25/22$745,0002 beds · 3.5 ba · 2,412 sqft · Sold104 River West, Greenwich, CT 06831Compass Connecticut, LLC
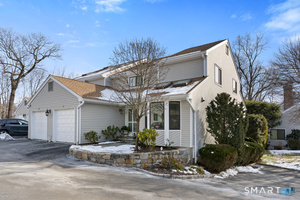 Sold 03/15/26$1,850,0003 beds · 3.5 ba · 2,990 sqft · Sold40 Ettl Lane, Unit 17, Greenwich, CT 06831William Raveis Real Estate
 Sold 05/28/26$1,050,0002 beds · 2.5 ba · 2,292 sqft · Sold45 Ettl Lane, Unit 205, Greenwich, CT 06831Keller Williams Prestige Prop.
 Sold 12/21/25$892,0002 beds · 2.5 ba · 1,812 sqft · Sold301 River West, Greenwich, CT 06831William Raveis Real Estate
Could this be your next home?
Let’s talk about the property and what working with Cress could save you.
Save an estimated $10,463 with Cress*
When you buy with Cress, we give you back a portion of the brokerage commission we receive.
See how the commission rebate works ↗*Estimate assumes a 2.5% buyer-agent commission and a 30% rebate. Actual savings depend on final purchase price and commission received.
SmartMLS · Listing #24213007 · Under Contract
Listing data checked: Oct 27, 2026, 6:01 PM EDT.
Listing information is deemed reliable but not guaranteed. Cress commentary is separate from the MLS listing description. Contact Cress about a correction.
For personal, noncommercial use to identify properties you may be interested in purchasing.
