George Cress of Real Broker Email: [email protected] Call/Text: 212-203-5251

43 Byfield Lane
Greenwich, CT 06830
$1,650,000Sold
- 3
- beds
- 3.5
- baths
- 2,631
- SF
Our Take
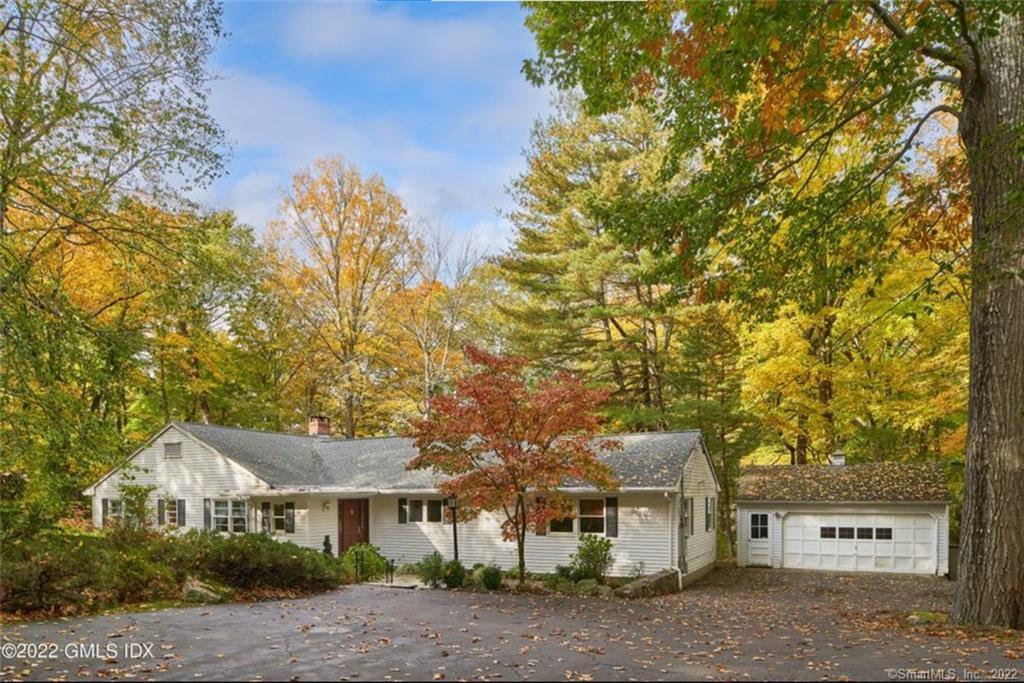
43 Byfield Lane is a 1958 Greenwich home with three bedrooms and three full and one half bath on 4.39 acres in a mid-country cul-de-sac. Interior spaces include a large living room with a choice of dining areas, a family room with casual dining beside the kitchen, and a full-length deck and terrace across the living area. Two double bedrooms and a master suite with bay-window seating are down the hall. The lower level adds a walk-out sitting room, full bath, separate entrance, and home office, with room for expansion and an existing pool site.
Property Details
Listing Facts
- Acres
- 4.39
- Year built
- 1958
- Taxes (July 2023-June 2024)
- $12,774 (July 2023-June 2024)
- Price/SF
- $627
- Days on Market
- 221 Days
- MLS number
- 170532581
Highlights
- 4.39 acres in a mid-country cul-de-sac
- Large family room beside the kitchen
- Full-length deck and terrace
- Master suite with bay-window seating
- Walk-out lower-level sitting room
- Separate entrance and home office
- Existing pool site and room for expansion
Read the full listing description
First time on the market in 29 + years, this is a rare opportunity to own 4.39 acres on a highly desirable mid-country cul-de-sac close to all the downtown Greenwich amenities, yet still providing natural woodland privacy. There is a large living room with a choice of dining areas and a large family room with casual dining next to the gourmet kitchen. A full-length deck and terrace across the living area gives full access to the views. Down the hall are two double bedrooms plus a large master suite with bay window seating. There is a walk-out sitting room and full bath on the lower level with its own entrance and separate home office. There is room for expansion and an existing pool site.
Schools
- Elementary
- Parkway
- Middle
- Central
- High
- Greenwich
School assignments as reported by SmartMLS.
Price History
| Date | Event | Price |
|---|---|---|
| Sold | $1,650,000 | |
| Listed | $1,950,000 |
Listing Agent
William Raveis Real Estate
Jeanne Barton
Building permit history
How we compile this →Permit records include pool-related work at this property.
2026
Building PermitDemolition
Building PermitDemolition
Electrical
Electrical
2025
Pool / Spa - ResidentialPool
Pool / Spa - ResidentialPool
2022
HVACMechanical
HVACMechanical
Source detail: Greenwich’s municipal records identify permit types, categories and dates, but do not include public work descriptions for these records.
Interpretation note: Demolition or new-construction records can mark a lifecycle break. Earlier permits may relate to a prior structure, so each town record remains separate.
How we compile this. The source is Greenwich municipal permit records. These records are imported periodically and are not a live feed from the town. A permit’s presence does not, by itself, confirm that work was completed or passed final inspection. Dates shown are issue dates unless identified otherwise. Descriptions may be lightly edited for readability without changing material details. Dollar amounts are town-reported project costs or permit valuations, not estimates of the property’s market value.
Map
43 Byfield Lane, Greenwich, CT 06830
Nearby Properties for Sale
Homes for Sale in Greenwich ↗ Active$8,495,0006 beds · 8 ba · 10,078 sqft · Active41 Mohawk Lane, Greenwich, CT 06831Corcoran Centric Realty
 Active$10,995,0006 beds · 9 ba · 12,310 sqft · Active67 Stag Lane, Greenwich, CT 06831Houlihan Lawrence
 Active$8,250,0006 beds · 7.5 ba · 9,440 sqft · Active34 Carrington Drive, Greenwich, CT 06831Houlihan Lawrence
 Active$19,950,0009 beds · 11 ba · 16,154 sqft · Active16 Doubling Road, Greenwich, CT 06830Sotheby's International Realty
 Active$4,295,0004 beds · 4.5 ba · 6,553 sqft · Active23 Daffodil Lane, Greenwich, CT 06807Corcoran Centric Realty
Nearby Sold Homes
Sold Homes in Greenwich ↗ Sold 12/05/24$1,900,0005 beds · 4.5 ba · 2,752 sqft · Sold7 Byfield Lane, Greenwich, CT 06830William Raveis Real Estate
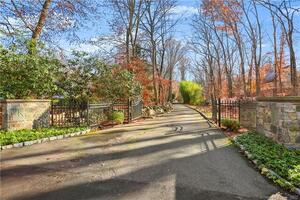 Sold 02/21/22$2,002,0003 beds · 3 ba · 3,781 sqft · Sold22 Byfield Lane, Greenwich, CT 06830Coldwell Banker Realty
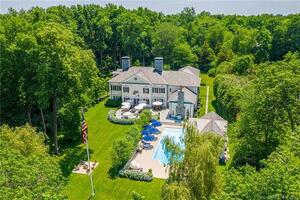 Sold 08/23/22$6,400,0008 beds · 11.5 ba · 10,254 sqft · Sold55 Perkins Road, Greenwich, CT 06830Compass Connecticut, LLC
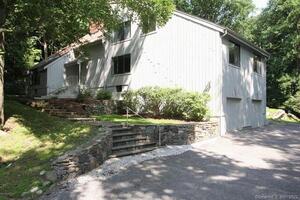 Sold 12/29/21$1,212,5005 beds · 3.5 ba · 3,763 sqft · Sold75 Taconic Road, Greenwich, CT 06831William Raveis Real Estate
 Sold 06/01/26$4,020,0005 beds · 4 ba · 4,159 sqft · Sold29 Hunting Ridge Road, Greenwich, CT 06831Serhant Connecticut, LLC
Interested in a property like this?
Cress can help you understand the market and find currently available homes.
SmartMLS · Listing #170532581 · Closed
Listing information is deemed reliable but not guaranteed. Cress commentary is separate from the MLS listing description. Contact Cress about a correction.
For personal, noncommercial use to identify properties you may be interested in purchasing.
