George Cress of Real Broker Email: [email protected] Call/Text: 212-203-5251

43 Hunting Ridge Road
Greenwich, CT 06831
$2,775,000Sold
- 5
- beds
- 4.5
- baths
- 4,462
- SF
Our Take
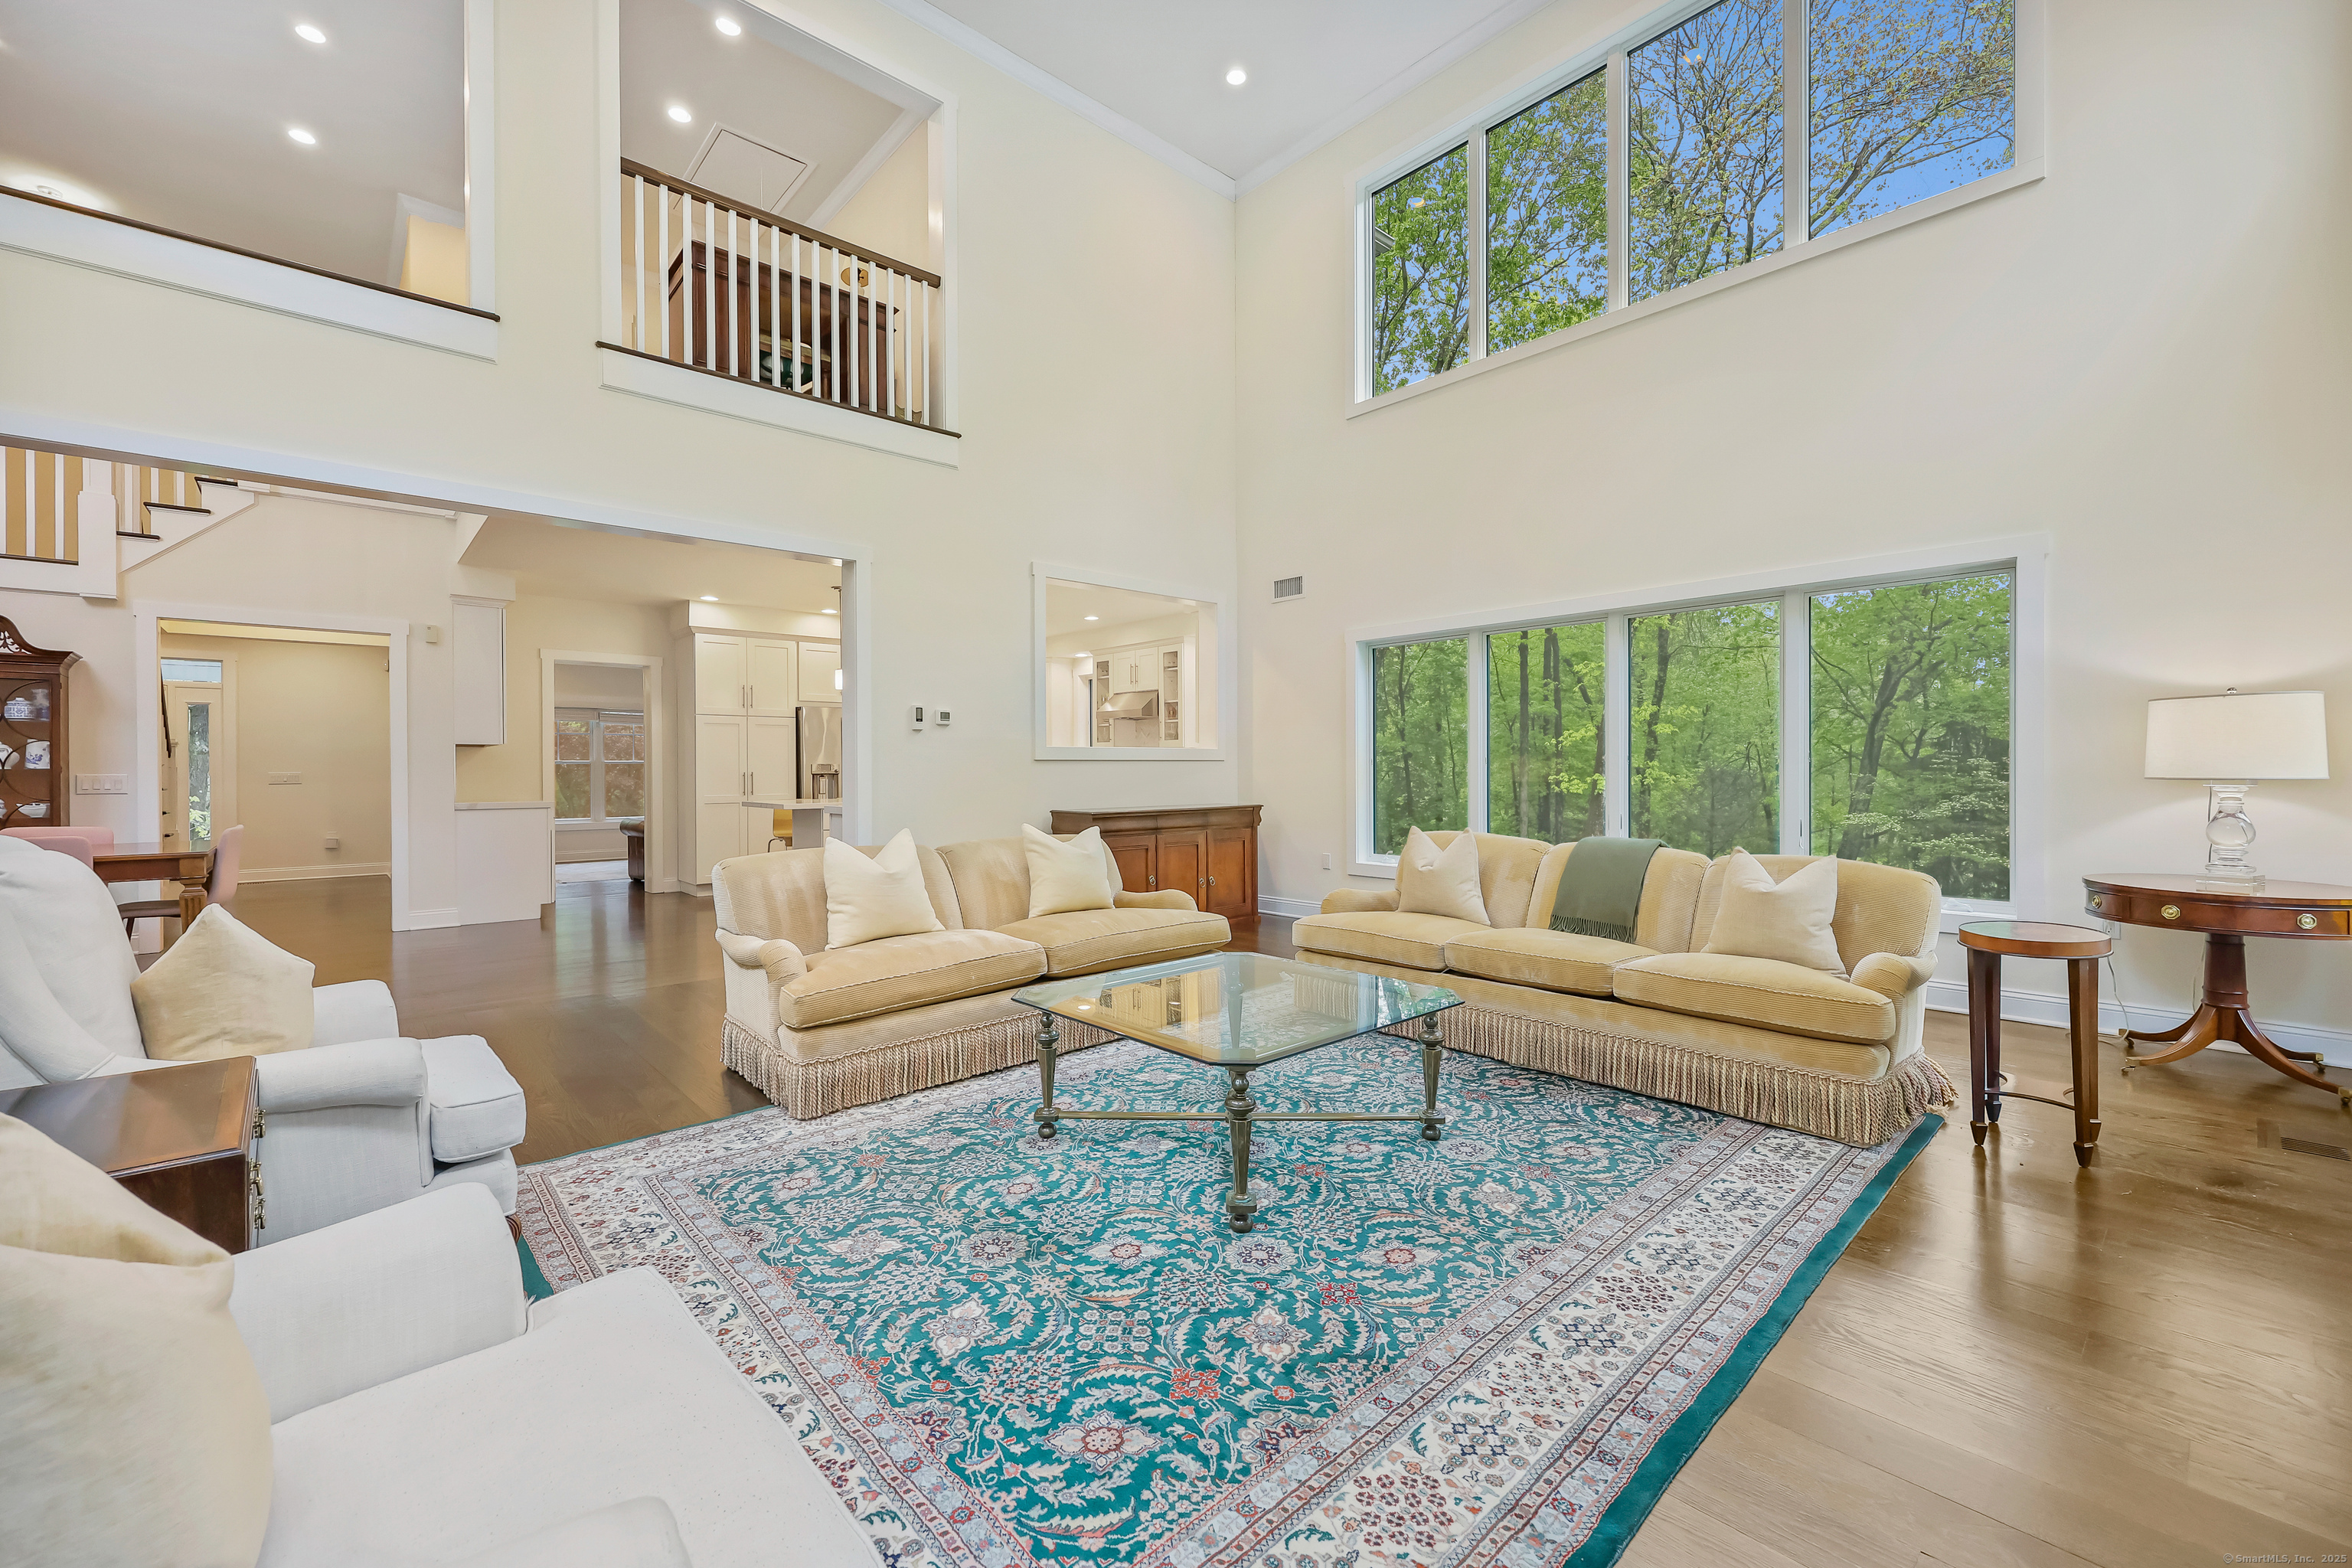
43 Hunting Ridge Road in Greenwich is a five-bedroom residence built in 2019 and set on private acreage in North Greenwich. The home has a bright, open floor plan, a great room with cathedral ceilings and a gas fireplace, and direct access to the patio and pool area. Its kitchen includes a large island, dual ovens, and two dishwashers. Two primary suites, including one on the main level, support guest or multigenerational arrangements. A finished walkout lower level adds a bedroom, full bathroom, and recreation or fitness space.
Property Details
Listing Facts
- Acres
- 4.08
- Year built
- 2019
- Taxes (July 2025-June 2026)
- $17,164 (July 2025-June 2026)
- Price/SF
- $622
- Days on Market
- 31 Days
- MLS number
- 24095417
Highlights
- Cathedral-ceilinged great room with gas fireplace
- Patio and pool area with outdoor shower
- Chef’s kitchen with island, dual ovens, and two dishwashers
- Dining room with dry bar
- Two primary suites, including one on the main level
- Radiant-heated bathroom floors in both primary suites
- Finished walkout lower level with bedroom and full bathroom
- Laundry on two levels
Read the full listing description
Modern Luxury Meets Tranquil Living in North Greenwich. Discover the perfect blend of sophistication and comfort in this stunning 5-bedroom, 4 1/2- bath modern residence, set on 4 private acres in desirable North Greenwich-just 11 minutes to downtown. Built in 2019, this thoughtfully designed home offers a bright and open floor plan ideal for both everyday living and entertaining. The dramatic Great room features soaring cathedral ceilings, a sleek gas fireplace, and seamless access to the patio and pool area with outdoor shower-your personal outdoor retreat. The chef's kitchen is a dream with a generous island, dual ovens, and two dishwashers-perfect for hosting and holiday gatherings. The adjacent dining room with dry bar adds a stylish touch for dinner parties and casual entertaining. With two spacious primary bedroom suites, both with radiant heated bathroom floors, including one on the main level, multigenerational living or guest accommodations are easy and elegant. The fully finished walkout lower level adds 1200 SF with another bedroom, full bathroom, and recreation, or fitness space. Laundry on 2 levels completes this gorgeous home. This is the modern lifestyle you've been waiting for-privacy, design, and convenience in one of Greenwich's most sought-after locations.
Schools
- Elementary
- Parkway
- Middle
- Central
- High
- Greenwich
School assignments as reported by SmartMLS.
Price History
| Date | Event | Price |
|---|---|---|
| Sold | $2,775,000 | |
| Listed | $2,775,000 |
Listing Agent
Berkshire Hathaway NE Prop.
Hannah Driscoll
Building permit history
How we compile this →Records show demolition followed by new-construction activity.
2018
DemolitionDemolition of split-level dwelling. State education fee paid: $4.68.
Demolition
Demolition of split-level dwelling. State education fee paid: $4.68.
Foundation / EarthworkPlumbingConstruct a single-family modular dwelling with a finished basement and 2-car garage below, a site-built great room, and a rear patio. State education fee paid: $169.00. Plumbing: Basement: 1 water closet, tub, and basin. First floor: 1 sink, clothes washer, dishwasher, and 2 hose bibs.
Foundation / EarthworkPlumbing
Construct a single-family modular dwelling with a finished basement and 2-car garage below, a site-built great room, and a rear patio. State education fee paid: $169.00. Plumbing: Basement: 1 water closet, tub, and basin. First floor: 1 sink, clothes washer, dishwasher, and 2 hose bibs.
ElectricalInstall a 100-amp temporary service.
Electrical
Install a 100-amp temporary service.
New ConstructionConstruct a single-family modular dwelling with a finished basement and a 2-car garage below, a site-built great room, and a rear patio. State education fee paid: $169.00.
New Construction
Construct a single-family modular dwelling with a finished basement and a 2-car garage below, a site-built great room, and a rear patio. State education fee paid: $169.00.
Electrical50 devices installed; 200-amp service; wire new addition to mod. And complete home to code; also install new 200-amp service.
Electrical
50 devices installed; 200-amp service; wire new addition to mod. And complete home to code; also install new 200-amp service.
PlumbingBasement: 1 water closet, tub, and basin; First floor: 1 sink, clothes washer, dishwasher, and 2 hose bibs. Amendment (1/3/19): Basement: 1 water closet, basin, tub, laundry tub, clothes washer, and 2 hose bibs; First floor: 2 water closets, 3 basins, 1 shower, sink, and dishwasher; Second floor: 2 water closets, showers, 4 basins, and 1 tub. Gas-fired water heater; install interior gas pipe system.
Plumbing
Basement: 1 water closet, tub, and basin; First floor: 1 sink, clothes washer, dishwasher, and 2 hose bibs. Amendment (1/3/19): Basement: 1 water closet, basin, tub, laundry tub, clothes washer, and 2 hose bibs; First floor: 2 water closets, 3 basins, 1 shower, sink, and dishwasher; Second floor: 2 water closets, showers, 4 basins, and 1 tub. Gas-fired water heater; install interior gas pipe system.
HVACMechanicalDucted central warm-air heating and cooling, gas furnace, and air conditioning.
HVACMechanical
Ducted central warm-air heating and cooling, gas furnace, and air conditioning.
Grouped records: Related trade permits are shown with their associated project permit. Each remains a separate municipal record with its own permit number, date and reported cost.
Interpretation note: Demolition or new-construction records can mark a lifecycle break. Earlier permits may relate to a prior structure, so each town record remains separate.
How we compile this. The source is Greenwich municipal permit records. These records are imported periodically and are not a live feed from the town. A permit’s presence does not, by itself, confirm that work was completed or passed final inspection. Dates shown are issue dates unless identified otherwise. Descriptions may be lightly edited for readability without changing material details. Dollar amounts are town-reported project costs or permit valuations, not estimates of the property’s market value.
Map
43 Hunting Ridge Road, Greenwich, CT 06831
Nearby Properties for Sale
Homes for Sale in Greenwich ↗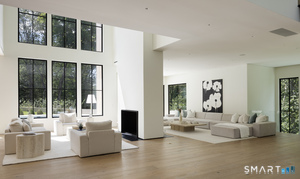 Active$8,495,0006 beds · 8 ba · 10,078 sqft · Active41 Mohawk Lane, Greenwich, CT 06831Corcoran Centric Realty
 Active$10,995,0006 beds · 9 ba · 12,310 sqft · Active67 Stag Lane, Greenwich, CT 06831Houlihan Lawrence
 Active$8,250,0006 beds · 7.5 ba · 9,440 sqft · Active34 Carrington Drive, Greenwich, CT 06831Houlihan Lawrence
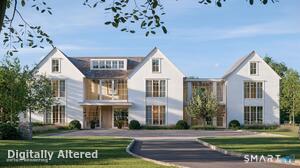 Active$11,995,0007 beds · 9.5 ba · 15,896 sqft · Active86 Howard Road, Greenwich, CT 06831Houlihan Lawrence
 Active$4,295,0004 beds · 4.5 ba · 6,553 sqft · Active23 Daffodil Lane, Greenwich, CT 06807Corcoran Centric Realty
Nearby Sold Homes
Sold Homes in Greenwich ↗ Sold 06/01/26$4,020,0005 beds · 4 ba · 4,159 sqft · Sold29 Hunting Ridge Road, Greenwich, CT 06831Serhant Connecticut, LLC
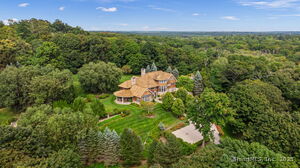 Sold 05/11/25$7,075,0006 beds · 8 ba · 9,112 sqft · Sold65 Hunting Ridge Road, Greenwich, CT 06831Sotheby's International Realty
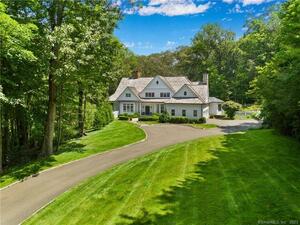 Sold 09/14/23$4,300,0005 beds · 7 ba · 10,103 sqft · Sold26 Stag Lane, Greenwich, CT 06830Serhant Connecticut, LLC
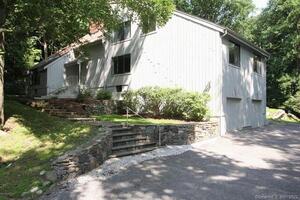 Sold 12/29/21$1,212,5005 beds · 3.5 ba · 3,763 sqft · Sold75 Taconic Road, Greenwich, CT 06831William Raveis Real Estate
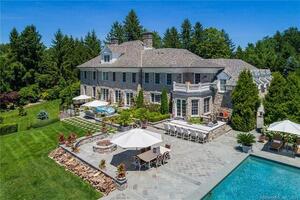 Sold 08/30/23$9,400,0007 beds · 11.5 ba · 12,750 sqft · Sold36 Andrews Farm Road, Greenwich, CT 06831Berkshire Hathaway NE Prop.
Interested in a property like this?
Cress can help you understand the market and find currently available homes.
SmartMLS · Listing #24095417 · Closed
Listing information is deemed reliable but not guaranteed. Cress commentary is separate from the MLS listing description. Contact Cress about a correction.
For personal, noncommercial use to identify properties you may be interested in purchasing.
