George Cress of Real Broker Email: george@cress.co (dot co) Call/Text: 212-203-5251

Greenwich, CT / SOLD
47 Druid LaneGreenwich, CT 06878
The buyer could have saved $33,088 in brokerage fees*
When you buy with Cress, we give you back a portion of the brokerage commission we receive.
See how the commission rebate works ↗*Estimate assumes a 2.5% buyer-agent commission and a 50% rebate. Actual savings depend on final purchase price and commission received. Based on the recorded closed price; this is a hypothetical estimate, not a statement of actual commission or rebate paid.
Sale Price$2,647,000ClosedNovember 3, 2022
Open house
Our Take
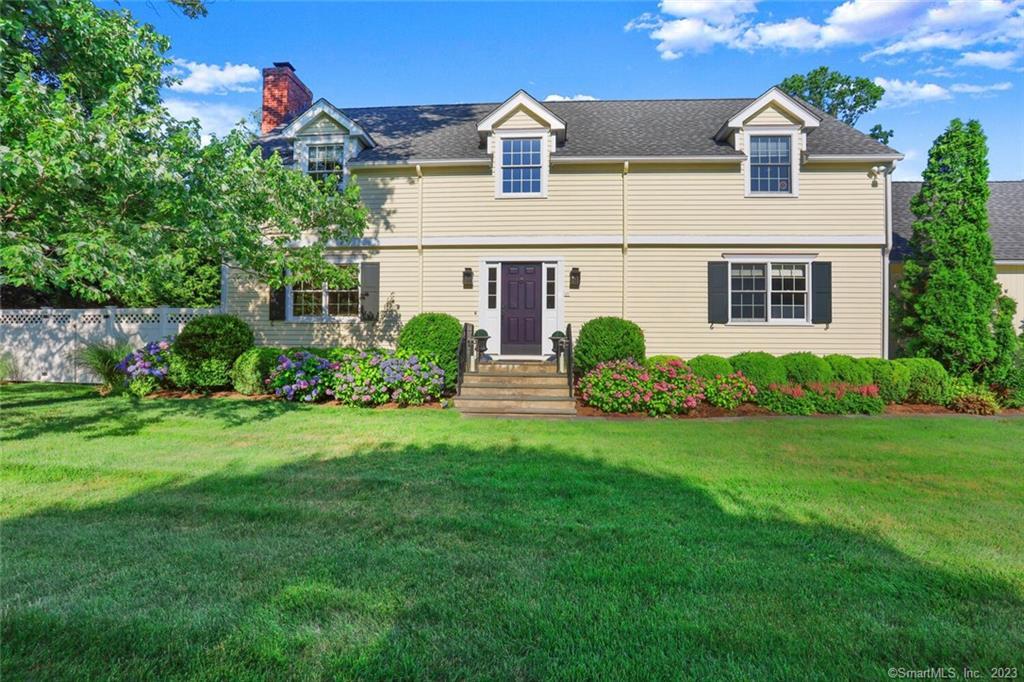
47 Druid Lane is a 1984 colonial on 0.3 acres with four bedrooms and three full baths. The home centers on a large eat-in kitchen with an island, breakfast area, sitting area, and gas fireplace. Formal living and dining rooms open through French doors to a flagstone patio, built-in grill, and level fenced yard. A first-floor family room can serve as a bedroom alongside a full bath, while the finished lower level includes space for a gym and second playroom.
At a glance
Closed · MLS #170521481- Bedrooms
- 4
- BathroomsBaths
- 3 full / 0 half
- Square feet
- 3,119
- Year built
- 1984
- Acres
- 0.3
- Property taxes
- $16,111
July 2022-June 2023
What stands out
- Large eat-in kitchen with center island
- Sitting area with gas fireplace
- Flagstone patio with built-in grill
- Level fenced backyard
- Master bedroom with walk-in closet
- Bathroom with heated floors and steam shower
- First-floor family room with bedroom potential
- Finished lower level with gym and playroom space
Read the full listing description
Location, location, location! Beautifully updated colonial within close distance to Riverside Elementary School, Eastern Middle School, Metro North train & Binney Park. Large gourmet EIK is the heart of this home, with large center island, breakfast area, and sitting area with gas fp. Formal Living Rm & Dining Rm have french doors leading to flagstone patio, built-in grill and level fenced yard. Master Bdrm w/walk-in closet and luxury bathroom w/heated floors and steam shower. First floor family Rm can be used as a bedroom with full updated first floor bathroom. Finished lower level is perfect for gym and second playroom with built-ins throughout. Not to be missed! Agent is Owner.
Schools
- Elementary
- Riverside
- Middle
- Eastern
- High
- Greenwich
Schools as reported by SmartMLS. Confirm attendance assignments with the district.
Price history
| Date | Event | Price |
|---|---|---|
| Closed price | $2,647,000 | |
| Original list price | $2,295,000 |
Intermediate price changes and previous listings may not be included.
Interested in a property like this?
Cress can help you understand the market and find currently available homes.
*Estimate: $2,647,000 closed price × assumed 2.5% buyer-agent commission × 50% rebate = $33,088. Actual savings depend on the final purchase price and commission Cress receives. The assumed commission is not a representation of this listing's offered or actual compensation. This is a hypothetical estimate, not a rebate paid on this sale.
Listed by Houlihan Lawrence
Liz Dagnino
SmartMLS · Listing #170521481 · Closed
Listing data checked: Sep 25, 2026, 6:14 PM EDT.
Listing information is deemed reliable but not guaranteed. Cress commentary is separate from the MLS listing description. Contact Cress about a correction.
For personal, noncommercial use to identify properties you may be interested in purchasing.
