George Cress of Real Broker Email: george@cress.co (dot co) Call/Text: 212-203-5251

Greenwich, CT / SOLD
48 Mayfair LaneGreenwich, CT 06830
The buyer could have saved at least$80,250 in brokerage fees*
When you buy with Cress, we give you back a portion of the brokerage commission we receive. For purchases of $5 million and above, we rebate 60% or more of the buyer-agent commission we receive. Contact Cress for your tailored rebate. At this closed price, the base estimate is $80,250.
See how the commission rebate works ↗*Base estimate assumes a 2.5% buyer-agent commission and a 60% rebate. Any rebate above 60% for a $5M+ purchase is determined with Cress. Actual savings depend on final purchase price and commission received. Based on the recorded closed price; this is a hypothetical estimate, not a statement of actual commission or rebate paid.
Sale Price$5,350,000ClosedJuly 20, 2023
Open house
Our Take
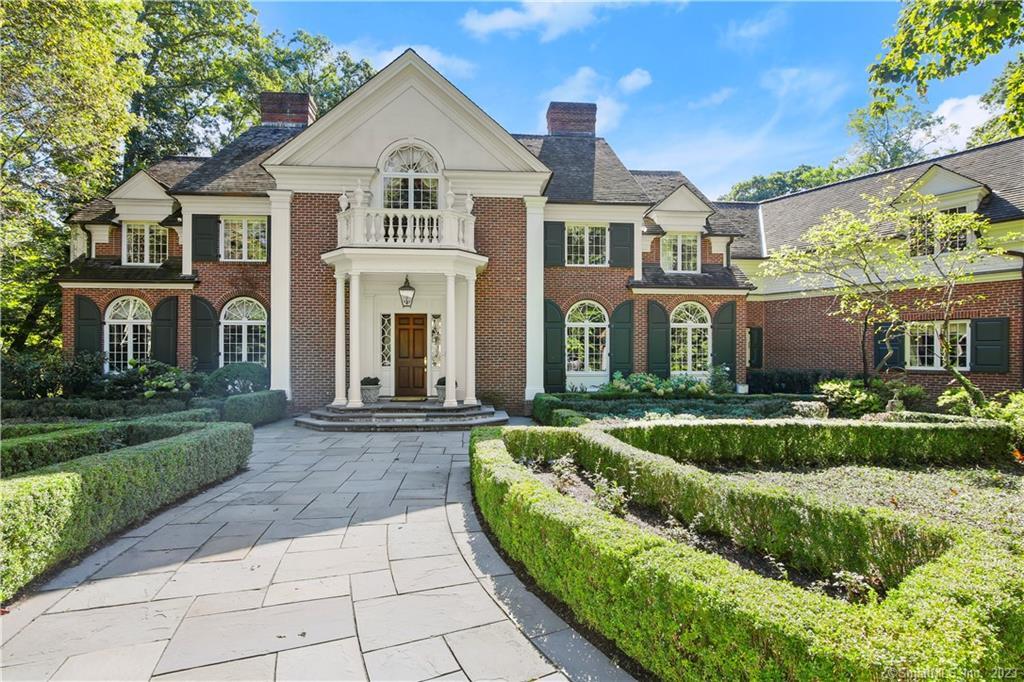
48 Mayfair Lane is a six-bedroom Greenwich residence on 2.45 acres, with seven full and two half baths. The home includes four finished levels and sits on a cul-de-sac. Its interiors are credited to David Easton, while Peter Cummins designed the landscape. A long driveway leads to a courtyard; the grounds include expansive lawns, a pool, and mature trees. The primary suite has a fireplace, balcony, two walk-in closets, two full baths, a sauna, steam shower, and luxury tub. All bedrooms are ensuite.
At a glance
Closed · MLS #170548828- Bedrooms
- 6
- BathroomsBaths
- 7 full / 2 half
- Square feet
- 8,766
- Year built
- 1987
- Acres
- 2.45
- Property taxes
- $45,264
July 2023-June 2024
What stands out
- Custom interiors by David Easton
- Landscape design by Peter Cummins
- Courtyard reached by a long driveway
- Pool surrounded by lawns and mature trees
- All bedrooms are ensuite
- Primary suite with fireplace and balcony
- Primary suite with sauna and steam shower
- Four finished levels on a cul-de-sac
Read the full listing description
Stately mid-country residence with custom interiors by the renowned David Easton and landscape design by the acclaimed Peter Cummins. Approached via a long driveway, the generous courtyard introduces the home, owned by a family with a celebrated history in interior design business. The lush landscape offers expansive lawns, a beautiful pool and the privacy of mature trees. A grand entrance hall introduces the exquisitely detailed and perfectly proportioned public room with high ceilings, creating both elegance and warmth. Rooms flow seamlessly into each other. All bedrooms are ensuite. The primary suite with fireplace and balcony and 2 walk-in closets has 2 full baths, a sauna, steam shower and luxury tub. With 4 finished levels and the tranquility of a cul de sac, this is a home for today and always.
Schools
- Elementary
- Glenville
- Middle
- Western
- High
- Greenwich
Schools as reported by SmartMLS. Confirm attendance assignments with the district.
Price history
| Date | Event | Price |
|---|---|---|
| Closed price | $5,350,000 | |
| Original list price | $5,600,000 |
Intermediate price changes and previous listings may not be included.
Interested in a property like this?
Cress can help you understand the market and find currently available homes.
*Base estimate: $5,350,000 closed price × assumed 2.5% buyer-agent commission × 60% rebate = $80,250. For the $5M+ tier, we offer a 60% rebate or more; contact Cress to determine any additional rebate. Actual savings depend on the final purchase price and commission Cress receives. The assumed commission is not a representation of this listing's offered or actual compensation. This is a hypothetical estimate, not a rebate paid on this sale.
Listed by Sotheby's International Realty
Helene Barre
SmartMLS · Listing #170548828 · Closed
Listing data checked: Sep 25, 2026, 6:11 PM EDT.
Listing information is deemed reliable but not guaranteed. Cress commentary is separate from the MLS listing description. Contact Cress about a correction.
For personal, noncommercial use to identify properties you may be interested in purchasing.
