George Cress of Real Broker Email: [email protected] Call/Text: 212-203-5251

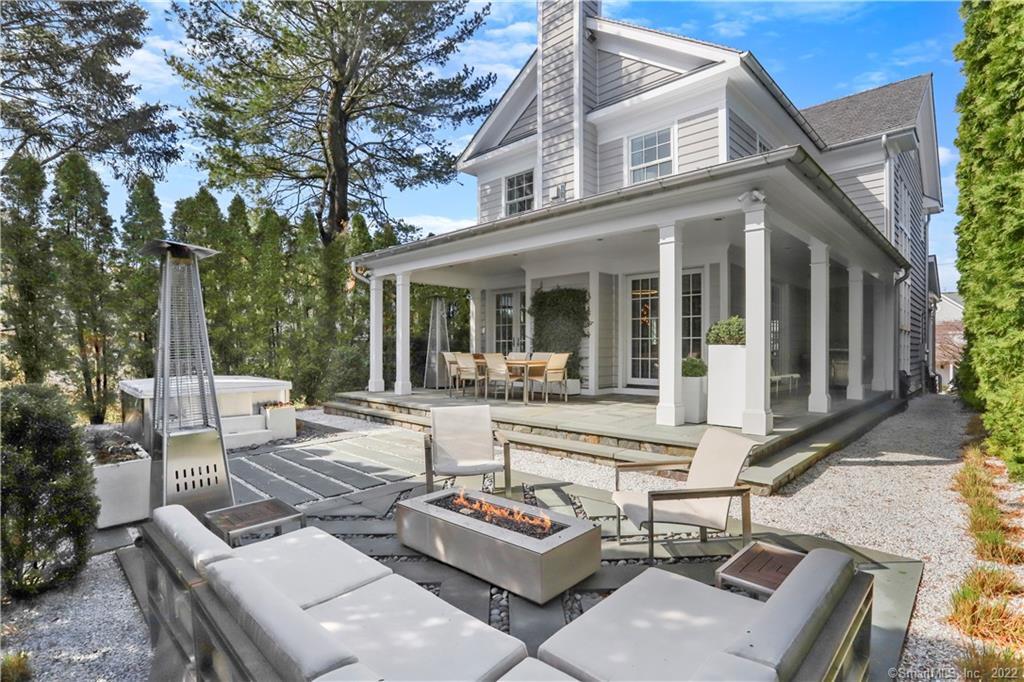
51 Connecticut Avenue
Greenwich, CT 06830
$4,400,000Sold
- 4
- beds
- 4.5
- baths
- 4,863
- SF
Our Take
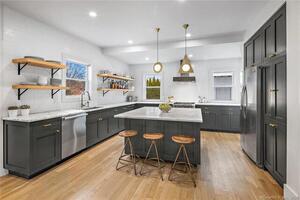
51 Connecticut Avenue is a 2017 home with four bedrooms and four full and one half bath. Its living room has three exposures, a coffered ceiling, marble fireplace, and French doors opening to a covered terrace and yard with a firepit, hot tub, and grill. The kitchen includes a quartzite island and Wolf, Bosch, and Sub-Zero appliances. Three ensuite bedrooms and an office are on the second floor, while the walk-out lower level adds a media room, bedroom, and two baths. An elevator, smart-home systems, and two-car garage are also included.
Property Details
Listing Facts
- Acres
- 0.14
- Year built
- 2017
- Taxes (July 2022-June 2023)
- $20,865 (July 2022-June 2023)
- Price/SF
- $905
- Days on Market
- 51 Days
- MLS number
- 170480046
Highlights
- Three-exposure living room with marble fireplace
- Covered terrace with firepit, hot tub, and grill
- Quartzite-island kitchen with Wolf, Bosch, and Sub-Zero appliances
- Three ensuite second-floor bedrooms and office
- Main bedroom with custom walk-in closet and marble bath
- Walk-out lower level with media room, bedroom, and two baths
- Elevator and Sonos/Savant smart-home systems
- Two-car garage
Read the full listing description
Stunning 2017 in-town home showcases a sublime pallet of chic, modern elegance on quiet street a few blocks from Greenwich Ave. Masterful architectural design; exquisite custom detail; artistic contemporary lighting, hardware, bath fixtures. Grand 3-exposure living room with 9-ft coffered ceiling, marble fireplace, French doors to covered terrace and private yard with firepit, hot tub, grill. Magnificent gourmet kitchen with quartzite center isle; striking tiles; Wolf, Bosch, SubZero appliances; breakfast area seating for 6. Striking main floor powder room with back-lit onyx sink. 2nd floor office; 3 ensuite BR. Luxury 3-exposure MBR with coffered ceiling, walk-in custom closet, marble bath. Media room; 1 BR; 2 baths on walk-out lower level. Elevator; Sonos/Savant Smart Home systems; 2-car garage.
Schools
- Elementary
- Julian Curtiss
- Middle
- Not provided
- High
- Greenwich
School assignments as reported by SmartMLS.
Price History
| Date | Event | Price |
|---|---|---|
| Sold | $4,400,000 | |
| Listed | $4,595,000 |
Listing Agent
Houlihan Lawrence
Jeffrey Marvin
Building permit history
How we compile this →Records show demolition followed by new-construction activity.
2019
New ConstructionConstruct a spa and required safety barrier in accordance with the 2015 International Residential Code and 2018 Connecticut amendments. Fencing and safety devices must comply with the State Building Code. State education fee paid: $3.38. Jacuzzi J-LX spa to conform with UL 1563.
New Construction
Construct a spa and required safety barrier in accordance with the 2015 International Residential Code and 2018 Connecticut amendments. Fencing and safety devices must comply with the State Building Code. State education fee paid: $3.38. Jacuzzi J-LX spa to conform with UL 1563.
PlumbingNew gas line outside for fire pit.
Plumbing
New gas line outside for fire pit.
2016
HVACMechanicalInstall 2 gas-fired furnaces, ductwork and venting, excludes gas piping.
HVACMechanical
Install 2 gas-fired furnaces, ductwork and venting, excludes gas piping.
New ConstructionNew single-family dwelling with finished basement, attached 2-car garage below, rear covered patio, and elevator. State education fee paid: $171.60. In accordance with Section R314.2, CSBC, the household fire alarm system installed under this permit is required to be owned by the owner. The owner is responsible for having the system maintained in accordance with NFPA 72 and monitored by an approved supervising station in accordance with NFPA 72. 5/11/17 final evaluation. Value: $50,000. Fee: $663.
New Construction
New single-family dwelling with finished basement, attached 2-car garage below, rear covered patio, and elevator. State education fee paid: $171.60. In accordance with Section R314.2, CSBC, the household fire alarm system installed under this permit is required to be owned by the owner. The owner is responsible for having the system maintained in accordance with NFPA 72 and monitored by an approved supervising station in accordance with NFPA 72. 5/11/17 final evaluation. Value: $50,000. Fee: $663.
PlumbingBasement: 1 new water closet, basin, shower, and clothes washer. First floor: 1 new water closet, basin, sink, and dishwasher; 3 new hose bibs. Second floor: 3 new water closets, tubs, 4 new basins, 1 new shower, laundry tub, and clothes washer. Gas piping for 1 hot water heater, stove, fireplace, 2 dryers, and HVAC units.
Plumbing
Basement: 1 new water closet, basin, shower, and clothes washer. First floor: 1 new water closet, basin, sink, and dishwasher; 3 new hose bibs. Second floor: 3 new water closets, tubs, 4 new basins, 1 new shower, laundry tub, and clothes washer. Gas piping for 1 hot water heater, stove, fireplace, 2 dryers, and HVAC units.
Electrical350 devices installed; 1: oven, dishwasher, 2: gasbrnr. Motors, air conditioning motors; service to be 200-amp.
Electrical
350 devices installed; 1: oven, dishwasher, 2: gasbrnr. Motors, air conditioning motors; service to be 200-amp.
Foundation / EarthworkNew constructionNew single-family dwelling with finished basement, attached 2-car garage below, rear covered patio, and elevator. State education fee paid: $171.60.
Foundation / EarthworkNew construction
New single-family dwelling with finished basement, attached 2-car garage below, rear covered patio, and elevator. State education fee paid: $171.60.
ElectricalInstall temporary 100-amp electrical service on the left front side of the lot.
Electrical
Install temporary 100-amp electrical service on the left front side of the lot.
Electrical34 devices installed; security, fire, carbon monoxide, and environmental alarm system.
Electrical
34 devices installed; security, fire, carbon monoxide, and environmental alarm system.
2015
DemolitionDemolition: single-family dwelling disposal site. State education fee paid: $3.12.
Demolition
Demolition: single-family dwelling disposal site. State education fee paid: $3.12.
Grouped records: Related trade permits are shown with their associated project permit. Each remains a separate municipal record with its own permit number, date and reported cost.
Interpretation note: Demolition or new-construction records can mark a lifecycle break. Earlier permits may relate to a prior structure, so each town record remains separate.
How we compile this. The source is Greenwich municipal permit records. These records are imported periodically and are not a live feed from the town. A permit’s presence does not, by itself, confirm that work was completed or passed final inspection. Dates shown are issue dates unless identified otherwise. Descriptions may be lightly edited for readability without changing material details. Dollar amounts are town-reported project costs or permit valuations, not estimates of the property’s market value.
Map
51 Connecticut Avenue, Greenwich, CT 06830
Nearby Properties for Sale
Homes for Sale in Greenwich ↗ Active$5,995,0006 beds · 6.5 ba · 4,311 sqft · Active206 Milbank Avenue, Unit 2, Greenwich, CT 06830Berkshire Hathaway NE Prop.
 Active$5,995,0006 beds · 6.5 ba · 4,018 sqft · Active206 Milbank Avenue, Unit 1, Greenwich, CT 06830Berkshire Hathaway NE Prop.
 Active$949,0003 beds · 2 ba · 1,648 sqft · Active76 Putnam Park, Greenwich, CT 06830Higgins Group Greenwich
 Active$675,0003 beds · 2 ba · 1,250 sqft · Active61 Putnam Park, Greenwich, CT 06830William Raveis Real Estate
 Active$780,0002 beds · 2 ba · 1,286 sqft · Active1 Putnam Hill, Greenwich, CT 06830Coldwell Banker Realty
Nearby Sold Homes
Sold Homes in Greenwich ↗ Sold 02/09/26$3,525,0004 beds · 4.5 ba · 5,083 sqft · Sold148 Elm Street, Unit 2, Greenwich, CT 06830Compass Connecticut, LLC
 Sold 01/12/23$4,800,0005 beds · 5.5 ba · 6,459 sqft · Sold169 Milbank Avenue, Unit W, Greenwich, CT 06830Brown Harris Stevens
 Sold 01/03/22$3,395,0004 beds · 5 ba · 5,000 sqft · Sold135 Milbank Avenue, Unit West, Greenwich, CT 06830Coldwell Banker Realty
 Sold 04/02/24$2,300,0004 beds · 4 ba · 2,676 sqft · Sold15 Elm Place, Greenwich, CT 06830Compass Connecticut, LLC
 Sold 02/08/26$9,000,0006 beds · 8.5 ba · 9,845 sqft · Sold3 Anderson Road, Greenwich, CT 06830William Raveis Real Estate
Interested in a property like this?
Cress can help you understand the market and find currently available homes.
SmartMLS · Listing #170480046 · Closed
Listing information is deemed reliable but not guaranteed. Cress commentary is separate from the MLS listing description. Contact Cress about a correction.
For personal, noncommercial use to identify properties you may be interested in purchasing.
