George Cress of Real Broker Email: [email protected] Call/Text: 212-203-5251

54 Pecksland Road
Greenwich, CT 06831
$6,440,000Sold
- 6
- beds
- 6
- baths
- 6,950
- SF
Our Take
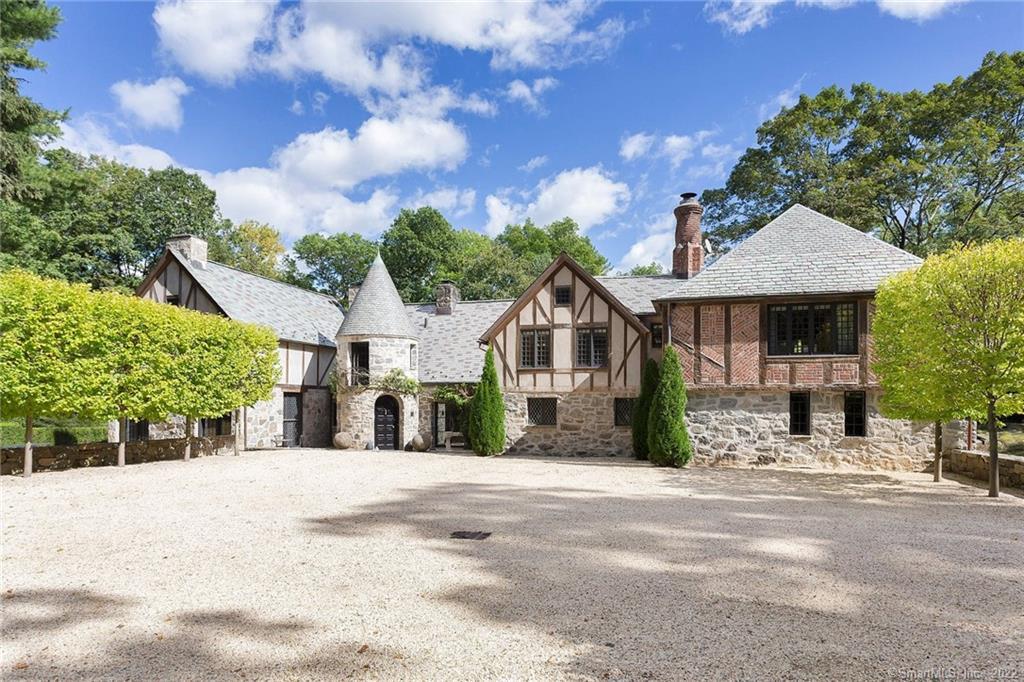
54 Pecksland Road is a 1919 Greenwich house designed by architect Quentin Twachtman for his own use in an English manor style. A 2020 renovation brought together glass, field stone, reclaimed wood, and metal, with a turreted entry hall and a speakeasy. The 3.17-acre property includes a heated pool and spa, a relandscaped setting with flowering shrubs, perennial flowers, and specimen trees, plus a linden-lined motor court. The floor plan places five bedrooms in the main house and one in the cottage.
Property Details
Listing Facts
- Acres
- 3.17
- Year built
- 1919
- Taxes (July 2021-June 2022)
- $41,016 (July 2021-June 2022)
- Price/SF
- $927
- Days on Market
- 17 Days
- MLS number
- 170445473
Highlights
- 1919 English manor-style home by Quentin Twachtman
- 2020 interior renovation
- Turreted entry hall and speakeasy
- Glass, field stone, reclaimed wood, and metal
- Five bedrooms in the main house
- One-bedroom cottage
- Heated pool and spa
- Linden-lined motor court
Read the full listing description
This completely restored and reimagined mid-country gem with turreted entry hall and ''speakeasy'' has been creatively appointed with a fascinating, aesthetically pleasing array of textures including glass, field stone, reclaimed wood and metal. The thorough renovation of the warm and charming interior was completed in 2020. Originally designed and built in 1919 by renowned architect Quentin Twachtman for his own use in an English manor style tradition. The floor plan includes 5 bedrooms in the main house and 1 bedroom in the cottage. The 3.17 acres of land with heated pool and spa has been totally relandscaped with the addition of 100's of flowering shrubs, perennial flowers and specimen trees. Highlights include; linden tree lined motor court, specimen boxwood and Montauk daisy field.
Schools
- Elementary
- Glenville
- Middle
- Western
- High
- Greenwich
School assignments as reported by SmartMLS.
Price History
| Date | Event | Price |
|---|---|---|
| Sold | $6,440,000 | |
| Listed | $6,395,000 |
Listing Agent
Brown Harris Stevens
Christopher Finlay
Building permit history
How we compile this →Records show demolition followed by new-construction activity.
2024
Plumbing
Plumbing
Plumbing
Plumbing
2023
HVACMechanical
HVACMechanical
HVACMechanical
HVACMechanical
Plumbing
Plumbing
Building PermitNew construction
Building PermitNew construction
Plumbing
Plumbing
Swimming Pool / Spa ResidentialPool
Swimming Pool / Spa ResidentialPool
2022
Foundation / EarthworkNew construction
Foundation / EarthworkNew construction
Building PermitDemolition
Building PermitDemolition
Building Permit
Building Permit
Plumbing
Plumbing
Electrical
Electrical
2019
New ConstructionConstruct an inground spa and required safety barrier in accordance with the 2015 International Residential Code and 2018 Connecticut amendments. Fencing and safety devices must comply with the State Building Code. State education fee paid: $5.20. Jacuzzi J-LXL complies with UL 1563; cover complies with ASTM F 1346-91. Electrical: wire 1 spa/Jacuzzi.
New Construction
Construct an inground spa and required safety barrier in accordance with the 2015 International Residential Code and 2018 Connecticut amendments. Fencing and safety devices must comply with the State Building Code. State education fee paid: $5.20. Jacuzzi J-LXL complies with UL 1563; cover complies with ASTM F 1346-91. Electrical: wire 1 spa/Jacuzzi.
ElectricalWire 1 spa/jacuzzi.
Electrical
Wire 1 spa/jacuzzi.
HVACMechanicalReplace 1 500 gallon underground propane tank for pool heater.
HVACMechanical
Replace 1 500 gallon underground propane tank for pool heater.
2018
AlterationRenovationInternational Residential Code (IRC) renovation of the master bathroom, 2 baths, and finishes. State education fee paid: $52. Amendment #1: 3.13.19, value $350,000, fee $4,681; new stair in new location, new closets, new windows, and doors. Amendment #2: 6.24.19, value $120,000, fee $1,651.12; add conservatory. Amendment #3: 8.26.19, fee $40; remove Amendment #2 to construct conservatory.
AlterationRenovation
International Residential Code (IRC) renovation of the master bathroom, 2 baths, and finishes. State education fee paid: $52. Amendment #1: 3.13.19, value $350,000, fee $4,681; new stair in new location, new closets, new windows, and doors. Amendment #2: 6.24.19, value $120,000, fee $1,651.12; add conservatory. Amendment #3: 8.26.19, fee $40; remove Amendment #2 to construct conservatory.
PlumbingBasement: Replace 1 clothes washer. First floor: 1 new sink. Second floor: 2 new water closets, showers, sinks, and 1 new tub; run piping for a future bath.
Plumbing
Basement: Replace 1 clothes washer. First floor: 1 new sink. Second floor: 2 new water closets, showers, sinks, and 1 new tub; run piping for a future bath.
ElectricalMaster bedroom: light and lugs; 2 bathrooms, wire all new.
Electrical
Master bedroom: light and lugs; 2 bathrooms, wire all new.
HVACMechanicalInstall 1 oil-fired boiler and 1 80-gallon indirect water heater; replace 1 air handlers and modify ductwork.
HVACMechanical
Install 1 oil-fired boiler and 1 80-gallon indirect water heater; replace 1 air handlers and modify ductwork.
Electrical49 devices installed; security, fire, carbon monoxide, and environmental alarm system due to renovations.
Electrical
49 devices installed; security, fire, carbon monoxide, and environmental alarm system due to renovations.
2016
Alteration – PoolPoolComplete the inspection process for the pool permit not completed under Permit# S-5368 and provide entrapment protection. State education fee paid: $26. Per Section AG 106.1 of the CSBC and Section 4.3 of APSP-7, any pool, spa, or hot tub with a broken, loose, or missing suction outlet cover shall be immediately placed out of service until repairs are completed.
Alteration – PoolPool
Complete the inspection process for the pool permit not completed under Permit# S-5368 and provide entrapment protection. State education fee paid: $26. Per Section AG 106.1 of the CSBC and Section 4.3 of APSP-7, any pool, spa, or hot tub with a broken, loose, or missing suction outlet cover shall be immediately placed out of service until repairs are completed.
Electrical – PoolElectricalUpdate pool connections for certificate of occupancy.
Electrical – PoolElectrical
Update pool connections for certificate of occupancy.
Grouped records: Related trade permits are shown with their associated project permit. Each remains a separate municipal record with its own permit number, date and reported cost.
Interpretation note: Demolition or new-construction records can mark a lifecycle break. Earlier permits may relate to a prior structure, so each town record remains separate.
How we compile this. The source is Greenwich municipal permit records. These records are imported periodically and are not a live feed from the town. A permit’s presence does not, by itself, confirm that work was completed or passed final inspection. Dates shown are issue dates unless identified otherwise. Descriptions may be lightly edited for readability without changing material details. Dollar amounts are town-reported project costs or permit valuations, not estimates of the property’s market value.
Map
54 Pecksland Road, Greenwich, CT 06831
Nearby Properties for Sale
Homes for Sale in Greenwich ↗ Active$3,750,0005 beds · 5 ba · 5,482 sqft · Active7 Bailiwick Road, Greenwich, CT 06831Compass Connecticut, LLC
 Active$2,350,0003 beds · 2.5 ba · 2,722 sqft · Active34 Duncan Drive, Greenwich, CT 06831William Raveis Real Estate
 Active$1,195,0003 beds · 2.5 ba · 1,804 sqft · Active40 Glenville Street, Greenwich, CT 06831William Raveis Real Estate
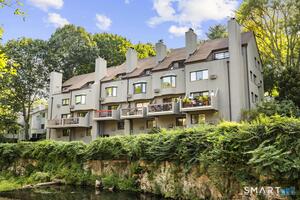 Active$1,300,0002 beds · 2.5 ba · 1,860 sqft · Active12 Glenville Street, Unit 108, Greenwich, CT 06831Serhant Connecticut, LLC
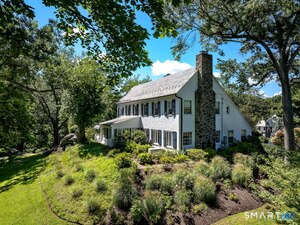 Active$4,390,0005 beds · 5.5 ba · 4,937 sqft · Active74 Glenville Road, Greenwich, CT 06831William Pitt Sotheby's Int'l
Nearby Sold Homes
Sold Homes in Greenwich ↗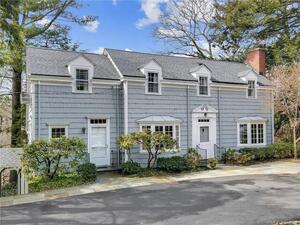 Sold 07/11/22$2,225,0005 beds · 3.5 ba · 2,972 sqft · Sold74 Round Hill Road, Greenwich, CT 06831Compass Connecticut, LLC
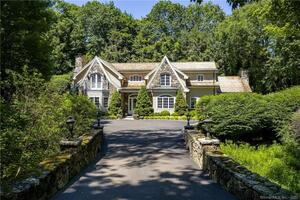 Sold 12/13/21$2,350,0004 beds · 4.5 ba · 3,761 sqft · Sold87 Pecksland Road, Greenwich, CT 06831Houlihan Lawrence
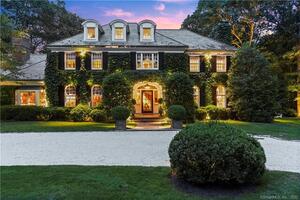 Sold 01/09/23$4,800,0004 beds · 5 ba · 4,824 sqft · Sold150 Zaccheus Mead Lane, Greenwich, CT 06831Houlihan Lawrence
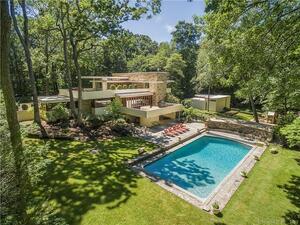 Sold 06/27/23$3,200,0004 beds · 4.5 ba · 4,675 sqft · Sold51 Pecksland Road, Greenwich, CT 06831William Raveis Real Estate
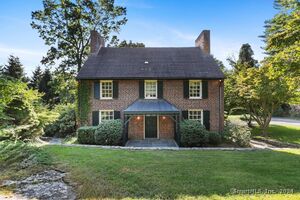 Sold 06/04/25$2,600,0005 beds · 4 ba · 5,302 sqft · Sold70 Round Hill Road, Greenwich, CT 06831Coldwell Banker Realty
Interested in a property like this?
Cress can help you understand the market and find currently available homes.
SmartMLS · Listing #170445473 · Closed
Listing information is deemed reliable but not guaranteed. Cress commentary is separate from the MLS listing description. Contact Cress about a correction.
For personal, noncommercial use to identify properties you may be interested in purchasing.
