George Cress of Real Broker Email: [email protected] Call/Text: 212-203-5251

58 Shore Road
Greenwich, CT 06870
$19,995,000Active$299,925 Buyer Rebate*
- 5
- beds
- 6
- baths
- 7,000
- SF
Our Take
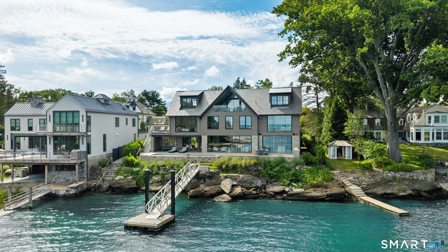
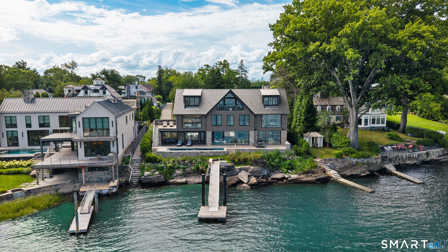
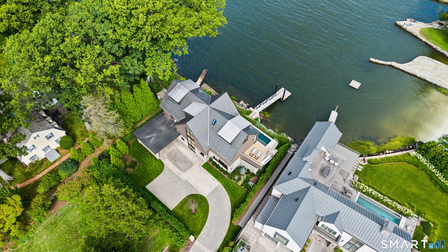
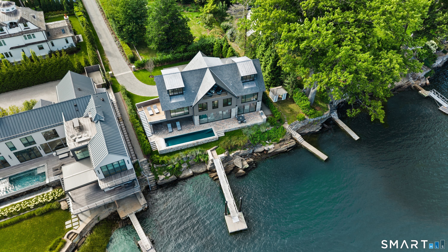
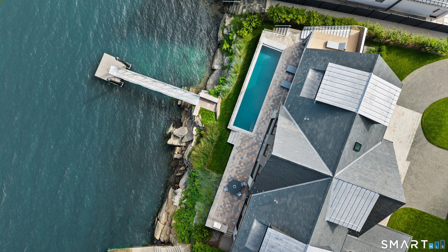
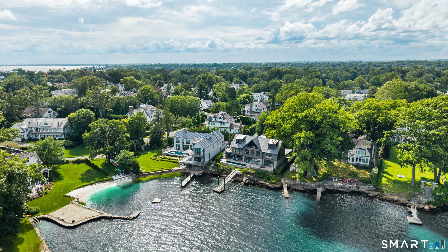
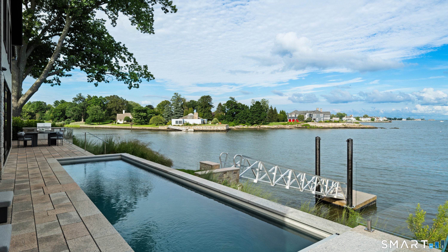
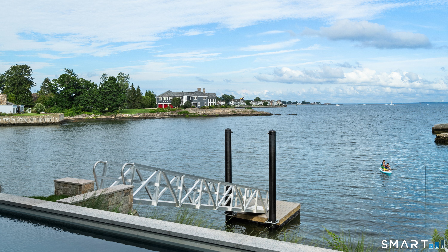
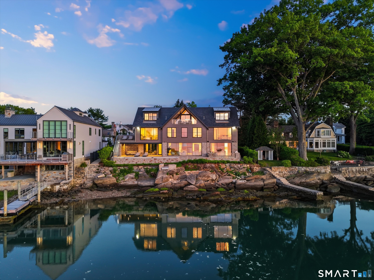
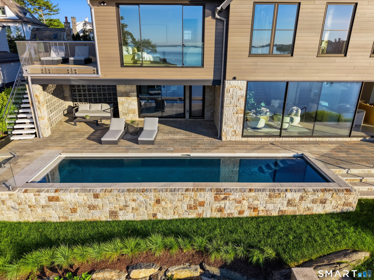
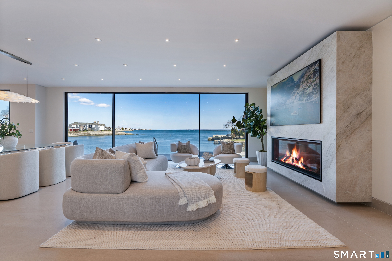
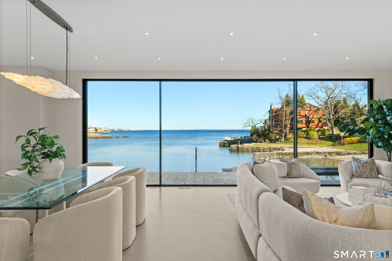
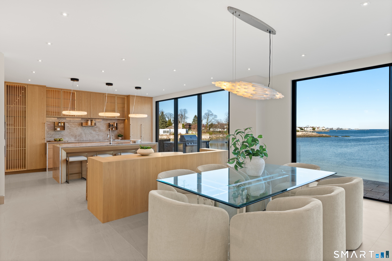
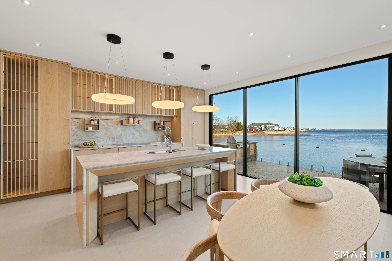
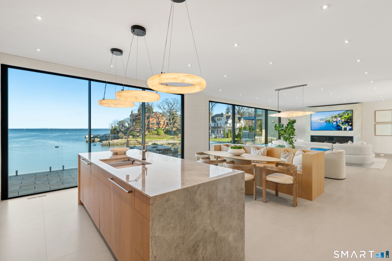
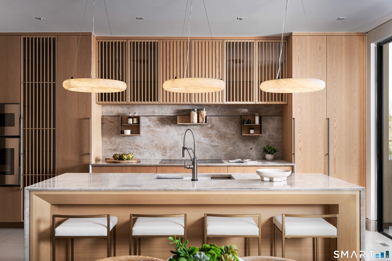
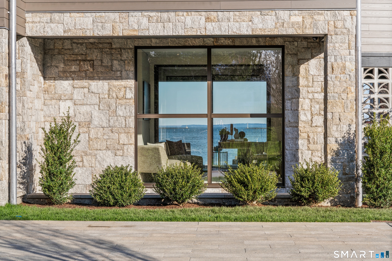
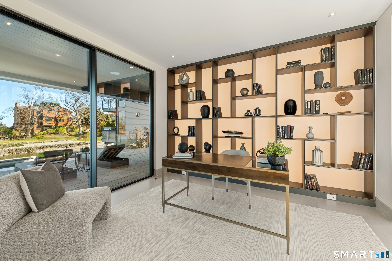
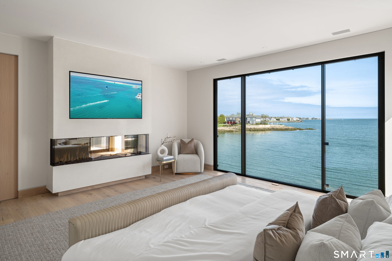
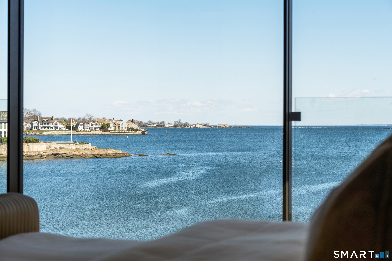
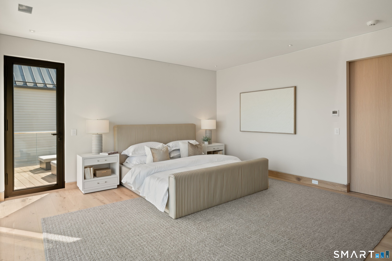
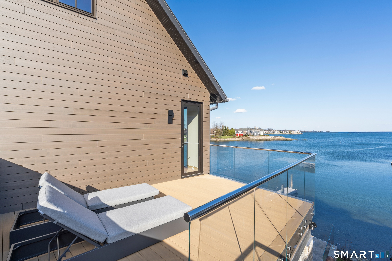
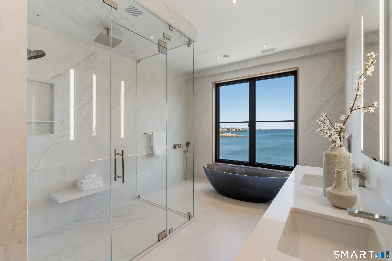
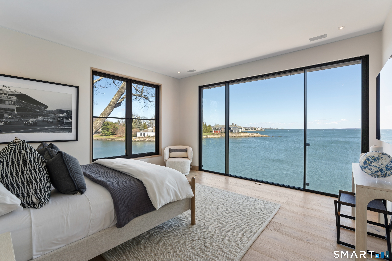
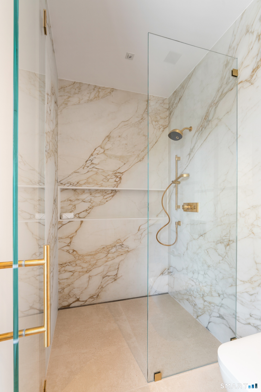
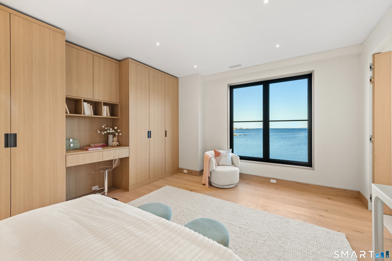
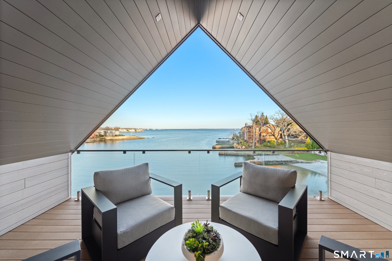
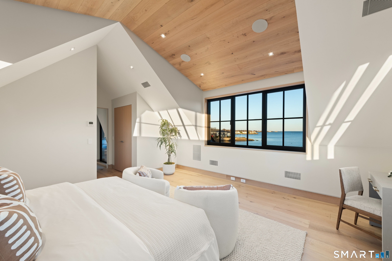
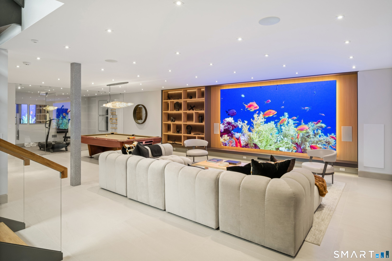
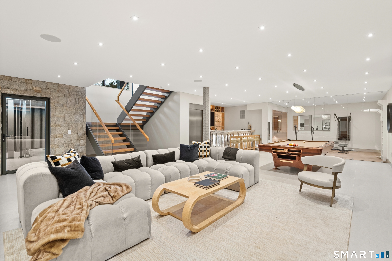
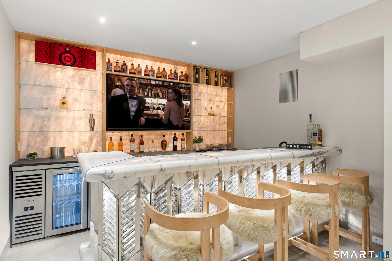
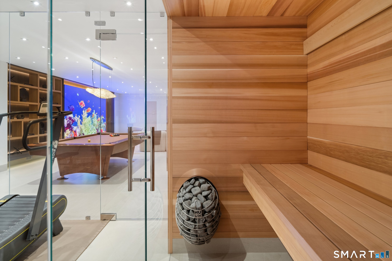
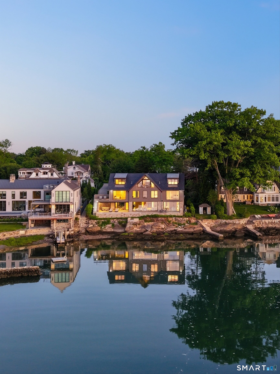
58 Shore Road in Old Greenwich is a 2026 waterfront residence with five bedrooms and five full and two half baths. A long, privately gated drive leads to cove views, while Aluprof glass brings Long Island Sound into view from principal rooms. The design includes Thermory wood siding, a Spanish slate roof, radiant-heated Porcelanosa tile, and European white oak. The kitchen has Vimora cabinetry, Gaggenau appliances, and a secondary prep kitchen; the primary suite includes a water-facing orientation, fireplace, and private deck above a heated pool.
Property Details
Listing Facts
- Acres
- 0.37
- Year built
- 2026
- Taxes (July 2026-June 2027)
- $39,957 (July 2026-June 2027)
- Price/SF
- $2,856
- Days on Market
- 70 Days
- MLS number
- 24164225
Highlights
- Newly constructed waterfront residence
- Privately gated drive with cove views
- Thermory wood siding and Spanish slate roof
- Aluprof glass facing Long Island Sound
- Radiant-heated Porcelanosa tile
- Vimora cabinetry and Gaggenau appliances
- Primary suite oriented toward the water
- Private deck above a heated pool
Read the full listing description
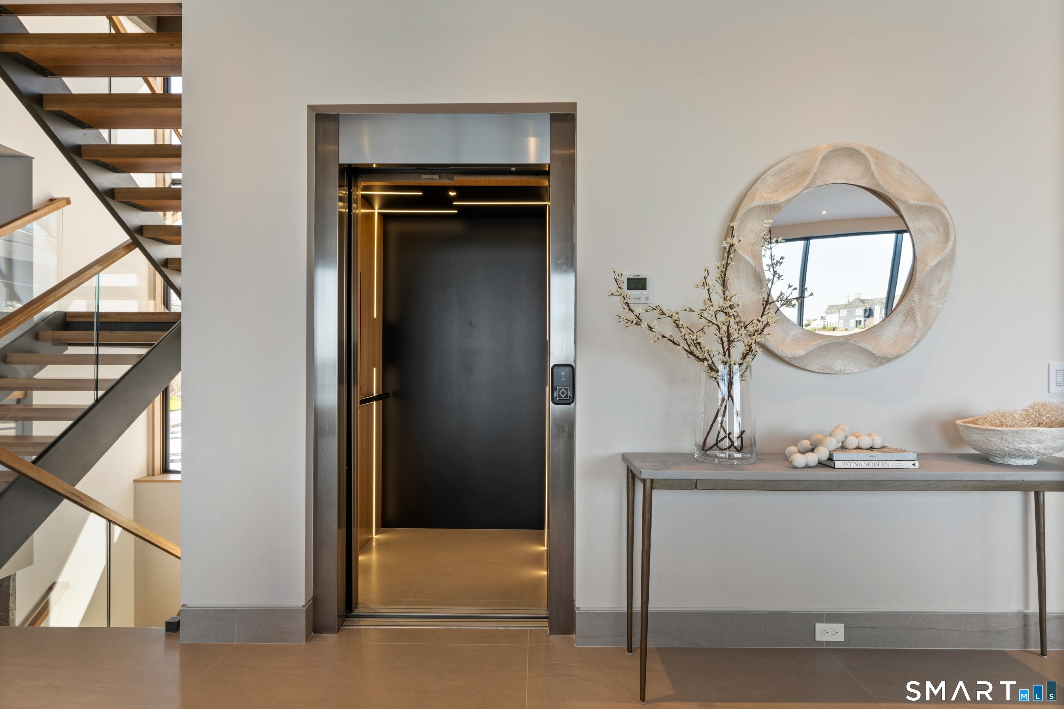
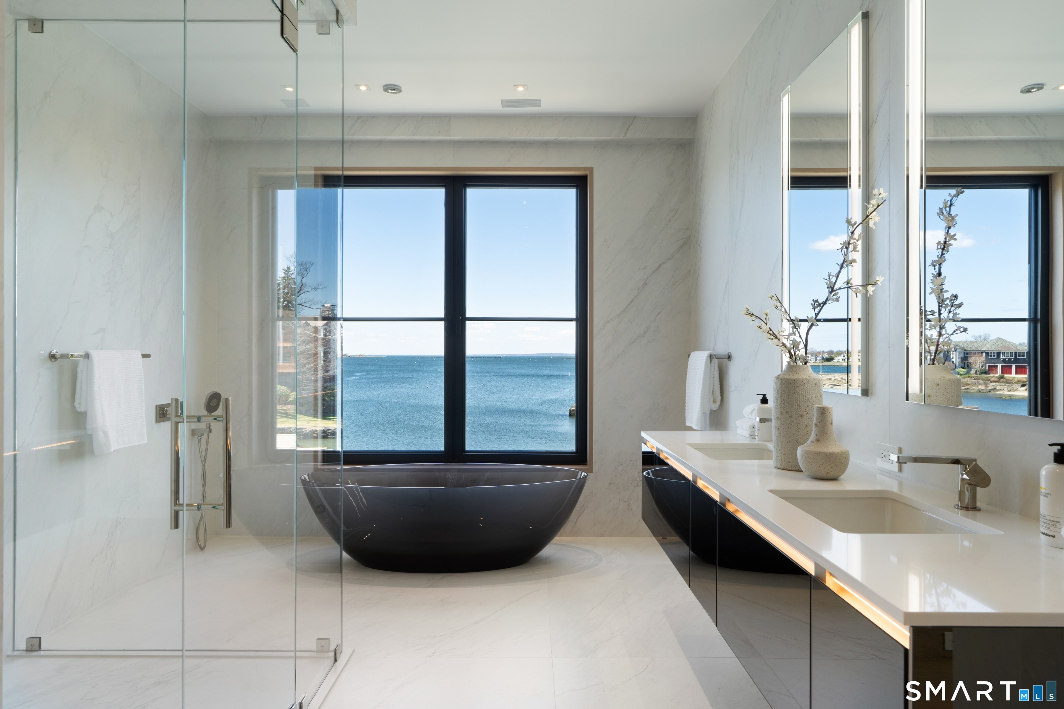
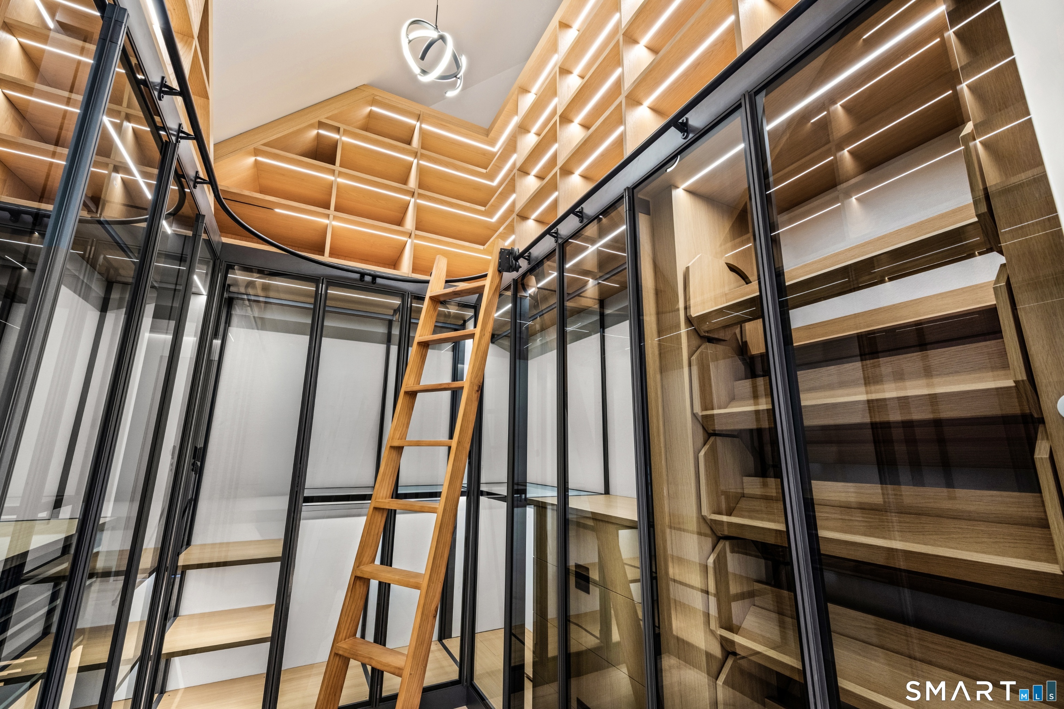
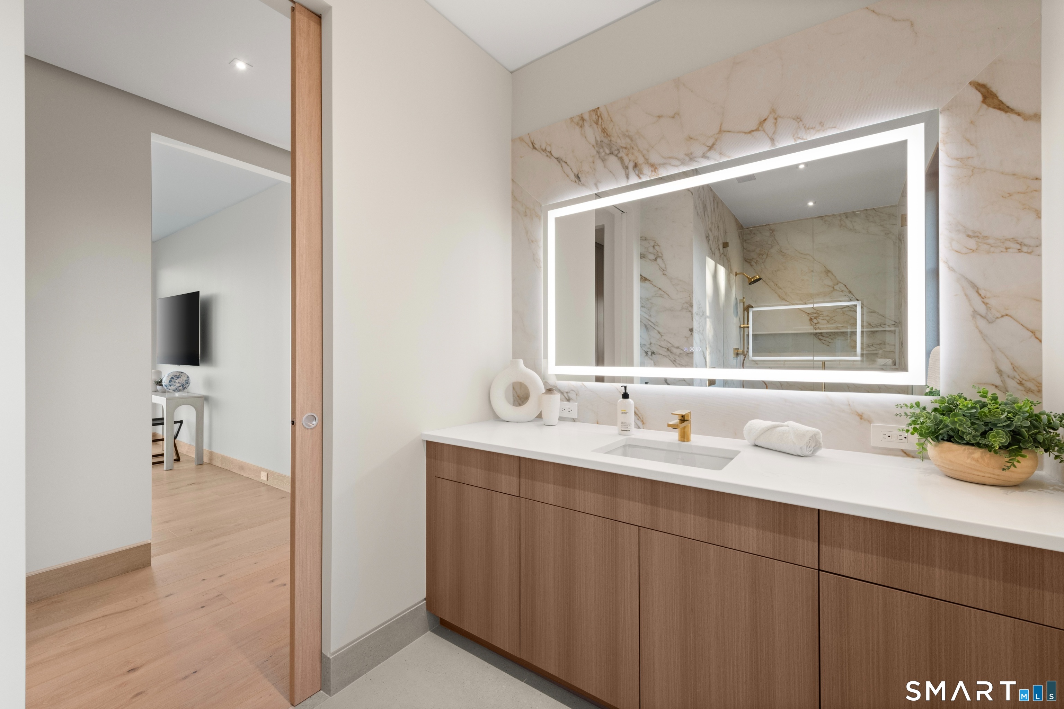
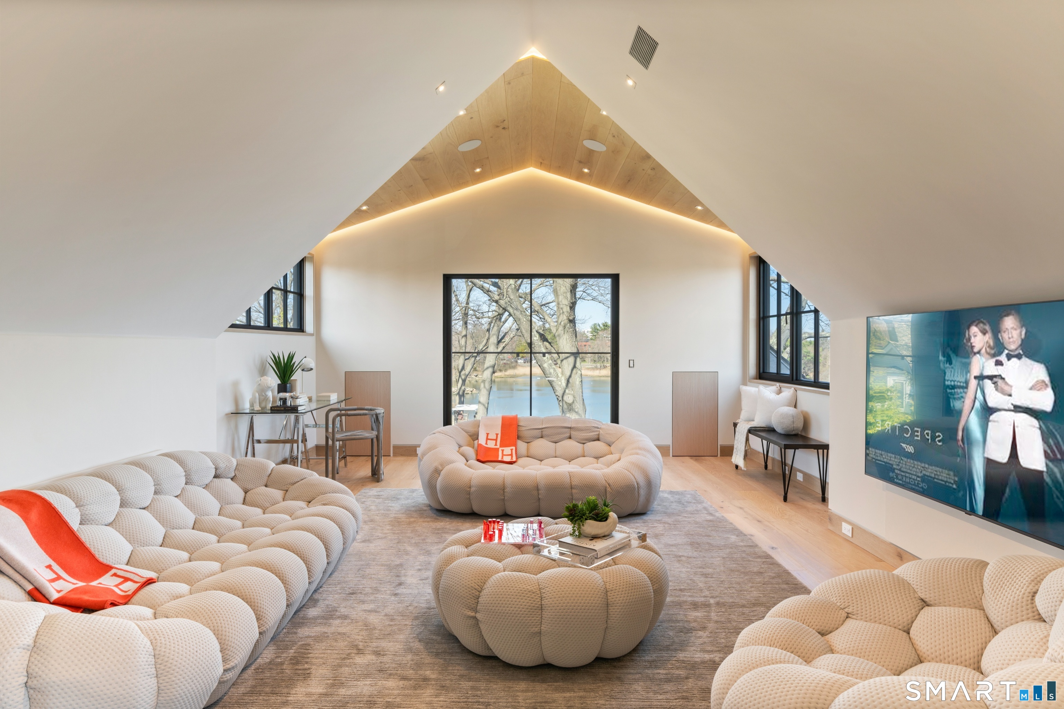
You don't look at your home...you look out from it. Set directly on the waterfront in Old Greenwich, this newly constructed residence is a masterclass in design, engineering and execution where every material, finish and feature was selected without compromise. Beyond a long, privately gated drive, sweeping cove views unfold, leading to a facade clad in premium Thermory wood siding beneath a Spanish slate roof an exterior that feels both grounded and enduring.. Walls of Aluprof glass dissolve the boundary between interior and Long Island Sound, drawing light deep into nearly every principal room. The result is a seamless connection to the water, with unobstructed views that are impossible to replicate. Inside, large-scale radiant-heated Porcelanosa tiles grace the main and lower levels, setting a warm, modern foundation. At the heart of the home, a statement kitchen delivers both performance and presence; featuring custom Vimora cabinetry, top-of-the-line Gaggenau appliances and a fully equipped secondary prep kitchen designed for effortless entertaining at scale. Upstairs, European white oak introduce warmth, while radiant heat continues throughout all main spaces and baths reinforcing a consistent commitment to comfort and precision. The primary suite is conceived as a private retreat, oriented entirely toward the water. A fireplace anchors the space, while a private deck leads directly to the heated pool below. The bath offers a spa-like experience, featuring a sculptural
Schools
- Elementary
- Old Greenwich
- Middle
- Eastern
- High
- Greenwich
School assignments as reported by SmartMLS.
Price History
| Date | Event | Price |
|---|---|---|
| Listed | $19,995,000 |
Listing Agent
Serhant Connecticut, LLC · (203) 489-7800
Danielle Malloy · (203) 921-9987
Building permit history
How we compile this →Permit records include new-construction activity.
2026
GeneratorElectrical
GeneratorElectrical
2025
Electrical
Electrical
HVACMechanical
HVACMechanical
Pool / Spa - ResidentialNew construction
Pool / Spa - ResidentialNew construction
Electrical
Electrical
2024
Building PermitNew construction
Building PermitNew construction
Electrical
Electrical
Plumbing
Plumbing
Foundation / EarthworkNew construction
Foundation / EarthworkNew construction
Grouped records: Related trade permits are shown with their associated project permit. Each remains a separate municipal record with its own permit number, date and reported cost.
Source detail: Greenwich’s municipal records identify permit types, categories and dates, but do not include public work descriptions for these records.
Interpretation note: Demolition or new-construction records can mark a lifecycle break. Earlier permits may relate to a prior structure, so each town record remains separate.
How we compile this. The source is Greenwich municipal permit records. These records are imported periodically and are not a live feed from the town. A permit’s presence does not, by itself, confirm that work was completed or passed final inspection. Dates shown are issue dates unless identified otherwise. Descriptions may be lightly edited for readability without changing material details. Dollar amounts are town-reported project costs or permit valuations, not estimates of the property’s market value.
Map
58 Shore Road, Greenwich, CT 06870
Nearby Properties for Sale
Homes for Sale in Greenwich ↗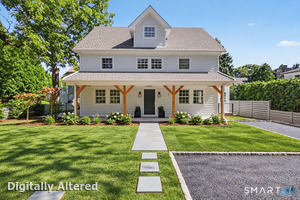 Active$3,110,0004 beds · 4.5 ba · 2,716 sqft · Active7 Tait Road, Greenwich, CT 06870Compass Connecticut, LLC
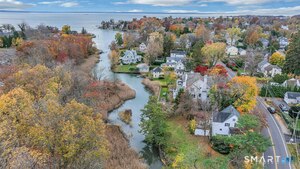 Active$1,750,0004 beds · 2.5 ba · 1,804 sqft · Active8 Shore Road, Greenwich, CT 06870Douglas Elliman of Connecticut
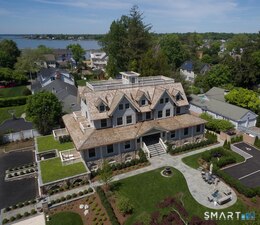 Active$2,600,0003 beds · 3.5 ba · 1,784 sqft · Active165 Shore Road, Unit D, Greenwich, CT 06870Houlihan Lawrence
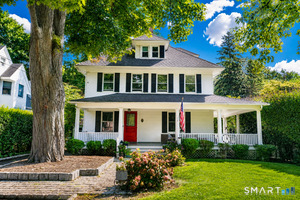 Active$3,495,0004 beds · 2.5 ba · 3,670 sqft · Active14 Highview Avenue, Greenwich, CT 06870Coldwell Banker Realty
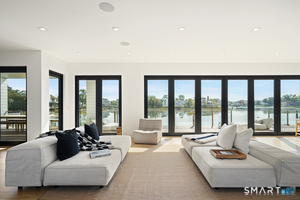 Active$12,900,0005 beds · 6 ba · 6,069 sqft · Active4 Little Cove Lane, Greenwich, CT 06870Corcoran Centric Realty
Nearby Sold Homes
Sold Homes in Greenwich ↗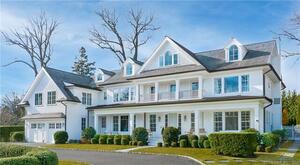 Sold 03/10/24$9,650,0007 beds · 6.5 ba · 7,059 sqft · Sold20 Ann Street, Greenwich, CT 06870Corcoran Centric Realty
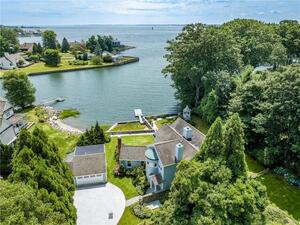 Sold 03/06/24$4,200,0004 beds · 3 ba · 3,529 sqft · Sold36 Shore Road, Greenwich, CT 06870William Pitt Sotheby's Int'l
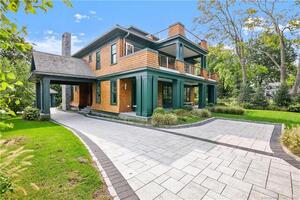 Sold 09/01/22$5,100,0005 beds · 4.5 ba · 4,451 sqft · Sold70 Shore Road, Greenwich, CT 06870Brown Harris Stevens
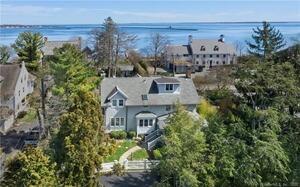 Sold 05/16/22$3,109,5004 beds · 4 ba · 3,394 sqft · Sold60 Binney Lane, Greenwich, CT 06870Douglas Elliman of Connecticut
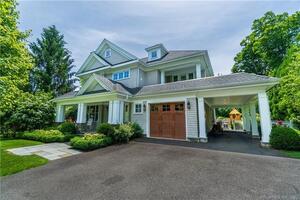 Sold 09/06/22$3,685,0005 beds · 5.5 ba · 5,196 sqft · Sold14 Tait Road, Greenwich, CT 06870Brown Harris Stevens
Could this be your next home?
Let’s talk about the property and what working with Cress could save you.
Save an estimated $299,925 with Cress*
When you buy with Cress, we give you back a portion of the brokerage commission we receive.
See how the commission rebate works ↗*Estimate assumes a 2.5% buyer-agent commission and a 60% rebate. Actual savings depend on final purchase price and commission received.
SmartMLS · Listing #24164225 · Active
Listing data checked: Nov 18, 2026, 6:01 AM EST.
Listing information is deemed reliable but not guaranteed. Cress commentary is separate from the MLS listing description. Contact Cress about a correction.
For personal, noncommercial use to identify properties you may be interested in purchasing.
