George Cress of Real Broker Email: [email protected] Call/Text: 212-203-5251

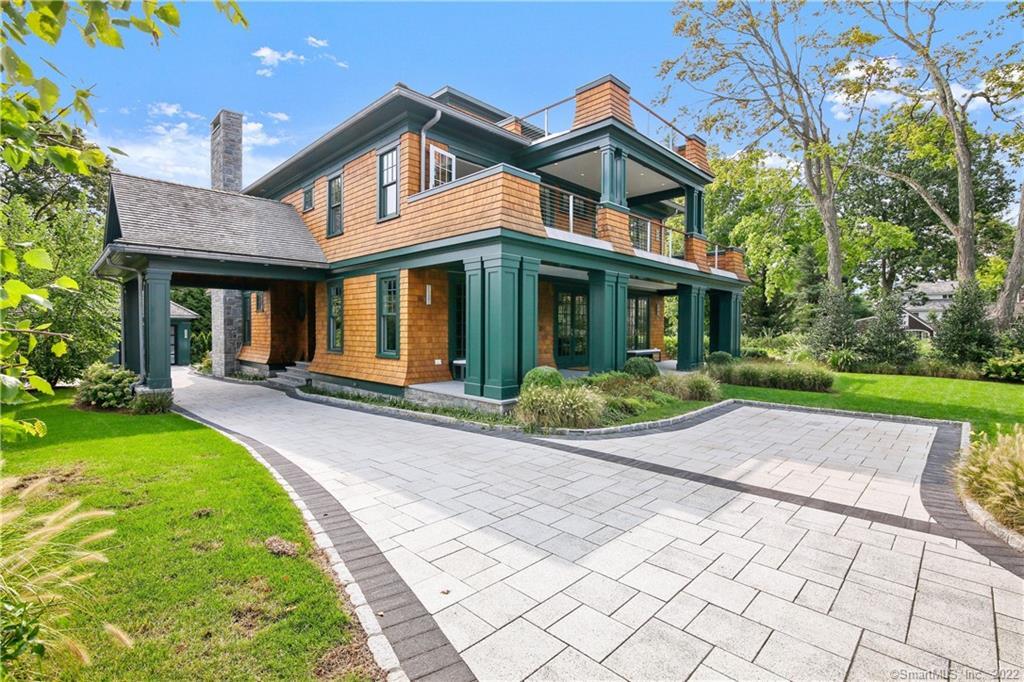
70 Shore Road
Greenwich, CT 06870
$5,100,000Sold
- 5
- beds
- 4.5
- baths
- 4,451
- SF
Our Take
70 Shore Road in Greenwich is a custom-designed 2017 home with a contemporary, light-filled interior, exterior decks, and a private yard. A dramatic central staircase connects all four floors, while the open-plan kitchen and family room support the main living level. The home has 8-inch flooring with radiant heating throughout. The primary suite includes a sitting area, with three additional family bedrooms on the second floor. The lower level includes a recreation room, media room, gym, and en suite fifth bedroom, along with a generator and central vacuum.
Property Details
Listing Facts
- Acres
- 0.3
- Year built
- 2017
- Taxes (July 2022-June 2023)
- $27,463 (July 2022-June 2023)
- Price/SF
- $1,146
- Days on Market
- 28 Days
- MLS number
- 170477543
Highlights
- Light-filled interior with exterior decks and private yard
- Central staircase connecting all four floors
- Open-plan kitchen and family room
- 8-inch flooring with radiant heating throughout
- Primary suite with sitting area
- Lower-level recreation room, media room, and gym
- En suite fifth bedroom on the lower level
- Generator and central vacuum
Read the full listing description
Awesome in OG! This custom designed and wonderfully executed home has been finished to an extremely high standard with attention to detail and the best materials. Blending a contemporary light filled interior with generous exterior decks and a private yard. Move in ready with a very current aesthetic and quality that is unavailable elsewhere in the market. Great ceiling height and dramatic central staircase connecting all 4 floors. Open plan kitchen / fam. 8" flooring with radiant heating throughout. Generous master suite with sitting area plus 3 fam beds on second floor. Not in a flood zone, with a great lower level, featuring rec room, media room, gym and the ensuite 5th bed. Generator / central vac
Schools
- Elementary
- Old Greenwich
- Middle
- Eastern
- High
- Greenwich
School assignments as reported by SmartMLS.
Price History
| Date | Event | Price |
|---|---|---|
| Sold | $5,100,000 | |
| Listed | $5,250,000 |
Listing Agent
Brown Harris Stevens
Rob Johnson
Building permit history
How we compile this →Records show demolition followed by new-construction activity.
2017
New Construction2012 IECC. New single-family dwelling with finished basement, side covered patios, and third-floor balcony. State education fee paid: $221 on 7/16/18. Final value: $190,000; fee: $2,519.40. In accordance with Section R314.2, CSBC, the household fire alarm system installed under this permit is required to be owned by the owner. The owner is responsible for having the system maintained in accordance with NFPA 72 and monitored by an approved supervising station in accordance with NFPA 72.
New Construction
2012 IECC. New single-family dwelling with finished basement, side covered patios, and third-floor balcony. State education fee paid: $221 on 7/16/18. Final value: $190,000; fee: $2,519.40. In accordance with Section R314.2, CSBC, the household fire alarm system installed under this permit is required to be owned by the owner. The owner is responsible for having the system maintained in accordance with NFPA 72 and monitored by an approved supervising station in accordance with NFPA 72.
Electrical100-amp temporary service. Amendment (9/7/17): 300 devices installed; 1: rng., oven, clthsdryr, air conditioning motor, 320-amp service.
Electrical
100-amp temporary service. Amendment (9/7/17): 300 devices installed; 1: rng., oven, clthsdryr, air conditioning motor, 320-amp service.
PlumbingBasement: 1 water closet, shower, laundry tub, clothes washer, and 2 sinks; gas line for stove, boiler, dryer, and fireplace. Amendment (7/3/18): Basement: 1 new dishwasher and 4 new hose bibs; First floor: 1 new water closet, 2 nd dshwshrs., and 3 new sinks; Second floor: 3 new water closets, 2 new tubs, showers, and clothes washer, 1 new floor drain, and 6 new sinks.
Plumbing
Basement: 1 water closet, shower, laundry tub, clothes washer, and 2 sinks; gas line for stove, boiler, dryer, and fireplace. Amendment (7/3/18): Basement: 1 new dishwasher and 4 new hose bibs; First floor: 1 new water closet, 2 nd dshwshrs., and 3 new sinks; Second floor: 3 new water closets, 2 new tubs, showers, and clothes washer, 1 new floor drain, and 6 new sinks.
Foundation / EarthworkNew carport. State education fee paid: $19.50.
Foundation / Earthwork
New carport. State education fee paid: $19.50.
New ConstructionNew carport. State education fee paid: $19.50.
New Construction
New carport. State education fee paid: $19.50.
PlumbingRun gas line from house to garage.
Plumbing
Run gas line from house to garage.
ElectricalUnderground conduits. Amendment (1/7/19): 150-amp subpanel for air conditioning; add 3 coach lights, 2 interior lights, 4 outlets, and 1 switch.
Electrical
Underground conduits. Amendment (1/7/19): 150-amp subpanel for air conditioning; add 3 coach lights, 2 interior lights, 4 outlets, and 1 switch.
HVACMechanicalInstall 2 wall-mounted tanks, 2 Lochinvar Squire 119-gallon units. Install all radiation in the house for the basement, first, and second floors.
HVACMechanical
Install 2 wall-mounted tanks, 2 Lochinvar Squire 119-gallon units. Install all radiation in the house for the basement, first, and second floors.
HVACMechanicalInstall new 4 zone hydro air and air conditioning systems (dryside), complete with duct system.
HVACMechanical
Install new 4 zone hydro air and air conditioning systems (dryside), complete with duct system.
Foundation / EarthworkNew construction2012 IECC New single family dwelling with finished basement, side covered patios, third floor balcony. State ed fee paid $221.
Foundation / EarthworkNew construction
2012 IECC New single family dwelling with finished basement, side covered patios, third floor balcony. State ed fee paid $221.
New ConstructionNew Wall. State ed fee paid $13.
New Construction
New Wall. State ed fee paid $13.
GeneratorElectricalNew 48KW Kohler Generator. PLUMB: gas line to generator. Receipt for $40 paid. 17-3212.
GeneratorElectrical
New 48KW Kohler Generator. PLUMB: gas line to generator. Receipt for $40 paid. 17-3212.
PlumbingGas line to generator. Receipt for $40 paid. 17-3212.
Plumbing
Gas line to generator. Receipt for $40 paid. 17-3212.
2016
DemolitionDEMO: Colonial House Disposal Site: 1 Crescent St., Norwalk, CT. State education fee paid: $4.16.
Demolition
DEMO: Colonial House Disposal Site: 1 Crescent St., Norwalk, CT. State education fee paid: $4.16.
Grouped records: Related trade permits are shown with their associated project permit. Each remains a separate municipal record with its own permit number, date and reported cost.
Interpretation note: Demolition or new-construction records can mark a lifecycle break. Earlier permits may relate to a prior structure, so each town record remains separate.
How we compile this. The source is Greenwich municipal permit records. These records are imported periodically and are not a live feed from the town. A permit’s presence does not, by itself, confirm that work was completed or passed final inspection. Dates shown are issue dates unless identified otherwise. Descriptions may be lightly edited for readability without changing material details. Dollar amounts are town-reported project costs or permit valuations, not estimates of the property’s market value.
Map
70 Shore Road, Greenwich, CT 06870
Nearby Properties for Sale
Homes for Sale in Greenwich ↗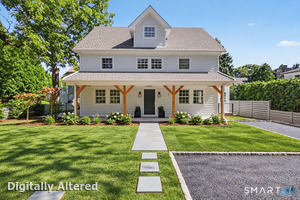 Active$3,110,0004 beds · 4.5 ba · 2,716 sqft · Active7 Tait Road, Greenwich, CT 06870Compass Connecticut, LLC
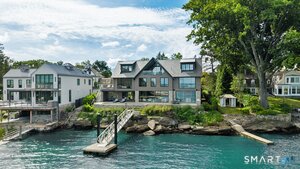 Active$19,995,0005 beds · 6 ba · 7,000 sqft · Active58 Shore Road, Greenwich, CT 06870Serhant Connecticut, LLC
 Active$1,750,0004 beds · 2.5 ba · 1,804 sqft · Active8 Shore Road, Greenwich, CT 06870Douglas Elliman of Connecticut
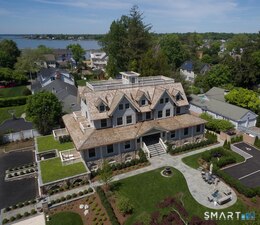 Active$2,600,0003 beds · 3.5 ba · 1,784 sqft · Active165 Shore Road, Unit D, Greenwich, CT 06870Houlihan Lawrence
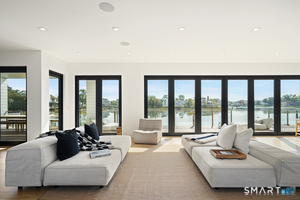 Active$12,900,0005 beds · 6 ba · 6,069 sqft · Active4 Little Cove Lane, Greenwich, CT 06870Corcoran Centric Realty
Nearby Sold Homes
Sold Homes in Greenwich ↗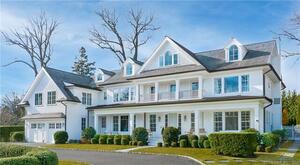 Sold 03/10/24$9,650,0007 beds · 6.5 ba · 7,059 sqft · Sold20 Ann Street, Greenwich, CT 06870Corcoran Centric Realty
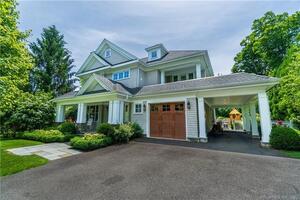 Sold 09/06/22$3,685,0005 beds · 5.5 ba · 5,196 sqft · Sold14 Tait Road, Greenwich, CT 06870Brown Harris Stevens
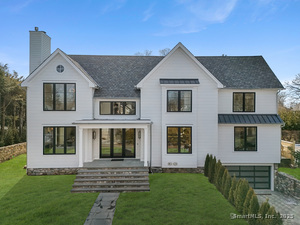 Sold 04/09/25$4,895,0005 beds · 5.5 ba · 5,300 sqft · Sold2 Random Road, Greenwich, CT 06870Compass Connecticut, LLC
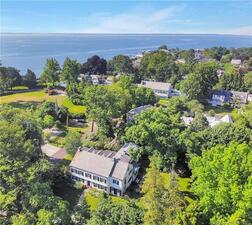 Sold 07/06/22$4,510,0007 beds · 5.5 ba · 4,564 sqft · Sold21 Sylvan Lane, Greenwich, CT 06870Houlihan Lawrence
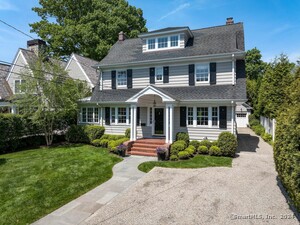 Sold 08/19/24$3,350,0004 beds · 4.5 ba · 3,292 sqft · Sold89 Shore Road, Greenwich, CT 06870Berkshire Hathaway NE Prop.
Interested in a property like this?
Cress can help you understand the market and find currently available homes.
SmartMLS · Listing #170477543 · Closed
Listing information is deemed reliable but not guaranteed. Cress commentary is separate from the MLS listing description. Contact Cress about a correction.
For personal, noncommercial use to identify properties you may be interested in purchasing.
