George Cress of Real Broker Email: [email protected] Call/Text: 212-203-5251


89 Shore Road
Greenwich, CT 06870
$3,350,000Sold
- 4
- beds
- 4.5
- baths
- 3,292
- SF
Our Take
89 Shore Road is a Dutch colonial with four bedrooms and four full and one half bathroom, plus an option for a fifth-bedroom suite on the fully finished third floor. The first floor includes a gourmet kitchen, formal living room with fireplace, office/sunroom, and family room with fireplace. A private backyard provides space for outdoor entertaining and enjoyment. The home is south of the village of Old Greenwich.
Property Details
Listing Facts
- Acres
- 0.22
- Year built
- 1925
- Taxes (July 2024-June 2025)
- $16,721 (July 2024-June 2025)
- Price/SF
- $1,018
- Days on Market
- 14 Days
- MLS number
- 24021085
Highlights
- Optional fifth-bedroom suite on finished third floor
- Gourmet kitchen on the first floor
- Formal living room with fireplace
- First-floor office/sunroom
- Family room with fireplace
- Private backyard for outdoor entertaining
- South of the village of Old Greenwich
Read the full listing description
89 Shore Road is just what you've been looking for! Located south of the village of Old Greenwich and walking distance to the town's coveted beach, this handsome Dutch colonial home boasts 4 bedrooms and 4 1/2 bathrooms with an option for a 5th bedroom suite on the fully finished third floor. A fabulous gourmet kitchen, formal living room with fireplace, office/sunroom and family room with fireplace complete the first floor. The private backyard oasis is ideal for outdoor entertaining and enjoyment. Don't miss the opportunity to view this classic and updated property in a sought after neighborhood .
Schools
- Elementary
- Old Greenwich
- Middle
- Eastern
- High
- Greenwich
School assignments as reported by SmartMLS.
Price History
| Date | Event | Price |
|---|---|---|
| Sold | $3,350,000 | |
| Listed | $3,295,000 |
Listing Agent
Berkshire Hathaway NE Prop.
Alison Farn-Leigh
Building permit history
How we compile this →Permit records document renovation activity at this property.
2019
AlterationRenovationRemove a section of the existing garage to create an open porch. New garage doors. State education fee paid: $7.28. Electrical: 15 devices; wire detached garage.
AlterationRenovation
Remove a section of the existing garage to create an open porch. New garage doors. State education fee paid: $7.28. Electrical: 15 devices; wire detached garage.
Electrical15 devices; wire detached garage.
Electrical
15 devices; wire detached garage.
GeneratorElectrical22 kilowatt generator. Plumbing: gas line to generator. Receipt 19-3081 for $40 paid.
GeneratorElectrical
22 kilowatt generator. Plumbing: gas line to generator. Receipt 19-3081 for $40 paid.
PlumbingGas line to generator. Receipt 19-3081 for $40 paid.
Plumbing
Gas line to generator. Receipt 19-3081 for $40 paid.
2018
HVACMechanicalRemove and replace all heating and air conditioning ductwork on the third floor, feeding second- and third-floor spaces; vent out bath fans and clothes dryer.
HVACMechanical
Remove and replace all heating and air conditioning ductwork on the third floor, feeding second- and third-floor spaces; vent out bath fans and clothes dryer.
AlterationRenovationInterior alt to second floor. State ed fee paid $48.10 Amend #1: 5.14.19 val $68,000 fee $941.68 add attic dormer, renovate existing (finished) attic space.
AlterationRenovation
Interior alt to second floor. State ed fee paid $48.10 Amend #1: 5.14.19 val $68,000 fee $941.68 add attic dormer, renovate existing (finished) attic space.
Electrical40 devices installed; rewire the master bedroom addition, master bath, front bedroom, hall bath, laundry room, and second floor. Remodel. Amendment (7/19/19): 45 devices installed; amend permit (third-floor renovation).
Electrical
40 devices installed; rewire the master bedroom addition, master bath, front bedroom, hall bath, laundry room, and second floor. Remodel. Amendment (7/19/19): 45 devices installed; amend permit (third-floor renovation).
PlumbingSecond floor: 3 water closets, 2 tubs, 1 shower, clothes washer. And 5 sinks.
Plumbing
Second floor: 3 water closets, 2 tubs, 1 shower, clothes washer. And 5 sinks.
Grouped records: Related trade permits are shown with their associated project permit. Each remains a separate municipal record with its own permit number, date and reported cost.
Interpretation note: A dense sequence can suggest coordinated work, but permit issue dates do not establish completion and separate town records are not automatically combined.
How we compile this. The source is Greenwich municipal permit records. These records are imported periodically and are not a live feed from the town. A permit’s presence does not, by itself, confirm that work was completed or passed final inspection. Dates shown are issue dates unless identified otherwise. Descriptions may be lightly edited for readability without changing material details. Dollar amounts are town-reported project costs or permit valuations, not estimates of the property’s market value.
Map
89 Shore Road, Greenwich, CT 06870
Nearby Properties for Sale
Homes for Sale in Greenwich ↗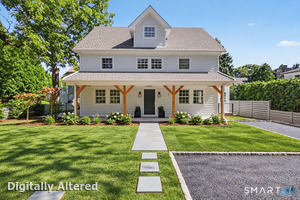 Active$3,110,0004 beds · 4.5 ba · 2,716 sqft · Active7 Tait Road, Greenwich, CT 06870Compass Connecticut, LLC
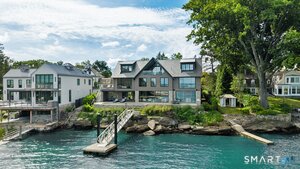 Active$19,995,0005 beds · 6 ba · 7,000 sqft · Active58 Shore Road, Greenwich, CT 06870Serhant Connecticut, LLC
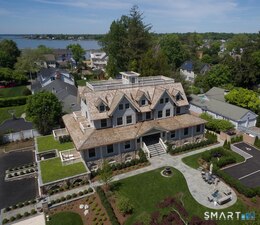 Active$2,600,0003 beds · 3.5 ba · 1,784 sqft · Active165 Shore Road, Unit D, Greenwich, CT 06870Houlihan Lawrence
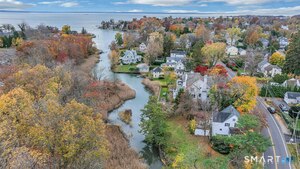 Active$1,750,0004 beds · 2.5 ba · 1,804 sqft · Active8 Shore Road, Greenwich, CT 06870Douglas Elliman of Connecticut
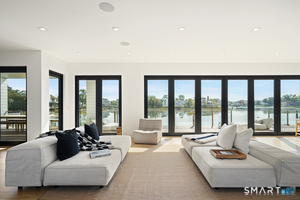 Active$12,900,0005 beds · 6 ba · 6,069 sqft · Active4 Little Cove Lane, Greenwich, CT 06870Corcoran Centric Realty
Nearby Sold Homes
Sold Homes in Greenwich ↗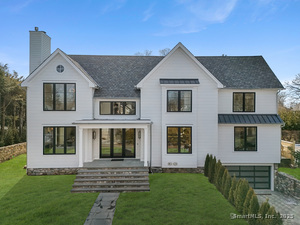 Sold 04/09/25$4,895,0005 beds · 5.5 ba · 5,300 sqft · Sold2 Random Road, Greenwich, CT 06870Compass Connecticut, LLC
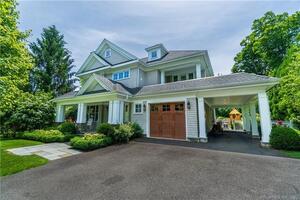 Sold 09/06/22$3,685,0005 beds · 5.5 ba · 5,196 sqft · Sold14 Tait Road, Greenwich, CT 06870Brown Harris Stevens
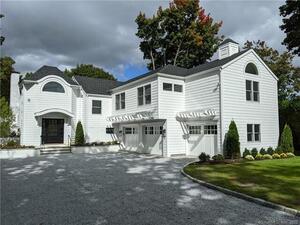 Sold 03/14/23$3,050,0004 beds · 3.5 ba · 4,136 sqft · Sold117 Shore Road, Greenwich, CT 06870William Pitt Sotheby's Int'l
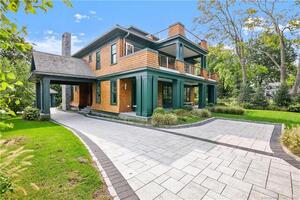 Sold 09/01/22$5,100,0005 beds · 4.5 ba · 4,451 sqft · Sold70 Shore Road, Greenwich, CT 06870Brown Harris Stevens
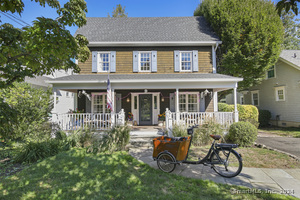 Sold 11/17/24$2,800,0005 beds · 3.5 ba · 3,595 sqft · Sold27 Tait Road, Greenwich, CT 06870Houlihan Lawrence
Interested in a property like this?
Cress can help you understand the market and find currently available homes.
SmartMLS · Listing #24021085 · Closed
Listing information is deemed reliable but not guaranteed. Cress commentary is separate from the MLS listing description. Contact Cress about a correction.
For personal, noncommercial use to identify properties you may be interested in purchasing.
