George Cress of Real Broker Email: [email protected] Call/Text: 212-203-5251

59 Summit Road
Greenwich, CT 06878
$3,200,000Sold
- 5
- beds
- 6.5
- baths
- 6,112
- SF
Our Take
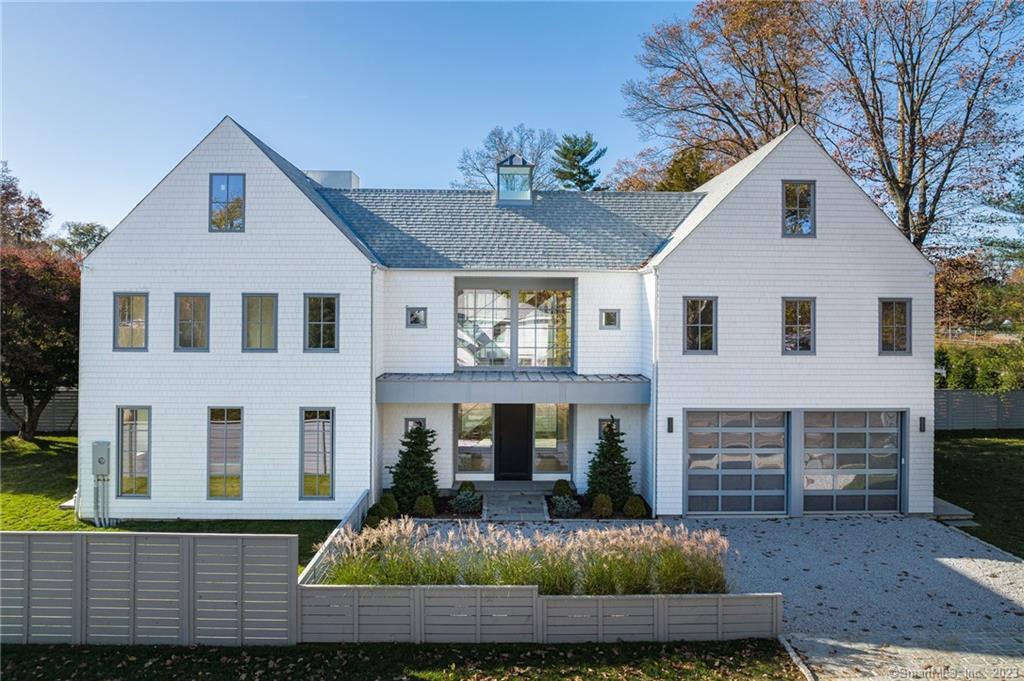
59 Summit Road is a 2022 Riverside home with a classic contemporary farmhouse design by Chris Pagliaro Architects. Finished across four levels, it has an open floor plan with outdoor patios and balconies on all three levels. Interior features include a white oak kitchen with a butler’s pantry, a primary suite with a balcony and fireplace, hardwood floors, high ceilings, recessed lighting, European engineered windows and sliders, and an attached two-car garage.
Property Details
Listing Facts
- Acres
- 0.29
- Year built
- 2022
- Taxes (July 2022-June 2023)
- $27,433 (July 2022-June 2023)
- Price/SF
- $524
- Days on Market
- 126 Days
- MLS number
- 170535227
Highlights
- Designed by Chris Pagliaro Architects
- Outdoor patios and balconies on all three levels
- Primary suite with balcony and fireplace
- White oak kitchen with butler’s pantry
- 48-inch BlueStar kitchen stove
- Walk-out lower-level access
- Hardwood floors and high ceilings
- Attached two-car garage
Read the full listing description
You will love this amazing new construction classic contemporary farmhouse designed by award winning Chris Pagliaro Architects. Located in the heart of charming Riverside, this 5/6 bedroom 6 and 1/2 bath home is finished on all 4 levels in in excess of 6,000 square feet of living space, including a walk out lower level access. The open floor plan with outdoor patios and balconies on all three levels allows for plenty of natural light and magnificent European engineered windows and sliders throughout ensure you'll enjoy beautiful views from every room. A stunning Primary Suite with balcony, custom built in dressing area, two walk-in closets, fireplace and cathedral ceiling is just one of the many highlights of this incredible home. The kitchen features white oak cabinets, plenty of storage, a butler's pantry and a magnificent 48'' BlueStar stove - perfect for the chef in your family. Additional features include air conditional, high ceilings, recessed lights, hardwood floors throughout, an attached 2-car garage, and more. Don't miss this opportunity to own this beautiful Riverside home - schedule your showing today!
Schools
- Elementary
- Riverside
- Middle
- Eastern
- High
- Greenwich
School assignments as reported by SmartMLS.
Price History
| Date | Event | Price |
|---|---|---|
| Sold | $3,200,000 | |
| Listed | $3,399,000 |
Listing Agent
Berkshire Hathaway NE Prop.
Mary Childs
Building permit history
How we compile this →Records show demolition followed by new-construction activity.
2025
HVACMechanical
HVACMechanical
GeneratorElectrical
GeneratorElectrical
2022
Plumbing
Plumbing
2021
Plumbing
Plumbing
Electrical
Electrical
HVACMechanical
HVACMechanical
DemolitionDemolition of a single-family dwelling. Year built: 1953. Disposal site: not provided.
Demolition
Demolition of a single-family dwelling. Year built: 1953. Disposal site: not provided.
ElectricalNew constructionInstall temporary service for construction of new house.
ElectricalNew construction
Install temporary service for construction of new house.
Interpretation note: Demolition or new-construction records can mark a lifecycle break. Earlier permits may relate to a prior structure, so each town record remains separate.
How we compile this. The source is Greenwich municipal permit records. These records are imported periodically and are not a live feed from the town. A permit’s presence does not, by itself, confirm that work was completed or passed final inspection. Dates shown are issue dates unless identified otherwise. Descriptions may be lightly edited for readability without changing material details. Dollar amounts are town-reported project costs or permit valuations, not estimates of the property’s market value.
Map
59 Summit Road, Greenwich, CT 06878
Nearby Properties for Sale
Homes for Sale in Greenwich ↗ Active$3,300,0005 beds · 2.5 ba · 2,092 sqft · Active1 Hendrie Dr Extension, Greenwich, CT 06830Coldwell Banker Realty
 Active$5,095,0006 beds · 6.5 ba · 5,287 sqft · Active8 Somerset Lane, Greenwich, CT 06878William Raveis Real Estate
 Active$2,999,0004 beds · 2.5 ba · 2,832 sqft · Active12 Grimes Road, Greenwich, CT 06870Houlihan Lawrence
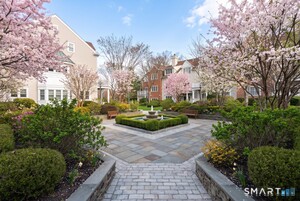 Active$765,0001 beds · 1.5 ba · 1,058 sqft · Active51 Forest Avenue, Unit 37, Greenwich, CT 06870William Raveis Real Estate
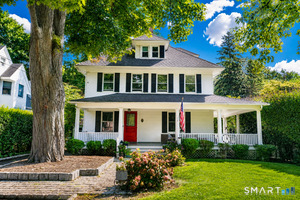 Active$3,495,0004 beds · 2.5 ba · 3,670 sqft · Active14 Highview Avenue, Greenwich, CT 06870Coldwell Banker Realty
Nearby Sold Homes
Sold Homes in Greenwich ↗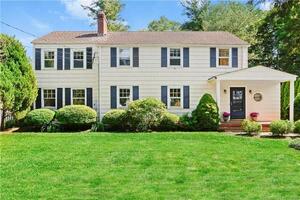 Sold 08/21/22$1,650,0005 beds · 3 ba · 2,737 sqft · Sold64 Summit Road, Greenwich, CT 06878Houlihan Lawrence
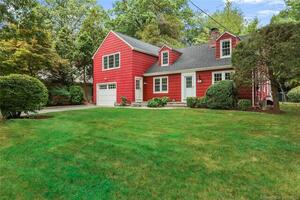 Sold 03/08/26$2,510,0004 beds · 3 ba · 2,489 sqft · Sold25 Summit Road, Greenwich, CT 06878Houlihan Lawrence
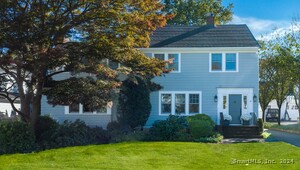 Sold 07/23/24$3,453,0005 beds · 4.5 ba · 3,625 sqft · Sold20 Knoll Street, Greenwich, CT 06878Corcoran Centric Realty
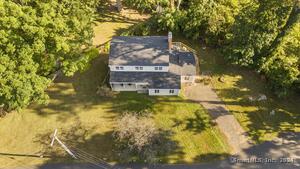 Sold 01/06/25$1,780,0005 beds · 3 ba · 2,624 sqft · Sold19 Coventry Lane, Greenwich, CT 06878Higgins Group Real Estate
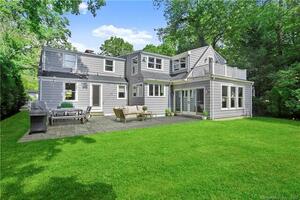 Sold 12/12/21$1,960,0004 beds · 2.5 ba · 2,564 sqft · Sold22 Summit Road, Greenwich, CT 06878Houlihan Lawrence
Interested in a property like this?
Cress can help you understand the market and find currently available homes.
SmartMLS · Listing #170535227 · Closed
Listing information is deemed reliable but not guaranteed. Cress commentary is separate from the MLS listing description. Contact Cress about a correction.
For personal, noncommercial use to identify properties you may be interested in purchasing.
