George Cress of Real Broker Email: [email protected] Call/Text: 212-203-5251

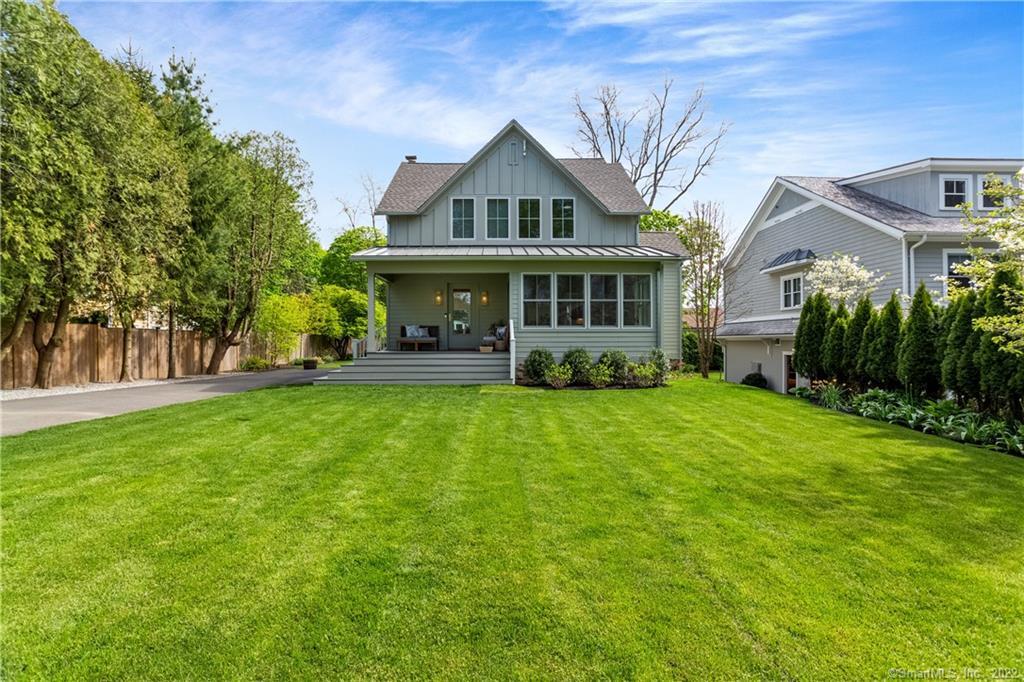
6 Chapel Lane
Greenwich, CT 06878
$2,355,000Sold
- 4
- beds
- 2.5
- baths
- 2,120
- SF
Our Take
6 Chapel Lane in Greenwich is a 1924 home with four bedrooms, two full baths, and one half bath. A custom 2022 renovation brought updated mechanical systems, a tankless hot-water heater, new roof, Marvin Elevate windows, white oak floors, quartz counters, high-end appliances, and nine-foot ceilings. The 0.26-acre lot includes a TimberTech deck, bocce court, playhouse, and green lawn. The street has water access, and the home is less than half a mile from the train, schools, and Ada’s.
Property Details
Listing Facts
- Acres
- 0.26
- Year built
- 1924
- Taxes (July 2022-June 2023)
- $11,572 (July 2022-June 2023)
- Price/SF
- $1,111
- Days on Market
- 19 Days
- MLS number
- 170490805
Highlights
- Custom 2022 renovation
- Tankless hot-water heater and new roof
- Marvin Elevate windows
- White oak floors and quartz counters
- Kitchen island and walk-in pantry
- TimberTech deck and bocce court
- Playhouse and green lawn
- Less than half a mile to train, schools, and Ada’s
Read the full listing description
You've found your new home! Custom 2022 renovation with great design, functionality and quality finishes. Top to bottom updates include all new mechanicals (tankless hot water heater), new roof, Marvin Elevate windows, high end appliances, white oak floors, 9 ft ceilings, quartz counters, kitchen island, two Bosch dishwashers, large walk in pantry, two dishwashers, LED lighting, towel warmers in the bathrooms and the list goes on. Outside the level .26 acre lot offers just as much: large TimberTech deck, bocce court, playhouse and beautiful expanse of green lawn. The street has water access and is located less than .5 mile to train, schools and Ada's!
Schools
- Elementary
- Riverside
- Middle
- Eastern
- High
- Greenwich
School assignments as reported by SmartMLS.
Price History
| Date | Event | Price |
|---|---|---|
| Sold | $2,355,000 | |
| Listed | $2,020,000 |
Listing Agent
Berkshire Hathaway NE Prop.
Mindy Chanaud
Building permit history
How we compile this →Municipal records document permitted work at this property.
2021
HVACMechanicalDescription not provided by town.
HVACMechanical
Description not provided by town.
Residential Building Permit Amendment 2Description not provided by town.
Residential Building Permit Amendment 2
Description not provided by town.
2020
Addition/AlterationAdditionHome addition, kitchen expansion, and master bath extension. Interior renovation: 1 full bath renovation. State education fee paid: $58.50. Electrical: NEC. 3 bedrooms, 2.5 baths, new kitchen, dining room, family room, and foyer outlets to code; 30 recessed lights, 10 surface-mount lights, 6 exterior lights, 1 post light, 20 switches, 50 outlets, and 40 light outlets. Plumbing: First floor: 1 new sink and 1 new dishwasher. Second floor: move 2 water closets, 4 basins, and 1 tub and shower. Remove all old cast iron and waterpipe; install 2 new baths, 1 kitchen, and 1 gas stove. HVAC: IRC. Reconfigure existing ductwork only.
Addition/AlterationAddition
Home addition, kitchen expansion, and master bath extension. Interior renovation: 1 full bath renovation. State education fee paid: $58.50. Electrical: NEC. 3 bedrooms, 2.5 baths, new kitchen, dining room, family room, and foyer outlets to code; 30 recessed lights, 10 surface-mount lights, 6 exterior lights, 1 post light, 20 switches, 50 outlets, and 40 light outlets. Plumbing: First floor: 1 new sink and 1 new dishwasher. Second floor: move 2 water closets, 4 basins, and 1 tub and shower. Remove all old cast iron and waterpipe; install 2 new baths, 1 kitchen, and 1 gas stove. HVAC: IRC. Reconfigure existing ductwork only.
Electrical3 bedrooms, 2.5 baths, new kitchen, dining, family room, and foyer outlets to code; 30 recessed, 10 surface-mount, 6 exterior lights, and 1 post light. 20 switches, 50 outlets, and 40 light outlets.
Electrical
3 bedrooms, 2.5 baths, new kitchen, dining, family room, and foyer outlets to code; 30 recessed, 10 surface-mount, 6 exterior lights, and 1 post light. 20 switches, 50 outlets, and 40 light outlets.
PlumbingFirst floor: 1 new sink and 1 new dishwasher. Second floor: move 2 water closets, 4 basins, and 1 tub and shower. Remove all old cast iron and water pipe. Install 2 new baths, 1 kitchen, and 1 gas stove.
Plumbing
First floor: 1 new sink and 1 new dishwasher. Second floor: move 2 water closets, 4 basins, and 1 tub and shower. Remove all old cast iron and water pipe. Install 2 new baths, 1 kitchen, and 1 gas stove.
2017
HVACMechanicalInstall 2 60000 btu gas furnaces, gas line for both units, install 1.5-ton air conditioning for first floor. And 2-ton air conditioning for 2nd and 3rd fls.
HVACMechanical
Install 2 60000 btu gas furnaces, gas line for both units, install 1.5-ton air conditioning for first floor. And 2-ton air conditioning for 2nd and 3rd fls.
PlumbingWater heater; gas.
Plumbing
Water heater; gas.
ElectricalRelocate circuit for boiler; new circuits for HVAC.
Electrical
Relocate circuit for boiler; new circuits for HVAC.
ElectricalUpgrade service from 100 to 200-amp.
Electrical
Upgrade service from 100 to 200-amp.
Grouped records: Related trade permits are shown with their associated project permit. Each remains a separate municipal record with its own permit number, date and reported cost.
Interpretation note: A dense sequence can suggest coordinated work, but permit issue dates do not establish completion and separate town records are not automatically combined.
How we compile this. The source is Greenwich municipal permit records. These records are imported periodically and are not a live feed from the town. A permit’s presence does not, by itself, confirm that work was completed or passed final inspection. Dates shown are issue dates unless identified otherwise. Descriptions may be lightly edited for readability without changing material details. Dollar amounts are town-reported project costs or permit valuations, not estimates of the property’s market value.
Map
6 Chapel Lane, Greenwich, CT 06878
Nearby Properties for Sale
Homes for Sale in Greenwich ↗ Active$5,095,0006 beds · 6.5 ba · 5,287 sqft · Active8 Somerset Lane, Greenwich, CT 06878William Raveis Real Estate
 Active$1,495,0004 beds · 3 ba · 1,774 sqft · Active4 Tremont Street, Greenwich, CT 06807Mike Parelli Real Estate, LLC
 Active$1,800,0003 beds · 2.5 ba · 2,550 sqft · Active55 Cos Cob Avenue, Greenwich, CT 06807Milo Ceci
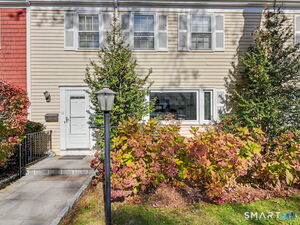 Active$785,0002 beds · 2 ba · 1,287 sqft · Active98 Valley Road, Unit 10, Greenwich, CT 06807Houlihan Lawrence
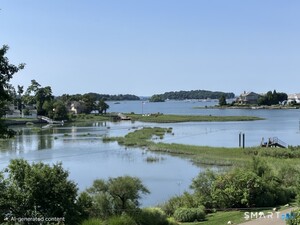 Active$3,300,0005 beds · 2.5 ba · 2,092 sqft · Active1 Hendrie Dr Extension, Greenwich, CT 06830Coldwell Banker Realty
Nearby Sold Homes
Sold Homes in Greenwich ↗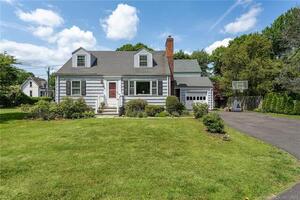 Sold 09/24/23$1,322,0003 beds · 2 ba · 1,508 sqft · Sold7 Wilmot Lane, Greenwich, CT 06878Berkshire Hathaway NE Prop.
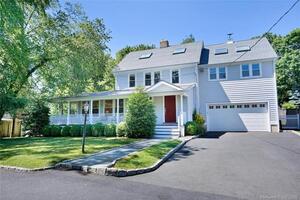 Sold 09/18/22$1,570,0004 beds · 3 ba · 3,479 sqft · Sold11 Wilmot Lane, Greenwich, CT 06878William Pitt Sotheby's Int'l
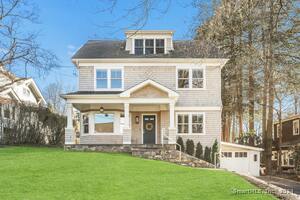 Sold 06/23/24$3,550,0006 beds · 4.5 ba · 4,155 sqft · Sold26 Chapel Lane, Greenwich, CT 06878Houlihan Lawrence
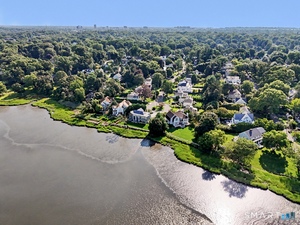 Sold 10/08/26$2,355,0004 beds · 3.5 ba · 2,461 sqft · Sold5 Bayside Terrace, Greenwich, CT 06878Coldwell Banker Realty
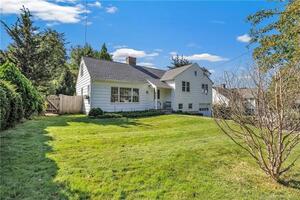 Sold 11/05/23$1,725,0004 beds · 2.5 ba · 2,526 sqft · Sold20 Bayside Terrace, Greenwich, CT 06878The Bridge Realty Inc.
Interested in a property like this?
Cress can help you understand the market and find currently available homes.
SmartMLS · Listing #170490805 · Closed
Listing information is deemed reliable but not guaranteed. Cress commentary is separate from the MLS listing description. Contact Cress about a correction.
For personal, noncommercial use to identify properties you may be interested in purchasing.
