George Cress of Real Broker Email: [email protected] Call/Text: 212-203-5251

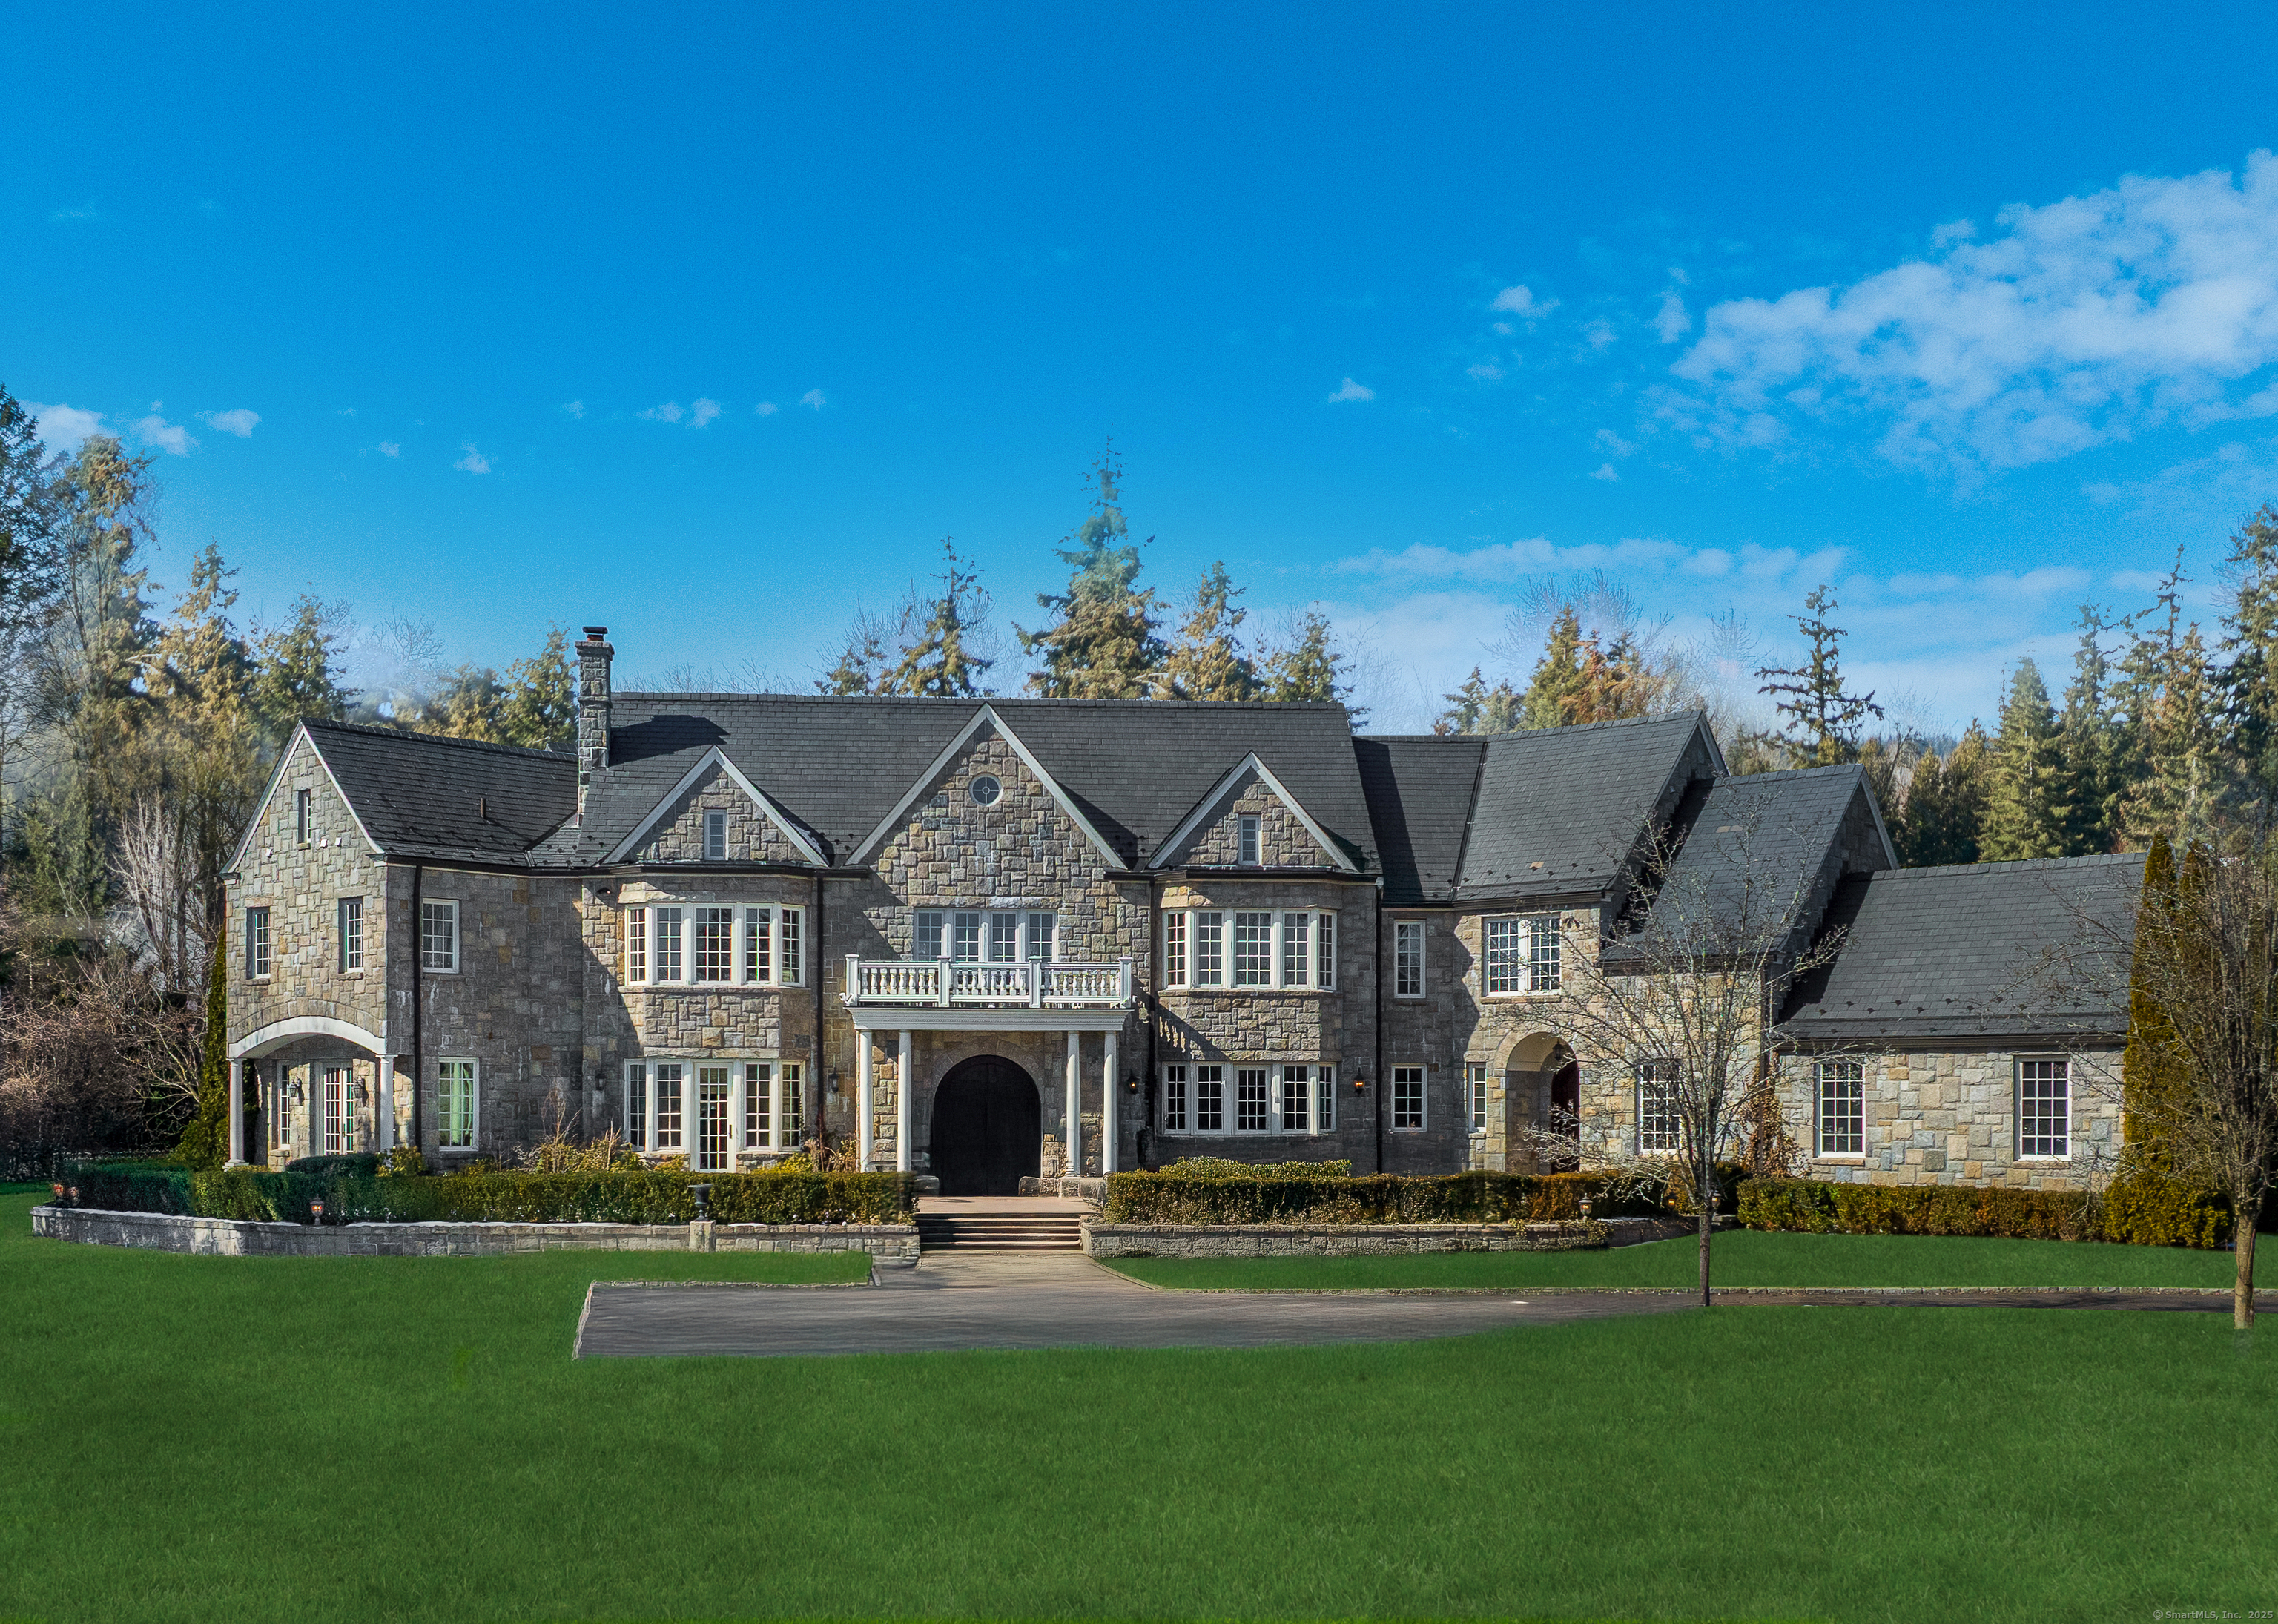
8 Lindsay Drive
Greenwich, CT 06830
$7,350,000Sold
- 6
- beds
- 9
- baths
- 10,687
- SF
Our Take
8 Lindsay Drive in Greenwich is a gated stone manor on two private acres, built in 2006 with six bedrooms, eight full baths, two half baths, and an oversized three-car garage. Outdoor amenities include a 20-by-40-foot pool, covered pavilion, granite fireplace, outdoor wet bar, Viking grill, and flagstone patio. Inside, a double-height entrance hall leads to the kitchen and family room, while stone fireplaces anchor the living room and library. The first floor also includes a bedroom with a full bath.
Property Details
Listing Facts
- Acres
- 2
- Year built
- 2006
- Taxes (July 2025-June 2026)
- $67,298 (July 2025-June 2026)
- Price/SF
- $688
- Days on Market
- 25 Days
- MLS number
- 24075707
Highlights
- Pool with covered pavilion and outdoor wet bar
- Flagstone patio with built-in Viking grill
- Mature specimen trees and lush plantings
- Double-height entrance hall and family room
- Chef’s kitchen with Sub-Zero and Viking appliances
- Living room and library with stone fireplaces
- First-floor bedroom with full bath
- Oversized three-car garage
Read the full listing description
Prominently sited on a private Mid-Country lane, this gated stone manor offers a rare blend of timeless elegance and resort-style amenities. Set on 2 private acres with 10,000+ sf of beautifully designed living space, this estate stands out for its highly convenient secluded setting. The breathtaking grounds, designed by Edmund Hollander (AD 100), feature mature specimen trees, lush plantings, and a landscape that evolves with the changing seasons. A 20' x 40' pool with covered pavilion, granite fireplace, and outdoor wet bar serve as the centerpiece of the outdoor experience. Adjacent, a built-in Viking grill and flagstone patio provide the perfect space for alfresco dining. Built in 2006, the custom home with oversized 3 car garage is flooded with natural light via Marvin windows and doors and soaring 10' ceilings. Inside, the double-height front-to-back entrance hall leads to a generous kitchen and open, double-height family room with a limestone fireplace, seamlessly connected to the private backyard. The living room and library each feature elegant stone fireplaces, creating warm and inviting gathering spaces. The chef's kitchen with granite countertops is outfitted with a Sub-Zero refrigerator, Viking Professional range, and two Miele dishwashers, and a wine fridge for entertaining. Rounding off the first floor is a bedroom with a full bath just off the kitchen, perfect for guests.
Schools
- Elementary
- North Street
- Middle
- Central
- High
- Greenwich
School assignments as reported by SmartMLS.
Price History
| Date | Event | Price |
|---|---|---|
| Sold | $7,350,000 | |
| Listed | $7,150,000 |
Listing Agent
Corcoran Centric Realty
Jeffrey Jackson
Map
8 Lindsay Drive, Greenwich, CT 06830
Nearby Properties for Sale
Homes for Sale in Greenwich ↗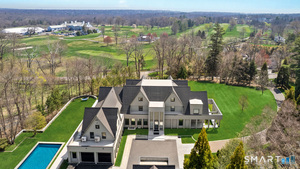 Active$19,950,0009 beds · 11 ba · 16,154 sqft · Active16 Doubling Road, Greenwich, CT 06830Sotheby's International Realty
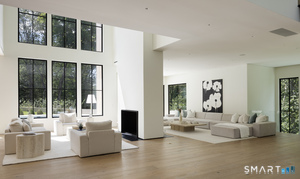 Active$8,495,0006 beds · 8 ba · 10,078 sqft · Active41 Mohawk Lane, Greenwich, CT 06831Corcoran Centric Realty
 Active$10,995,0006 beds · 9 ba · 12,310 sqft · Active67 Stag Lane, Greenwich, CT 06831Houlihan Lawrence
 Active$8,250,0006 beds · 7.5 ba · 9,440 sqft · Active34 Carrington Drive, Greenwich, CT 06831Houlihan Lawrence
 Active$4,295,0004 beds · 4.5 ba · 6,553 sqft · Active23 Daffodil Lane, Greenwich, CT 06807Corcoran Centric Realty
Nearby Sold Homes
Sold Homes in Greenwich ↗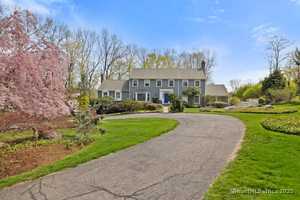 Sold 06/12/25$3,999,0005 beds · 4.5 ba · 4,078 sqft · Sold512 North Street, Greenwich, CT 06830Compass Connecticut, LLC
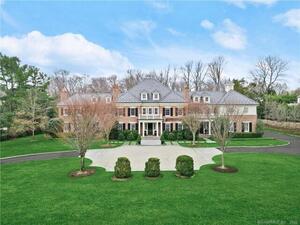 Sold 07/05/22$12,350,0006 beds · 7.5 ba · 11,778 sqft · Sold25 Lindsay Drive, Greenwich, CT 06830Houlihan Lawrence
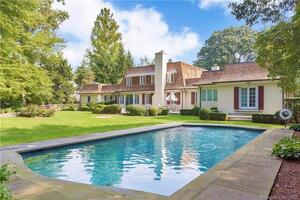 Sold 06/05/22$3,249,3005 beds · 4.5 ba · 5,749 sqft · Sold31 Lindsay Drive, Greenwich, CT 06830Houlihan Lawrence
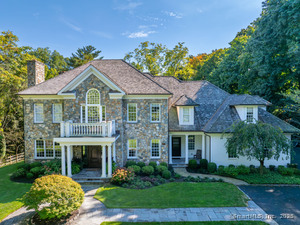 Sold 07/06/25$4,995,0004 beds · 6.5 ba · 6,071 sqft · Sold20 Dingletown Road, Greenwich, CT 06830Corcoran Centric Realty
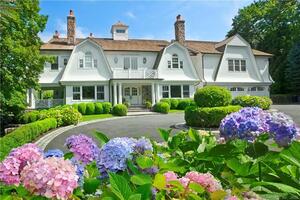 Sold 06/01/22$5,795,0006 beds · 7.5 ba · 8,267 sqft · Sold16 Dingletown Road, Greenwich, CT 06830Houlihan Lawrence
Interested in a property like this?
Cress can help you understand the market and find currently available homes.
SmartMLS · Listing #24075707 · Closed
Listing information is deemed reliable but not guaranteed. Cress commentary is separate from the MLS listing description. Contact Cress about a correction.
For personal, noncommercial use to identify properties you may be interested in purchasing.
