George Cress of Real Broker Email: [email protected] Call/Text: 212-203-5251


9 Benders Drive
Greenwich, CT 06831
$2,650,000Sold
- 5
- beds
- 5
- baths
- 3,474
- SF
Our Take
9 Benders Drive in Greenwich is a 2015-built home with five bedrooms, four full baths, and two half baths. Its interiors combine rich hardwood floors with formal and casual spaces, including a family room with fireplace and a kitchen adjoining the dining area. The primary suite is joined by spacious secondary bedrooms, while a finished lower level provides flexible room for recreation, media, or a home office. Mature landscaping, outdoor living spaces, and a quiet cul-de-sac setting complete the property.
Property Details
Listing Facts
- Acres
- 0.32
- Year built
- 2015
- Taxes (July 2025-June 2026)
- $11,949 (July 2025-June 2026)
- Price/SF
- $763
- Days on Market
- 11 Days
- MLS number
- 24150650
Highlights
- Five bedrooms and four full, two half baths
- Rich hardwood floors throughout light-filled interiors
- Family room with fireplace
- Kitchen adjoining the dining area
- Primary suite with spacious secondary bedrooms
- Finished lower level for flexible use
- Mature landscaping and outdoor living spaces
- Quiet cul-de-sac setting
Read the full listing description
Step into refined suburban living at 9 Benders Drive, a beautifully appointed residence in the sought-after Glenville neighborhood. Built in 2015 and thoughtfully maintained, this gracious home offers 5 bedrooms and 4.2 baths of well-planned living space, perfect for both everyday life and elevated entertaining. Light-filled interiors feature generous room proportions, rich hardwood floors, and a thoughtful layout that effortlessly balances formal and casual spaces. The heart of the home flows from a welcoming foyer into living and dining areas designed for memorable gatherings, while a comfortable family room with fireplace invites relaxed moments with loved ones. The well-equipped kitchen and adjacent dining area offer both functionality and style, ideal for daily living and hosting. Upstairs, the primary suite provides a private retreat with ample space, complemented by spacious secondary bedrooms and well-appointed baths. The finished lower level adds valuable flexible space for recreation, media, or a home office, enhancing everyday convenience. Set on a generous parcel with mature landscaping, beautifully done outdoor living spaces on a quiet cul-de-sac setting, this residence offers privacy and lifestyle appeal just moments from schools, parks, and Glenville's vibrant downtown amenities. A rare opportunity to enjoy polished, move-in-ready living in one of Greenwich's most desirable communities.
Schools
- Elementary
- Glenville
- Middle
- Western
- High
- Greenwich
School assignments as reported by SmartMLS.
Price History
| Date | Event | Price |
|---|---|---|
| Sold | $2,650,000 | |
| Listed | $2,500,000 |
Listing Agent
Houlihan Lawrence · (203) 869-0700
Joy Kim Metalios · (917) 620-9121
Building permit history
How we compile this →Permit records document renovation activity at this property.
2022
Building PermitRenovationDescription not provided by town.
Building PermitRenovation
Description not provided by town.
ElectricalDescription not provided by town.
Electrical
Description not provided by town.
2020
HVACMechanicalInstall Mitsubishi for the third floor.
HVACMechanical
Install Mitsubishi for the third floor.
AlterationRenovationInterior renovations to the existing second-floor bathroom and closets; a new bedroom and bathroom in the existing walk-up attic space; new insulation; and a finished storage room in the attic. State education fee paid: $42.64. Change of contractor, 2.11.21: $40. HVAC: Install Mitsubishi for the third floor. Plumbing: IPC; add a 3-fixture bathroom in the attic and remodel a 4-fixture bathroom on the second floor. On the second floor: move 1 water closet, install 1 new shower, and move, 2 sinks. On the third floor: install 1 new water closet, sink, and shower. Electrical: NEC. Provide wiring for the existing second-floor bathroom alteration; install new wiring for the walk-up attic bedroom and bathroom. Existing 200-amp service; 12 switches, 18 outlets, and 12 light fixtures.
AlterationRenovation
Interior renovations to the existing second-floor bathroom and closets; a new bedroom and bathroom in the existing walk-up attic space; new insulation; and a finished storage room in the attic. State education fee paid: $42.64. Change of contractor, 2.11.21: $40. HVAC: Install Mitsubishi for the third floor. Plumbing: IPC; add a 3-fixture bathroom in the attic and remodel a 4-fixture bathroom on the second floor. On the second floor: move 1 water closet, install 1 new shower, and move, 2 sinks. On the third floor: install 1 new water closet, sink, and shower. Electrical: NEC. Provide wiring for the existing second-floor bathroom alteration; install new wiring for the walk-up attic bedroom and bathroom. Existing 200-amp service; 12 switches, 18 outlets, and 12 light fixtures.
PlumbingIPC: Add a 3-fixture bathroom in the attic; remodel a 4-fixture bathroom on the second floor. Second floor: move 1 water closet, add 1 new shower, and move, 2 sinks. Third floor: add 1 new water closet, sink, and shower.
Plumbing
IPC: Add a 3-fixture bathroom in the attic; remodel a 4-fixture bathroom on the second floor. Second floor: move 1 water closet, add 1 new shower, and move, 2 sinks. Third floor: add 1 new water closet, sink, and shower.
ElectricalProvide wiring for the existing second-floor bathroom alteration; install new wiring for the walk-up attic bedroom and bathroom. Existing 200-amp service. 12 switches, 18 outlets, and 12 light fixtures.
Electrical
Provide wiring for the existing second-floor bathroom alteration; install new wiring for the walk-up attic bedroom and bathroom. Existing 200-amp service. 12 switches, 18 outlets, and 12 light fixtures.
2017
COM WOP ACCEBuilding structure at corner or property; see attached photo.
COM WOP ACCE
Building structure at corner or property; see attached photo.
Grouped records: Related trade permits are shown with their associated project permit. Each remains a separate municipal record with its own permit number, date and reported cost.
Interpretation note: A dense sequence can suggest coordinated work, but permit issue dates do not establish completion and separate town records are not automatically combined.
How we compile this. The source is Greenwich municipal permit records. These records are imported periodically and are not a live feed from the town. A permit’s presence does not, by itself, confirm that work was completed or passed final inspection. Dates shown are issue dates unless identified otherwise. Descriptions may be lightly edited for readability without changing material details. Dollar amounts are town-reported project costs or permit valuations, not estimates of the property’s market value.
Map
9 Benders Drive, Greenwich, CT 06831
Nearby Properties for Sale
Homes for Sale in Greenwich ↗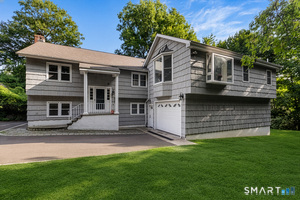 Active$2,100,0006 beds · 4.5 ba · 2,990 sqft · Active241 Pemberwick Road, Greenwich, CT 06831Redfin Corporation
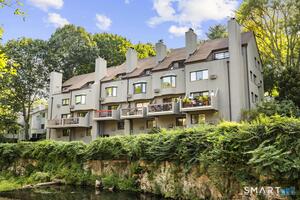 Active$1,300,0002 beds · 2.5 ba · 1,860 sqft · Active12 Glenville Street, Unit 108, Greenwich, CT 06831Serhant Connecticut, LLC
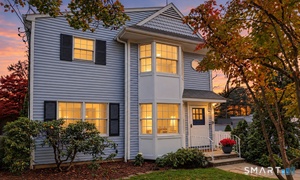 Active$1,195,0003 beds · 2.5 ba · 1,804 sqft · Active40 Glenville Street, Greenwich, CT 06831William Raveis Real Estate
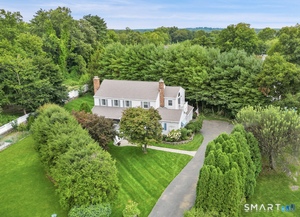 Active$2,500,0004 beds · 3 ba · 2,989 sqft · Active19 Tamarack Place, Greenwich, CT 06831Sotheby's International Realty
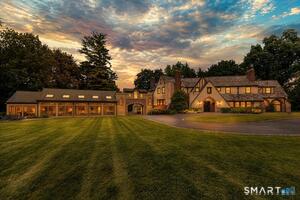 Active$6,150,0005 beds · 7 ba · 6,143 sqft · Active21 Calhoun Drive, Greenwich, CT 06831Serhant Connecticut, LLC
Nearby Sold Homes
Sold Homes in Greenwich ↗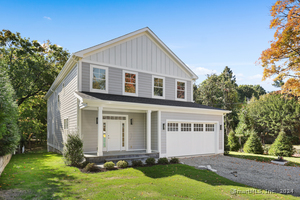 Sold 01/30/25$2,550,0004 beds · 4.5 ba · 4,200 sqft · Sold8 Benders Drive, Greenwich, CT 06831Compass Connecticut, LLC
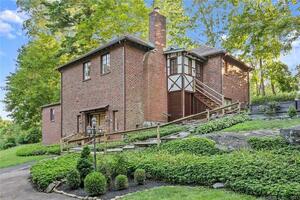 Sold 11/01/23$912,5002 beds · 1.5 ba · 2,218 sqft · Sold11 Benders Drive, Greenwich, CT 06831William Raveis Real Estate
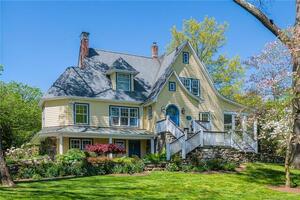 Sold 08/21/22$2,650,0004 beds · 2.5 ba · 3,756 sqft · Sold13 Benders Drive, Greenwich, CT 06831Berkshire Hathaway NE Prop.
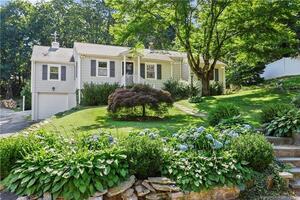 Sold 04/19/22$936,0003 beds · 3 ba · 1,540 sqft · Sold49 Grey Rock Drive, Greenwich, CT 06831William Raveis Real Estate
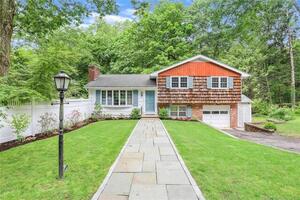 Sold 10/04/22$995,0004 beds · 2.5 ba · 1,668 sqft · Sold20 Deep Gorge Road, Greenwich, CT 06831William Raveis Real Estate
Interested in a property like this?
Cress can help you understand the market and find currently available homes.
SmartMLS · Listing #24150650 · Closed
Listing information is deemed reliable but not guaranteed. Cress commentary is separate from the MLS listing description. Contact Cress about a correction.
For personal, noncommercial use to identify properties you may be interested in purchasing.
