George Cress of Real Broker Email: george@callcress.com Call/Text: 212-203-5251


1 Echo Hill Road
New Canaan, CT 06840
$5,500,000Sold
- 5
- beds
- 5.5
- baths
- 7,590
- SF
Our Take
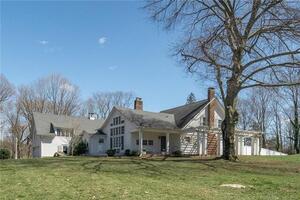
1 Echo Hill Road is a five-bedroom, six-bath property on 5.01 acres in New Canaan, organized around a 1710 historic great room with original wide-plank floors, exposed beams, and a fieldstone fireplace. The grounds include a bass-stocked pond, pickleball court, pool and spa, pool house, carriage barn, rose-covered pergola, and curated trails leading to a waterfall. Inside are a Smallbone/Peacock kitchen, two home offices, a family room with drop-down movie screen, and a separate-entry au pair/in-law suite.
Property Details
Listing Facts
- Acres
- 5.01
- Year built
- 1710
- Taxes (July 2023-June 2024)
- $39,876 (July 2023-June 2024)
- Price/SF
- $725
- Days on Market
- 15 Days
- MLS number
- 24010233
Highlights
- 1710 historic great room with wide-plank floors
- Bass-stocked pond that becomes a winter ice rink
- Pickleball court, pool, and spa
- Smallbone/Peacock kitchen imported from England
- Separate-entry au pair/in-law suite
- Primary suite with sitting room, fireplace, and wet bar
- Curated trails leading to a waterfall
- Carriage barn and pool house
Read the full listing description
Generously extended around its stunning 1710 jewelbox core, this oft magazine featured modern country estate is a one-of-a-kind 5 bedroom, 6 bath family retreat. The magical 5 acre compound features park-like grounds, including a bass-stocked pond for summer that serves as an ice rink in winter, pickleball court, bluestone-ensconced pool & spa, pool house, rose-covered pergola for summer dining, carriage barn, extensive landscape lighting throughout the property, as well as curated trails including one that reveals the property's waterfall. The newly expanded back patio is an entertainer's dream and its gorgeously landscaped vista feels like the European countryside. All the upgrades throughout the house have been finished to the highest level. The bespoke kitchen, designed & built by Smallbone/Peacock, was imported from England. There's a new aupair/in-law suite with separate entrance, 2 home offices, and family room with drop-down movie screen. The spacious primary suite includes a sitting room with fireplace and wet bar, separate walk-in closets, renovated bathroom with heated floors and new steam shower. The stunning historic great room with its original 20-inch wide plank floors, exposed beams and massive fieldstone fireplace, will make memories for holidays to come. Walking distance to GrayBarns and Silvermine Art Guild, and only 45 miles to NYC, this romantic property hidden off a one-lane country road is a once-in-a-lifetime opportunity for the sophisticated buyer.
Schools
- Elementary
- Per Board of Ed
- Middle
- Not provided
- High
- New Canaan
School assignments as reported by SmartMLS.
Price History
| Date | Event | Price |
|---|---|---|
| Sold | $5,500,000 | |
| Listed | $5,195,000 |
Listing Agent
Compass Connecticut, LLC
John Dunn
Building permit history
How we compile this →Records show a cluster of renovation and addition activity.
2026
AdditionAddition of 2 story 2 car garage with, 1 bedroom, 1 and 1/, 2 bathrooms, office, playroom. Recreational room, art studio to the existing residence.
Addition
Addition of 2 story 2 car garage with, 1 bedroom, 1 and 1/, 2 bathrooms, office, playroom. Recreational room, art studio to the existing residence.
2025
PoolUpdate the existing inground pool by modifying its depth. Also includes installation of a pool cover; pool cover to be determined. No other work is included in this application/permit.
Pool
Update the existing inground pool by modifying its depth. Also includes installation of a pool cover; pool cover to be determined. No other work is included in this application/permit.
Renovation/RemodelRenovationPool patio area: No expansion. Remove and replace patio stones and install a gas grill and pizza oven on the existing patio area. The proposed gas grill and pizza oven on the existing patio area are adjacent to the pool house, per plans. Per applicant, the outdoor shower shown on the survey is existing. There will be a new propane line to the new grill and pizza oven, as well as new power to both. The patio will also have a cement base.
Renovation/RemodelRenovation
Pool patio area: No expansion. Remove and replace patio stones and install a gas grill and pizza oven on the existing patio area. The proposed gas grill and pizza oven on the existing patio area are adjacent to the pool house, per plans. Per applicant, the outdoor shower shown on the survey is existing. There will be a new propane line to the new grill and pizza oven, as well as new power to both. The patio will also have a cement base.
RevisionAddition of structural steel beam.
Revision
Addition of structural steel beam.
Renovation/RemodelRenovationRenovation of the existing garage wing into a pantry, mud room, and gym. BPR-25-18: Addition of a structural steel beam.
Renovation/RemodelRenovation
Renovation of the existing garage wing into a pantry, mud room, and gym. BPR-25-18: Addition of a structural steel beam.
Interpretation note: This matched record set reflects only the municipal data currently imported; it is not a claim that no other work occurred.
How we compile this. The source is New Canaan municipal permit records. These records are imported periodically and are not a live feed from the town. A permit’s presence does not, by itself, confirm that work was completed or passed final inspection. Dates shown are issue dates unless identified otherwise. Descriptions may be lightly edited for readability without changing material details. Dollar amounts are town-reported project costs or permit valuations, not estimates of the property’s market value.
Map
1 Echo Hill Road, New Canaan, CT 06840
Nearby Properties for Sale
Homes for Sale in New Canaan ↗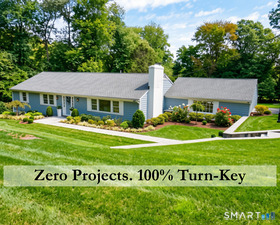 Active$1,695,0003 beds · 2.5 ba · 3,688 sqft · Active76 Comstock Hill Road, New Canaan, CT 06840William Raveis Real Estate
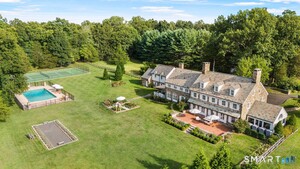 Active$9,250,0007 beds · 7 ba · 9,573 sqft · Active78 & 92 Pastures Lane, New Canaan, CT 06840Serhant Connecticut, LLC
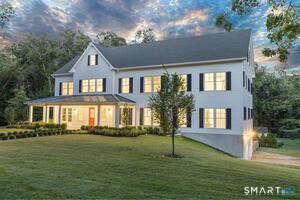 Active$4,975,0005 beds · 6.5 ba · 8,096 sqft · Active102 Silver Ridge Road, New Canaan, CT 06840Berkshire Hathaway NE Prop.
 Active$5,500,0005 beds · 7 ba · 9,300 sqft · Active67 Carter Street, New Canaan, CT 06840Coldwell Banker Realty
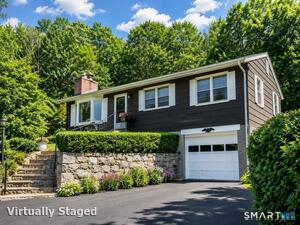 Active$880,0003 beds · 1 ba · 960 sqft · Active38 Urban Street, New Canaan, CT 06840Chris Hussey Real Estate
Nearby sold homes
Sold Homes in New Canaan ↗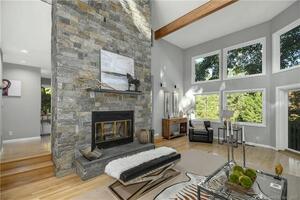 Sold 01/10/23$1,475,0004 beds · 3 ba · 3,952 sqft · Sold13 Echo Hill Road, New Canaan, CT 06840Brown Harris Stevens
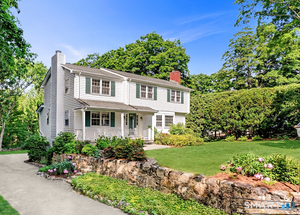 Sold 08/10/26$2,425,0004 beds · 2.5 ba · 4,071 sqft · Sold917 Silvermine Road, New Canaan, CT 06840William Raveis Real Estate
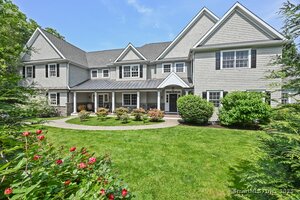 Sold 09/29/25$2,775,0006 beds · 5 ba · 6,280 sqft · Sold882 Silvermine Road, New Canaan, CT 06840Houlihan Lawrence
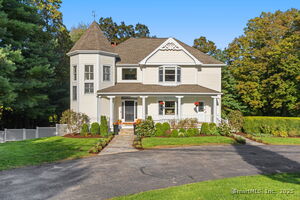 Sold 12/09/25$2,250,0005 beds · 4.5 ba · 5,094 sqft · Sold860 Silvermine Road, New Canaan, CT 06840Houlihan Lawrence
 Sold 05/15/22$2,200,0005 beds · 5 ba · 5,215 sqft · Sold990 Silvermine Road, New Canaan, CT 06840William Pitt Sotheby's Int'l
Interested in a property like this?
Cress can help you understand the market and find currently available homes.
SmartMLS · Listing #24010233 · Closed
Listing information is deemed reliable but not guaranteed. Cress commentary is separate from the MLS listing description. Contact Cress about a correction.
For personal, noncommercial use to identify properties you may be interested in purchasing.
