George Cress of Real Broker Email: [email protected] Call/Text: 212-203-5251



102 Silver Ridge Road
New Canaan, CT 06840
$4,975,000Active$62,188 Buyer Rebate*
Reduced $500,000 (9.1%) Price history ↓
- 5
- beds
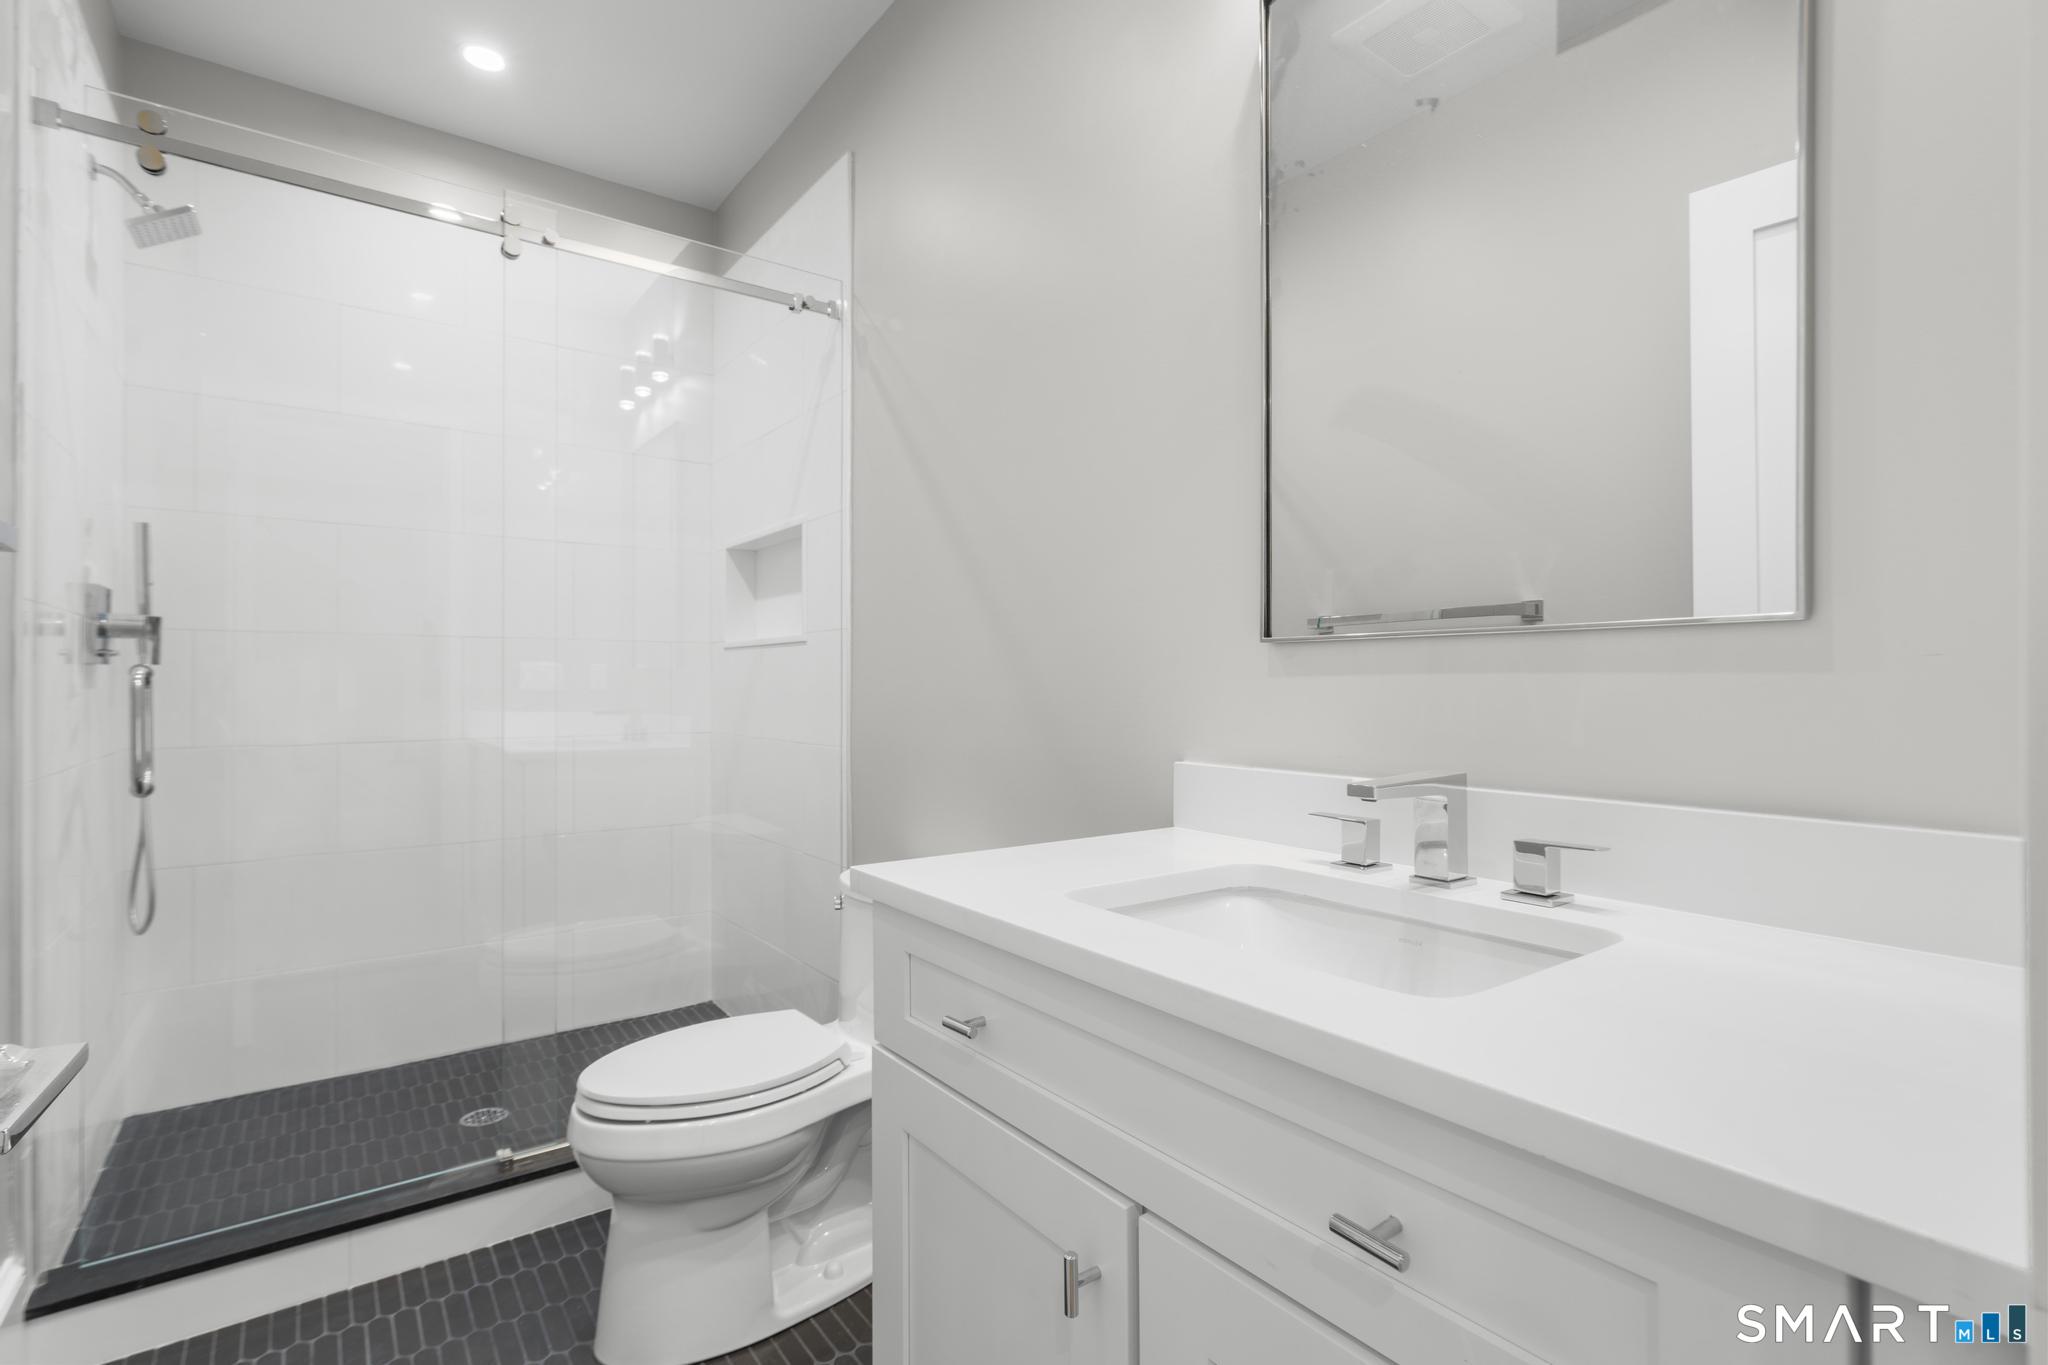
- 6.5
- baths
- 8,096
- SF
Our Take
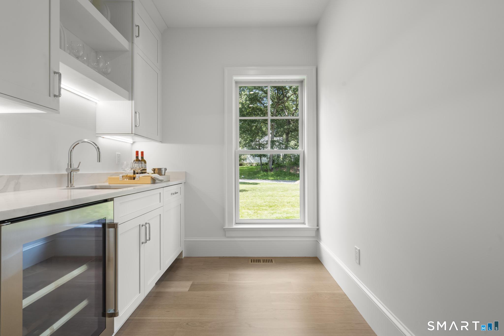
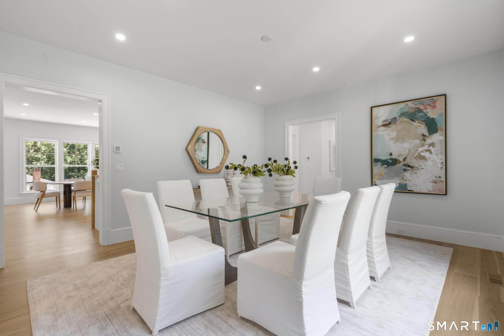
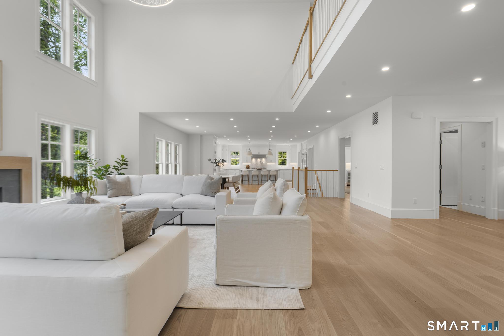
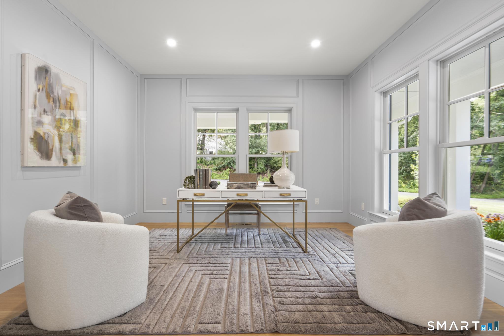
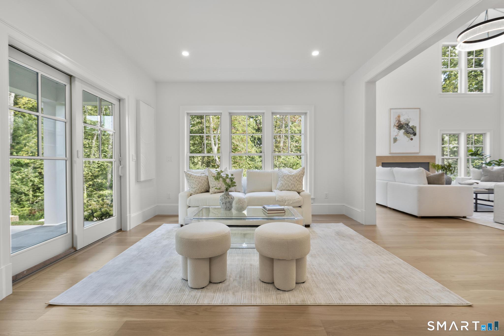
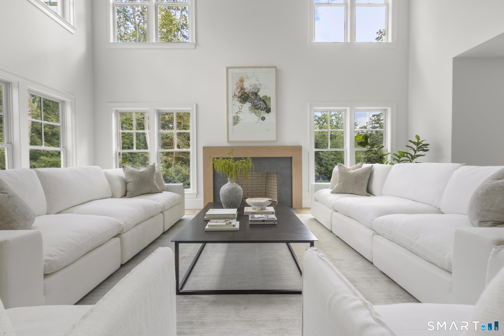
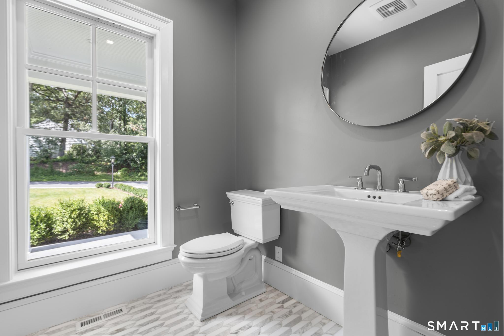
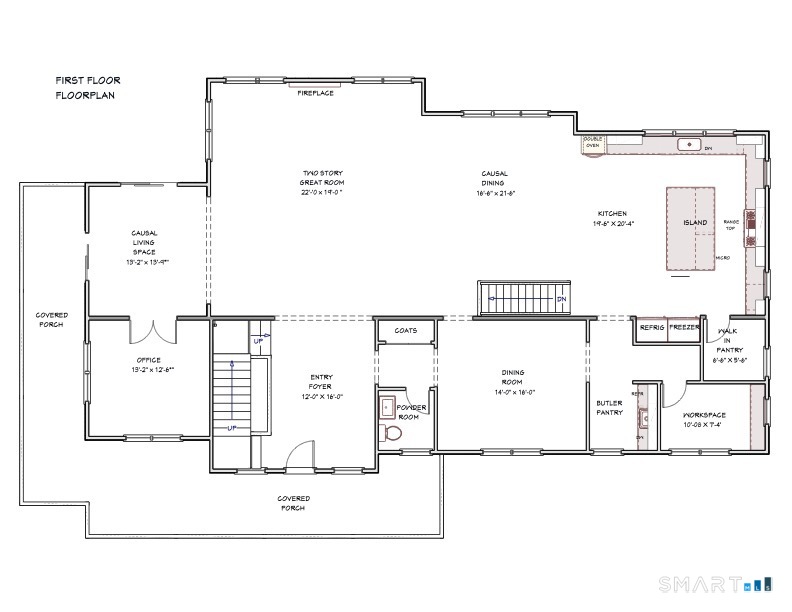
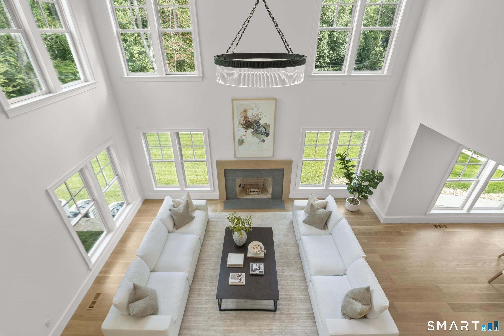
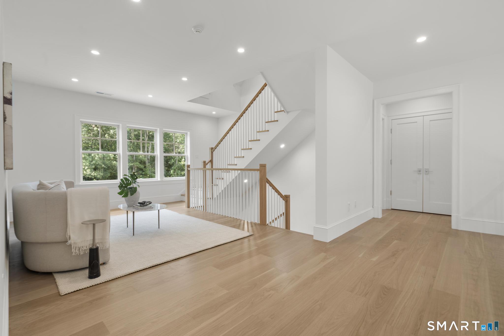
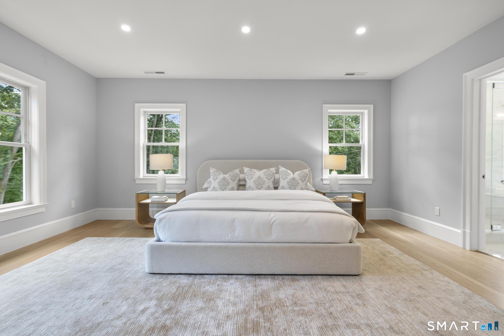
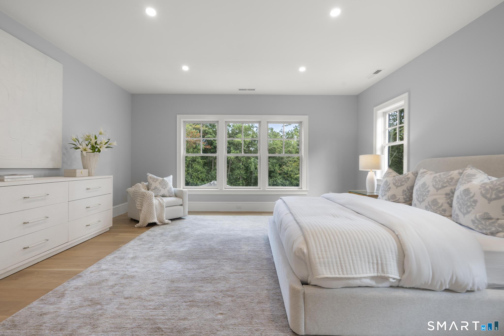
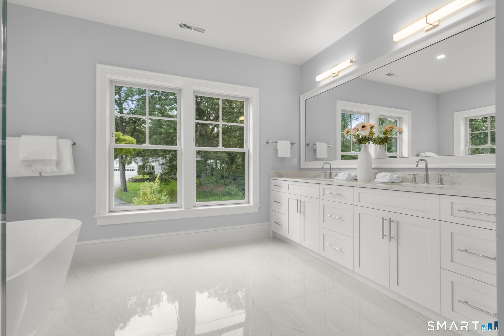
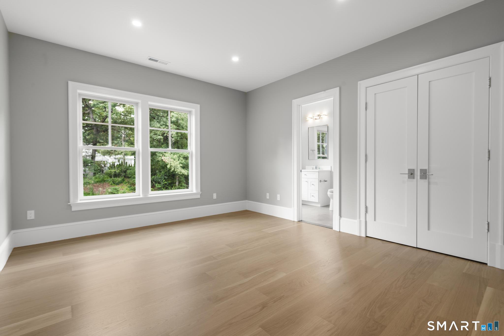
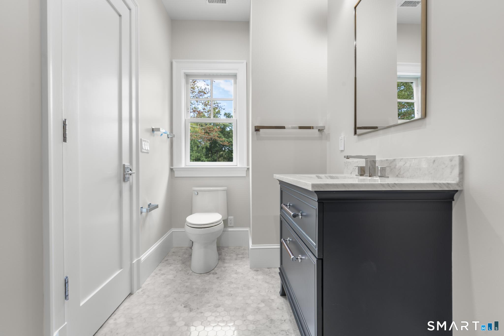
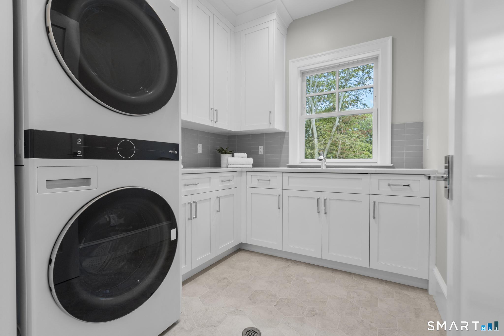
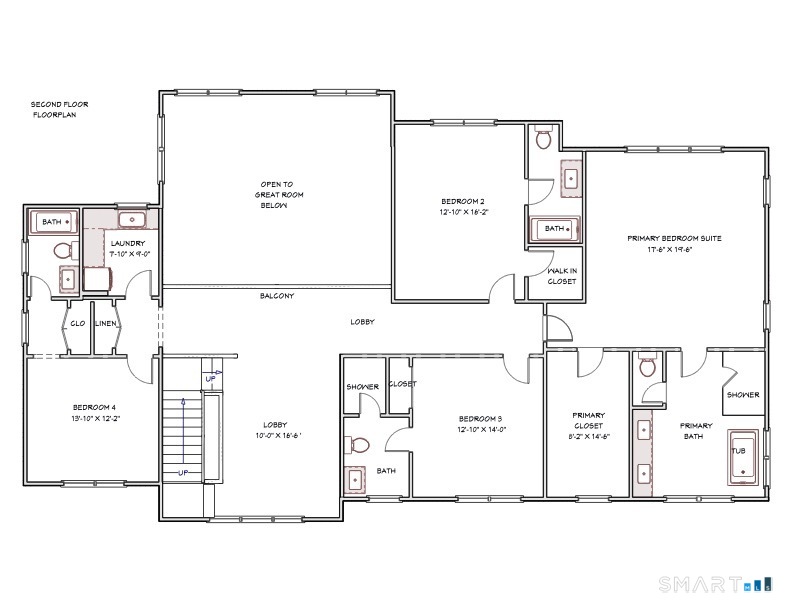
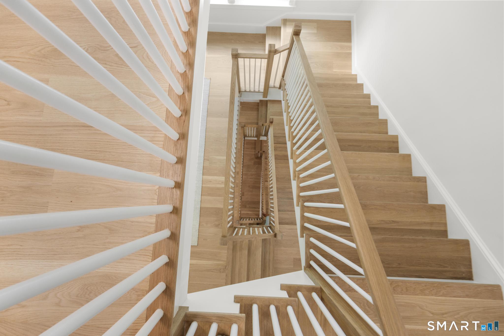
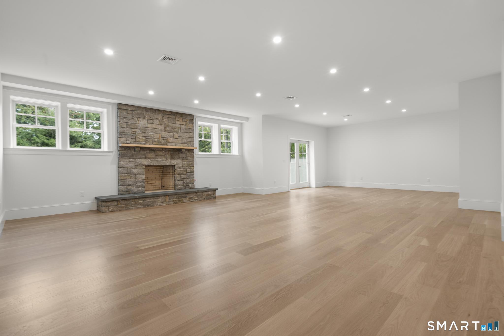
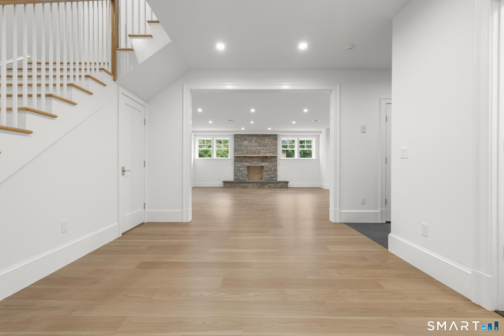
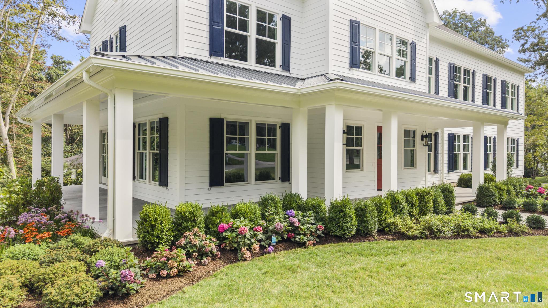
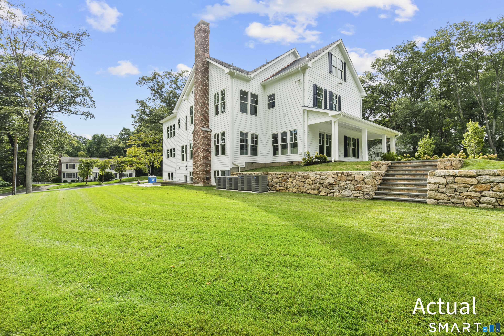
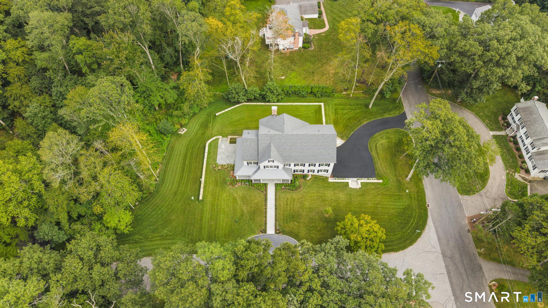
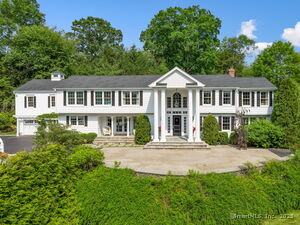
102 Silver Ridge Road is a newly built five-bedroom residence on 1.07 acres in New Canaan’s Silvermine area. Its interior includes a two-story family room, gourmet kitchen, two office locations, a primary suite, and two laundry areas. Generous living spaces and abundant natural light support everyday living and entertaining. The property also offers a balance of privacy and convenience, with access to downtown shopping and dining, the train station, Waveny Park, trails, and open spaces.
Property Details
Listing Facts
- Acres
- 1.07
- Year built
- 2026
- Taxes (July 2026-June 2027)
- $18,277 (July 2026-June 2027)
- Price/SF
- $615
- Days on Market
- 90 Days
- MLS number
- 24200392
Highlights
- Newly built residence in Silvermine
- Light-filled two-story family room
- Gourmet kitchen and two office locations
- Two dedicated laundry areas
- Generous spaces for living and entertaining
- Privacy and convenience
- Access to downtown, transit, parks, and trails
Read the full listing description
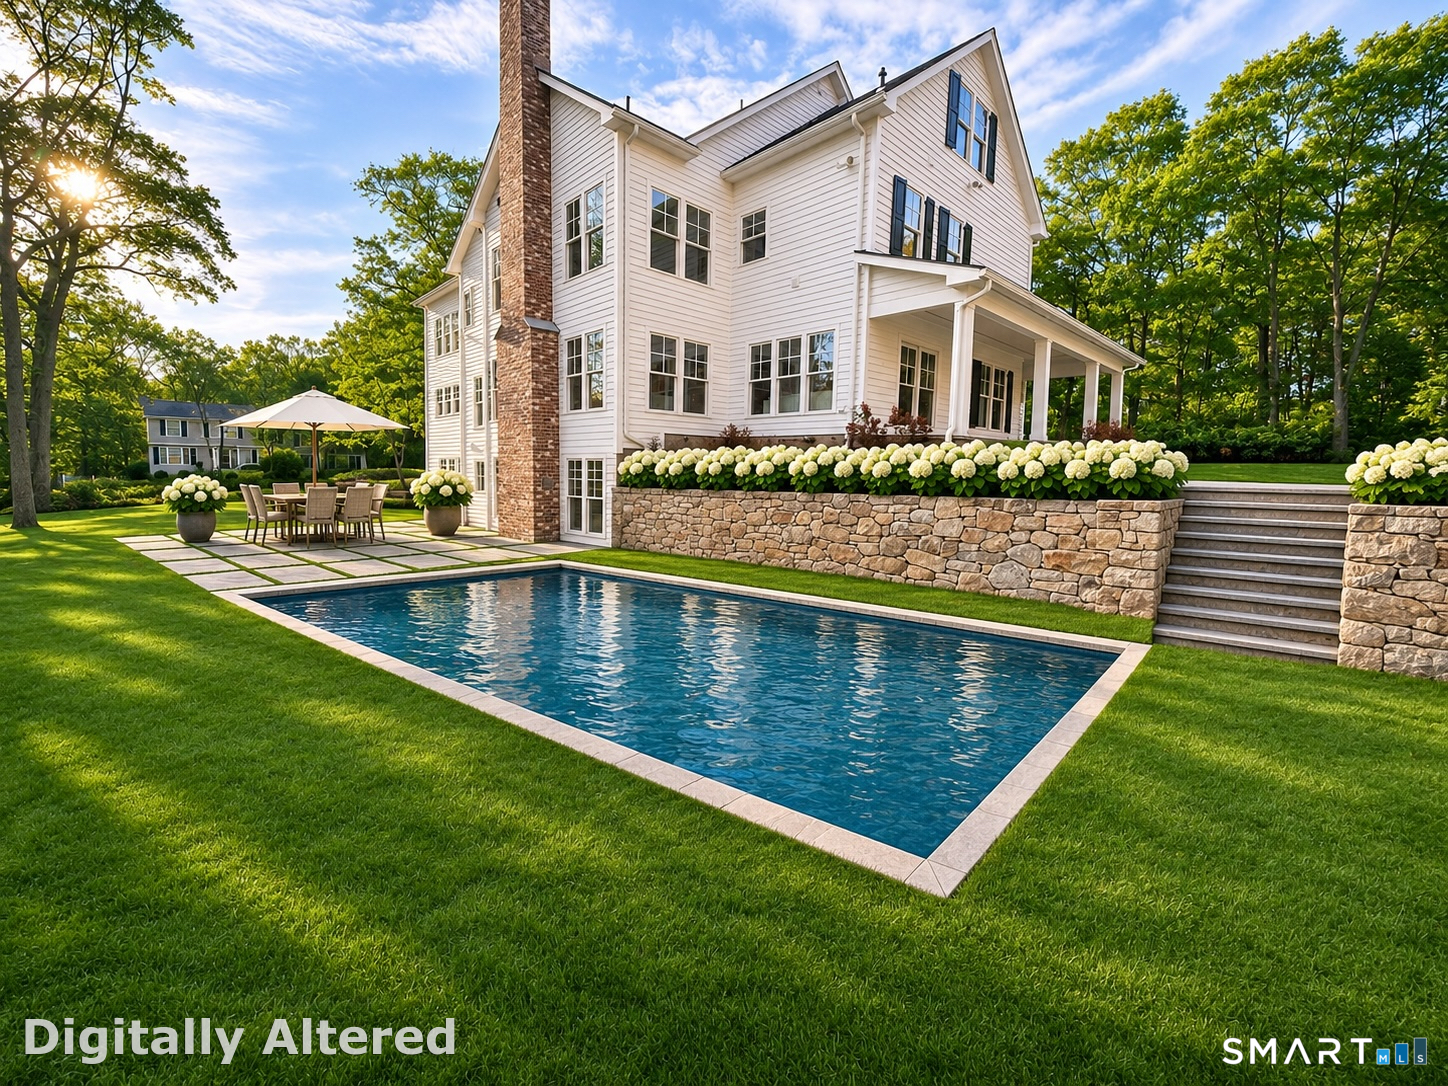
Set in the coveted Silvermine area of New Canaan, 102 Silver Ridge Road presents a newly built residence where sophisticated design, exceptional scale, and effortless modern living come together. A light-filled two-story family room creates a dramatic yet inviting centerpiece. Thoughtfully designed for today's lifestyle, the home features a gourmet kitchen, two dedicated office locations, luxurious primary suite, two laundry areas and much more. Generous living spaces, abundant natural light, and refined finishes provide an exceptional setting for both everyday living and entertaining. Ideally positioned in one of New Canaan's neighborhoods where the kids can still ride their bikes until the streetlights come on. The property offers a wonderful balance of privacy and convenience, and an approved pool site. Easy access to New Canaan's acclaimed schools, vibrant downtown shopping and dining, train station, Waveny Park and an array of scenic trails and open spaces. A rare opportunity to to find a new luxury home in the sought-after Silvermine community, just minutes from the best of New Canaan.
Schools
- Elementary
- East
- Middle
- Saxe Middle
- High
- New Canaan
School assignments as reported by SmartMLS.
Price History
| Date | Event | Price |
|---|---|---|
| Price changed | $4,975,000 | |
| Listed | $5,475,000 |
Listing Agent
Berkshire Hathaway NE Prop. · (203) 227-5117
Katie Nugent · (917) 374-1581
Building permit history
How we compile this →Permit records include new-construction activity.
2026
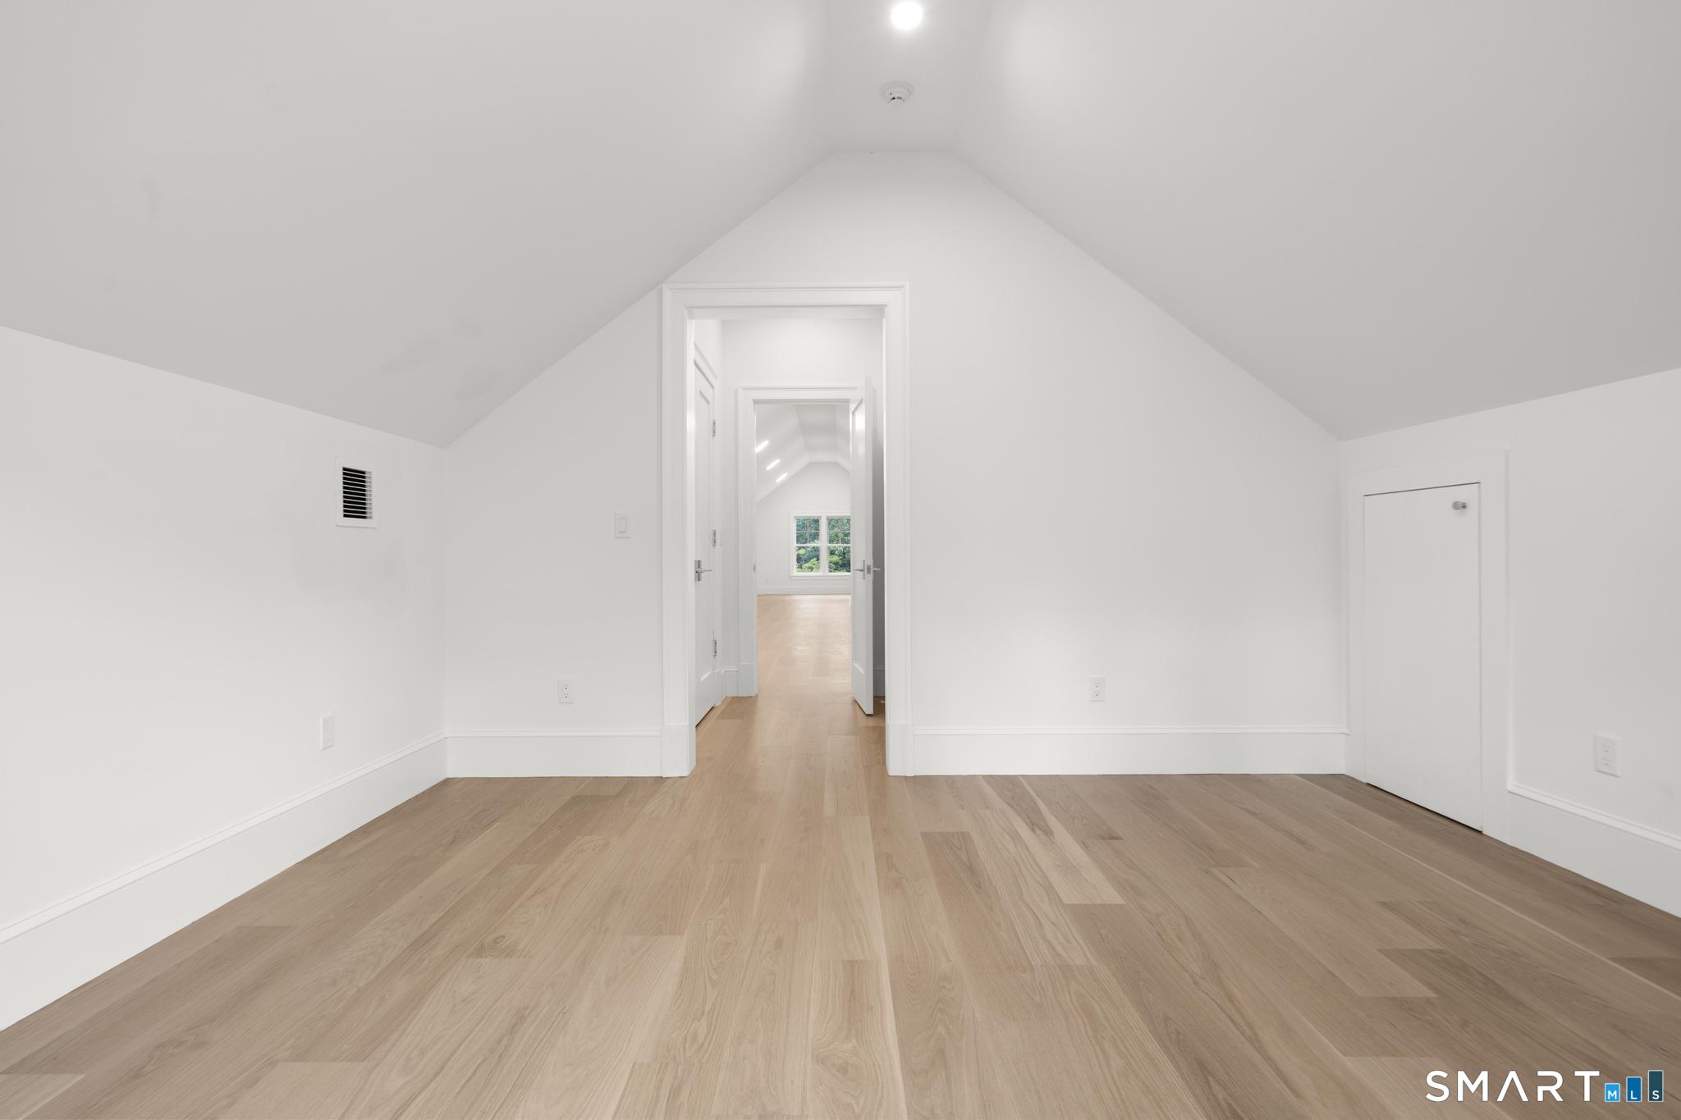
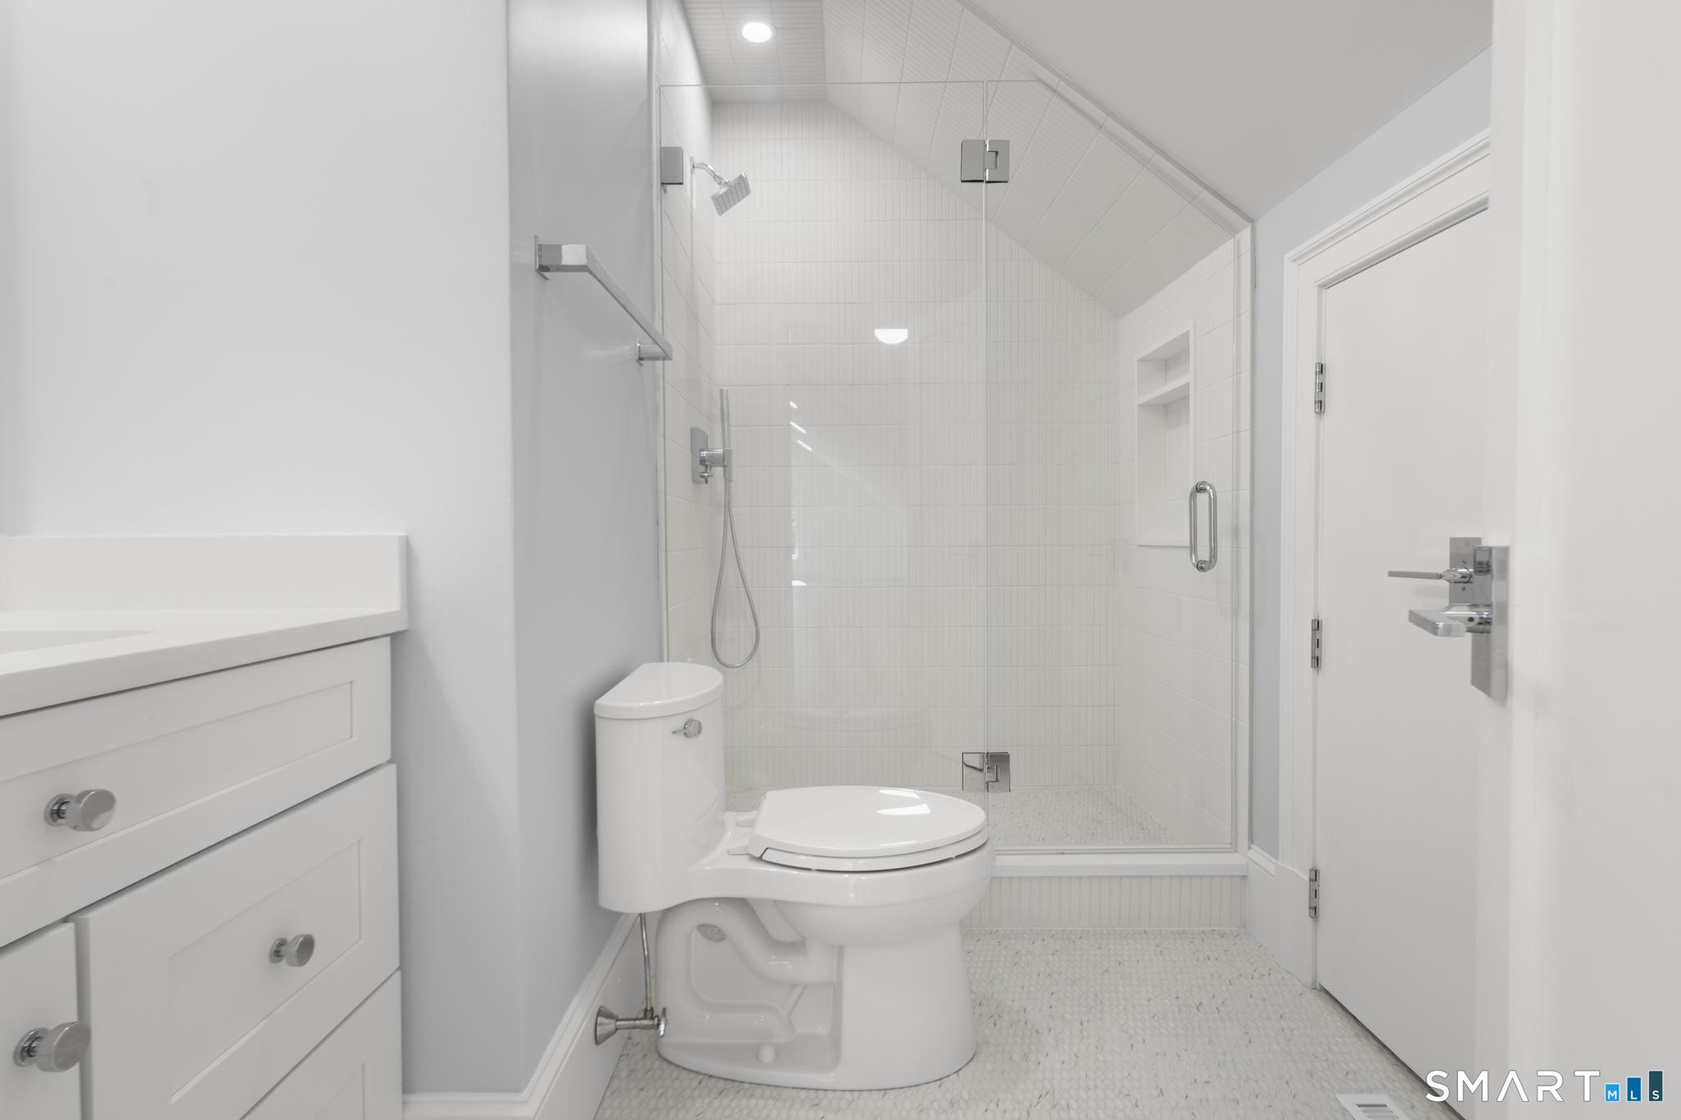
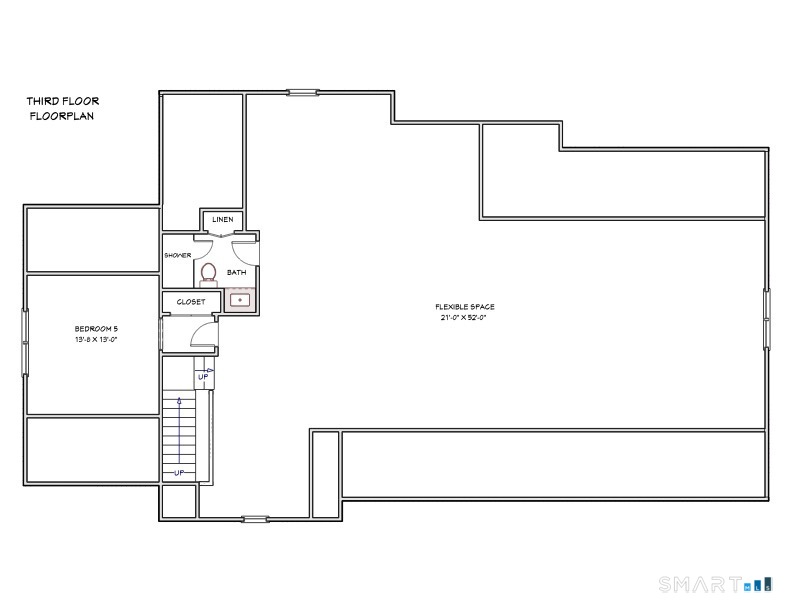
RevisionMechanicalRemove Open Deck (-224 SF) and Expand Covered Deck (119.70 SF), Expand House Footprint 8 inch (23 SF) on East Side (34’-6†x 8 inch or 23 SF per Floor). Remove First Floor Shed Roof (2’-0†x 16’-6â€) over First Floor Breakfast Area and Expand Second Floor Bedroom Two and Roof above First Floor Breakfast (2’-0†x 16’-6†or 33 SF) with no change to footprint. Change Wood Chimney to Masonry Chimney with no change to footprint. Convert 176 SF of Attic Space to 5th Bedroom and add Bathroom and Knee walls to Third Floor with no change to footprint. Structural Changes and location of Mechanical Room in Basement.
RevisionMechanical
Remove Open Deck (-224 SF) and Expand Covered Deck (119.70 SF), Expand House Footprint 8 inch (23 SF) on East Side (34’-6†x 8 inch or 23 SF per Floor). Remove First Floor Shed Roof (2’-0†x 16’-6â€) over First Floor Breakfast Area and Expand Second Floor Bedroom Two and Roof above First Floor Breakfast (2’-0†x 16’-6†or 33 SF) with no change to footprint. Change Wood Chimney to Masonry Chimney with no change to footprint. Convert 176 SF of Attic Space to 5th Bedroom and add Bathroom and Knee walls to Third Floor with no change to footprint. Structural Changes and location of Mechanical Room in Basement.
2025
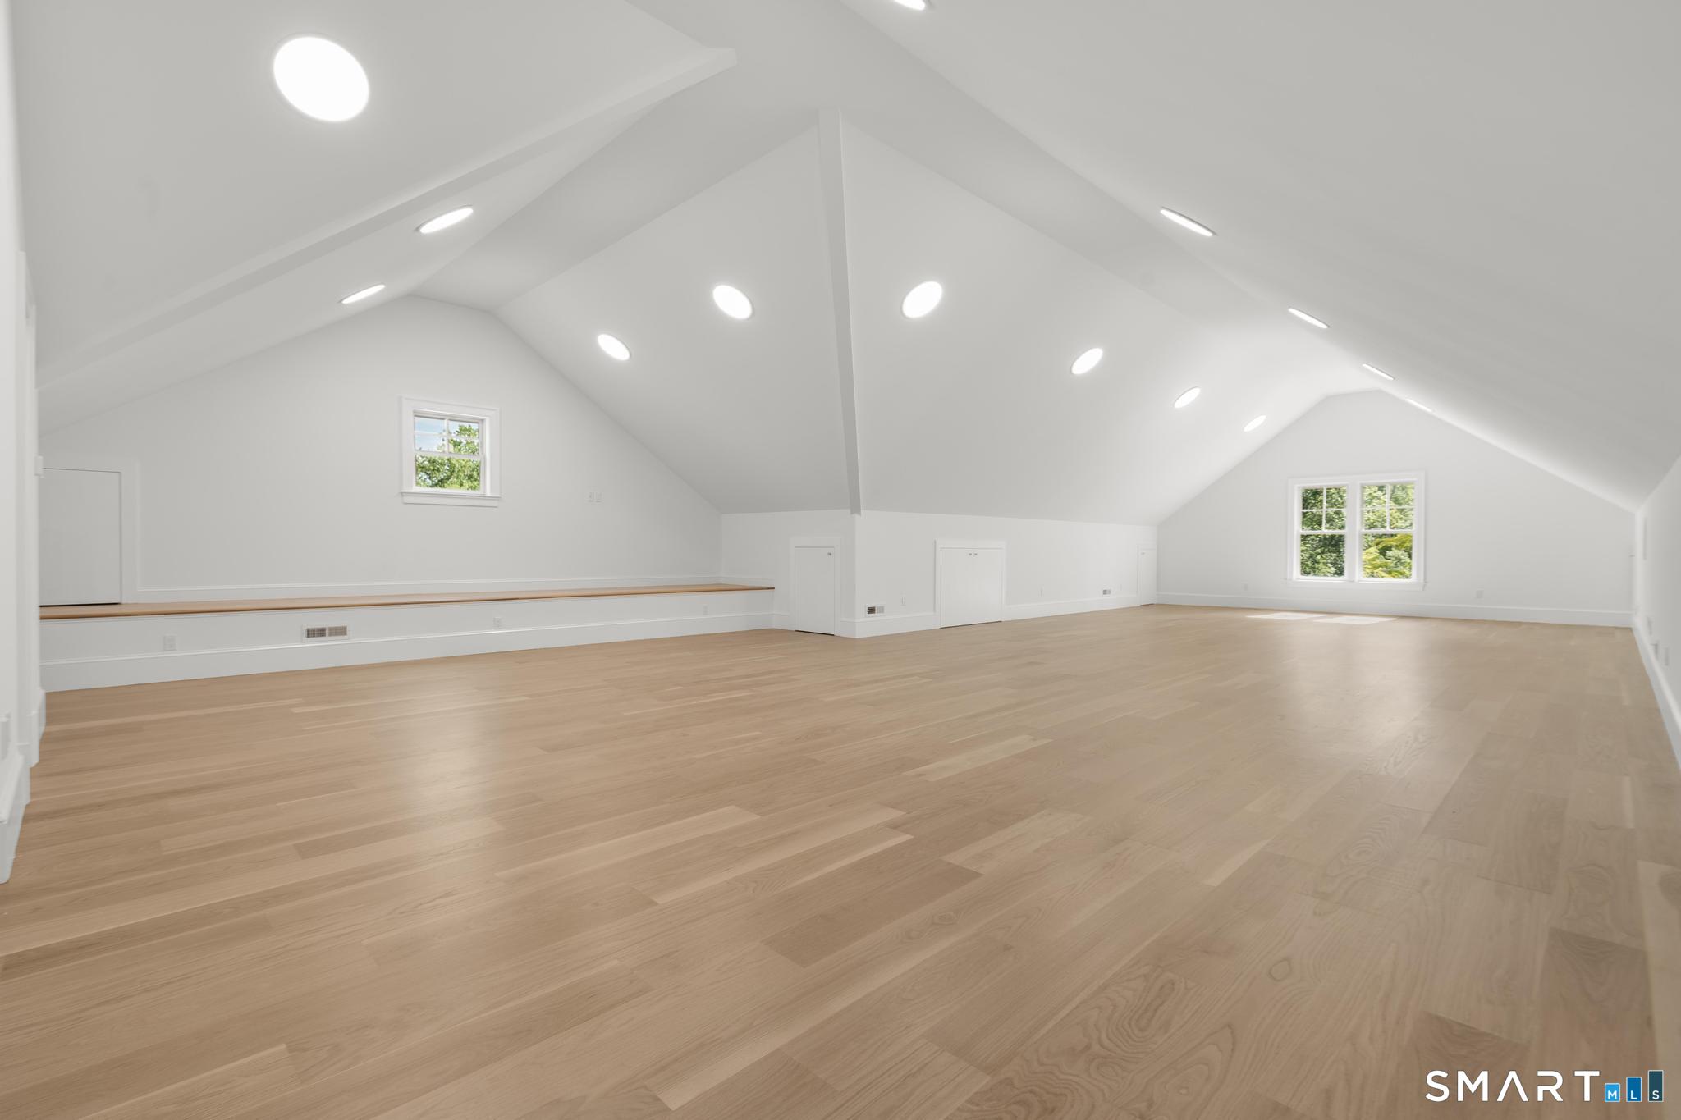
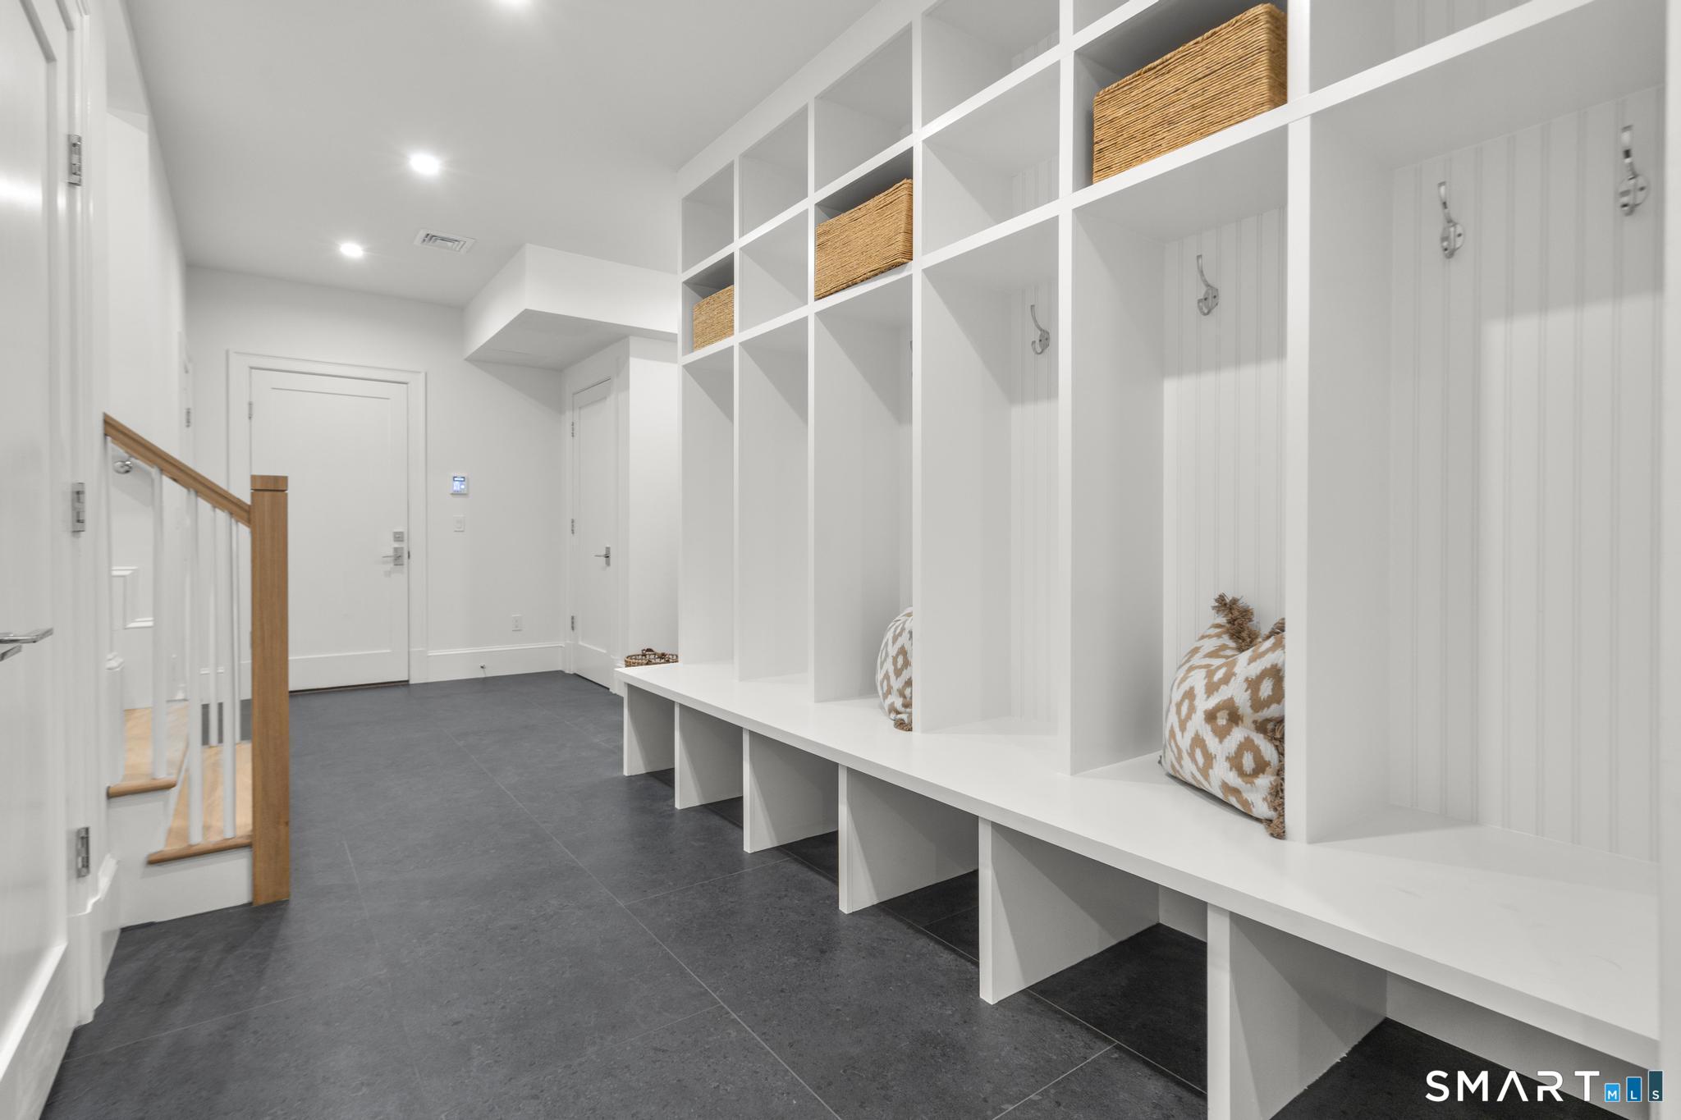
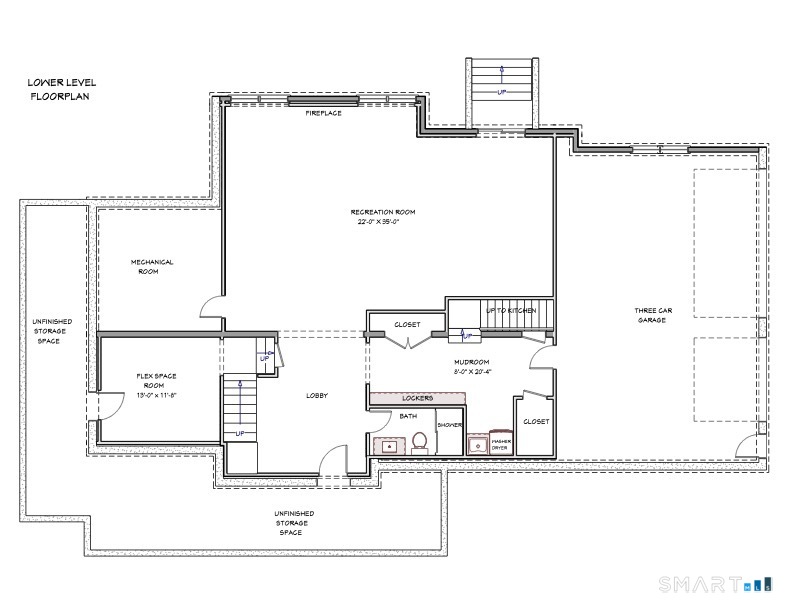
New ConstructionBuild New single family dwelling to include 4 bedrooms, 5 full baths, 1 half bath, 3 car garage, from covered porch and deck. "4,770 SF of new construction 1st & 2nd floors, finished basement (1664 SF-great room, mudroom and bathroom), finished attic (984 SF-playroom), 2 fireplaces, open deck (224 SF), covered deck (407 SF), retaining walls to be constructed, no open or covered deck. "BPR-25-52: "Remove Open Deck (-224 SF) and Expand Covered Deck (119.70 SF), Expand House Footprint 8 inch (23 SF) on East Side (34’-6†x 8 inch or 23 SF per Floor). Remove First Floor Shed Roof (2’-0†x 16’-6â€) over First Floor Breakfast Area and Expand Second Floor Bedroom Two and Roof above First Floor Breakfast (2’-0†x 16’-6†or 33 SF) with no change to footprint. Change Wood Chimney to Masonry Chimney with no change to footprint. Convert 176 SF of Attic Space to 5th Bedroom and add Bathroom and Knee walls to Third Floor with no change to footprint. Structural Changes and location of Mechanical Room in Basement."
New Construction
Build New single family dwelling to include 4 bedrooms, 5 full baths, 1 half bath, 3 car garage, from covered porch and deck. "4,770 SF of new construction 1st & 2nd floors, finished basement (1664 SF-great room, mudroom and bathroom), finished attic (984 SF-playroom), 2 fireplaces, open deck (224 SF), covered deck (407 SF), retaining walls to be constructed, no open or covered deck. "BPR-25-52: "Remove Open Deck (-224 SF) and Expand Covered Deck (119.70 SF), Expand House Footprint 8 inch (23 SF) on East Side (34’-6†x 8 inch or 23 SF per Floor). Remove First Floor Shed Roof (2’-0†x 16’-6â€) over First Floor Breakfast Area and Expand Second Floor Bedroom Two and Roof above First Floor Breakfast (2’-0†x 16’-6†or 33 SF) with no change to footprint. Change Wood Chimney to Masonry Chimney with no change to footprint. Convert 176 SF of Attic Space to 5th Bedroom and add Bathroom and Knee walls to Third Floor with no change to footprint. Structural Changes and location of Mechanical Room in Basement."
Interpretation note: Demolition or new-construction records can mark a lifecycle break. Earlier permits may relate to a prior structure, so each town record remains separate.
How we compile this. The source is New Canaan municipal permit records. These records are imported periodically and are not a live feed from the town. A permit’s presence does not, by itself, confirm that work was completed or passed final inspection. Dates shown are issue dates unless identified otherwise. Descriptions may be lightly edited for readability without changing material details. Dollar amounts are town-reported project costs or permit valuations, not estimates of the property’s market value.
Map
102 Silver Ridge Road, New Canaan, CT 06840
Nearby Properties for Sale
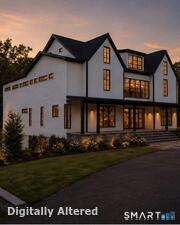
Homes for Sale in New Canaan ↗ Active$9,250,0007 beds · 7 ba · 9,573 sqft · Active78 & 92 Pastures Lane, New Canaan, CT 06840Serhant Connecticut, LLC
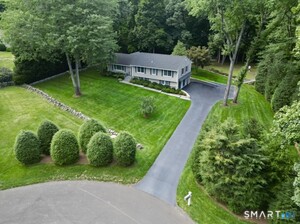
 Active$5,500,0005 beds · 7 ba · 9,300 sqft · Active67 Carter Street, New Canaan, CT 06840Coldwell Banker Realty
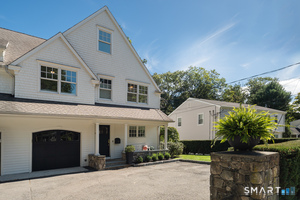
 Active$2,295,0004 beds · 2.5 ba · 2,330 sqft · Active51 Horton Lane, New Canaan, CT 06840Brown Harris Stevens
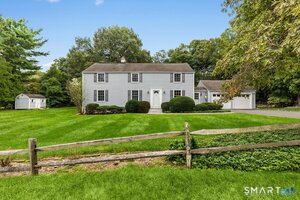
 Active$1,799,0003 beds · 4.5 ba · 3,470 sqft · Active134 Millport Avenue, New Canaan, CT 06840William Raveis Real Estate
 Active$1,499,0004 beds · 3 ba · 2,478 sqft · Active27 White Oak Shade Lane, New Canaan, CT 06840Compass Connecticut, LLC
Nearby Sold Homes
Sold Homes in New Canaan ↗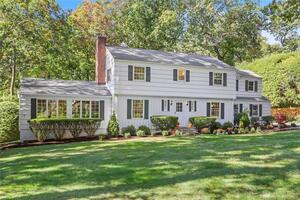 Sold 11/16/22$1,267,0004 beds · 2.5 ba · 3,744 sqft · Sold61 Silver Ridge Road, New Canaan, CT 06840Berkshire Hathaway NE Prop.
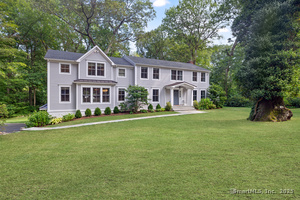 Sold 12/07/25$2,495,0004 beds · 3.5 ba · 4,878 sqft · Sold48 Silver Ridge Road, New Canaan, CT 06840William Raveis Real Estate
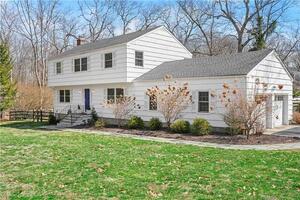 Sold 05/31/23$1,530,0004 beds · 2.5 ba · 2,835 sqft · Sold6 Betsys Lane, New Canaan, CT 06840Houlihan Lawrence
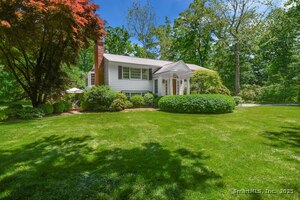 Sold 08/07/25$1,459,0004 beds · 2.5 ba · 2,848 sqft · Sold26 Silver Ridge Road, New Canaan, CT 06840Brown Harris Stevens
 Sold 08/07/25$2,750,0005 beds · 3.5 ba · 4,714 sqft · Sold133 Buttery Road, New Canaan, CT 06840William Raveis Real Estate
Could this be your next home?
Let’s talk about the property and what working with Cress could save you.
Save an estimated $62,188 with Cress*
When you buy with Cress, we give you back a portion of the brokerage commission we receive.
See how the commission rebate works ↗*Estimate assumes a 2.5% buyer-agent commission and a 50% rebate. Actual savings depend on final purchase price and commission received.
SmartMLS · Listing #24200392 · Active
Listing data checked: Nov 18, 2026, 6:03 AM EST.
Listing information is deemed reliable but not guaranteed. Cress commentary is separate from the MLS listing description. Contact Cress about a correction.
For personal, noncommercial use to identify properties you may be interested in purchasing.
