George Cress of Real Broker Email: [email protected] Call/Text: 212-203-5251

133 Buttery Road
New Canaan, CT 06840
$2,750,000Sold
- 5
- beds
- 3.5
- baths
- 4,714
- SF
Our Take
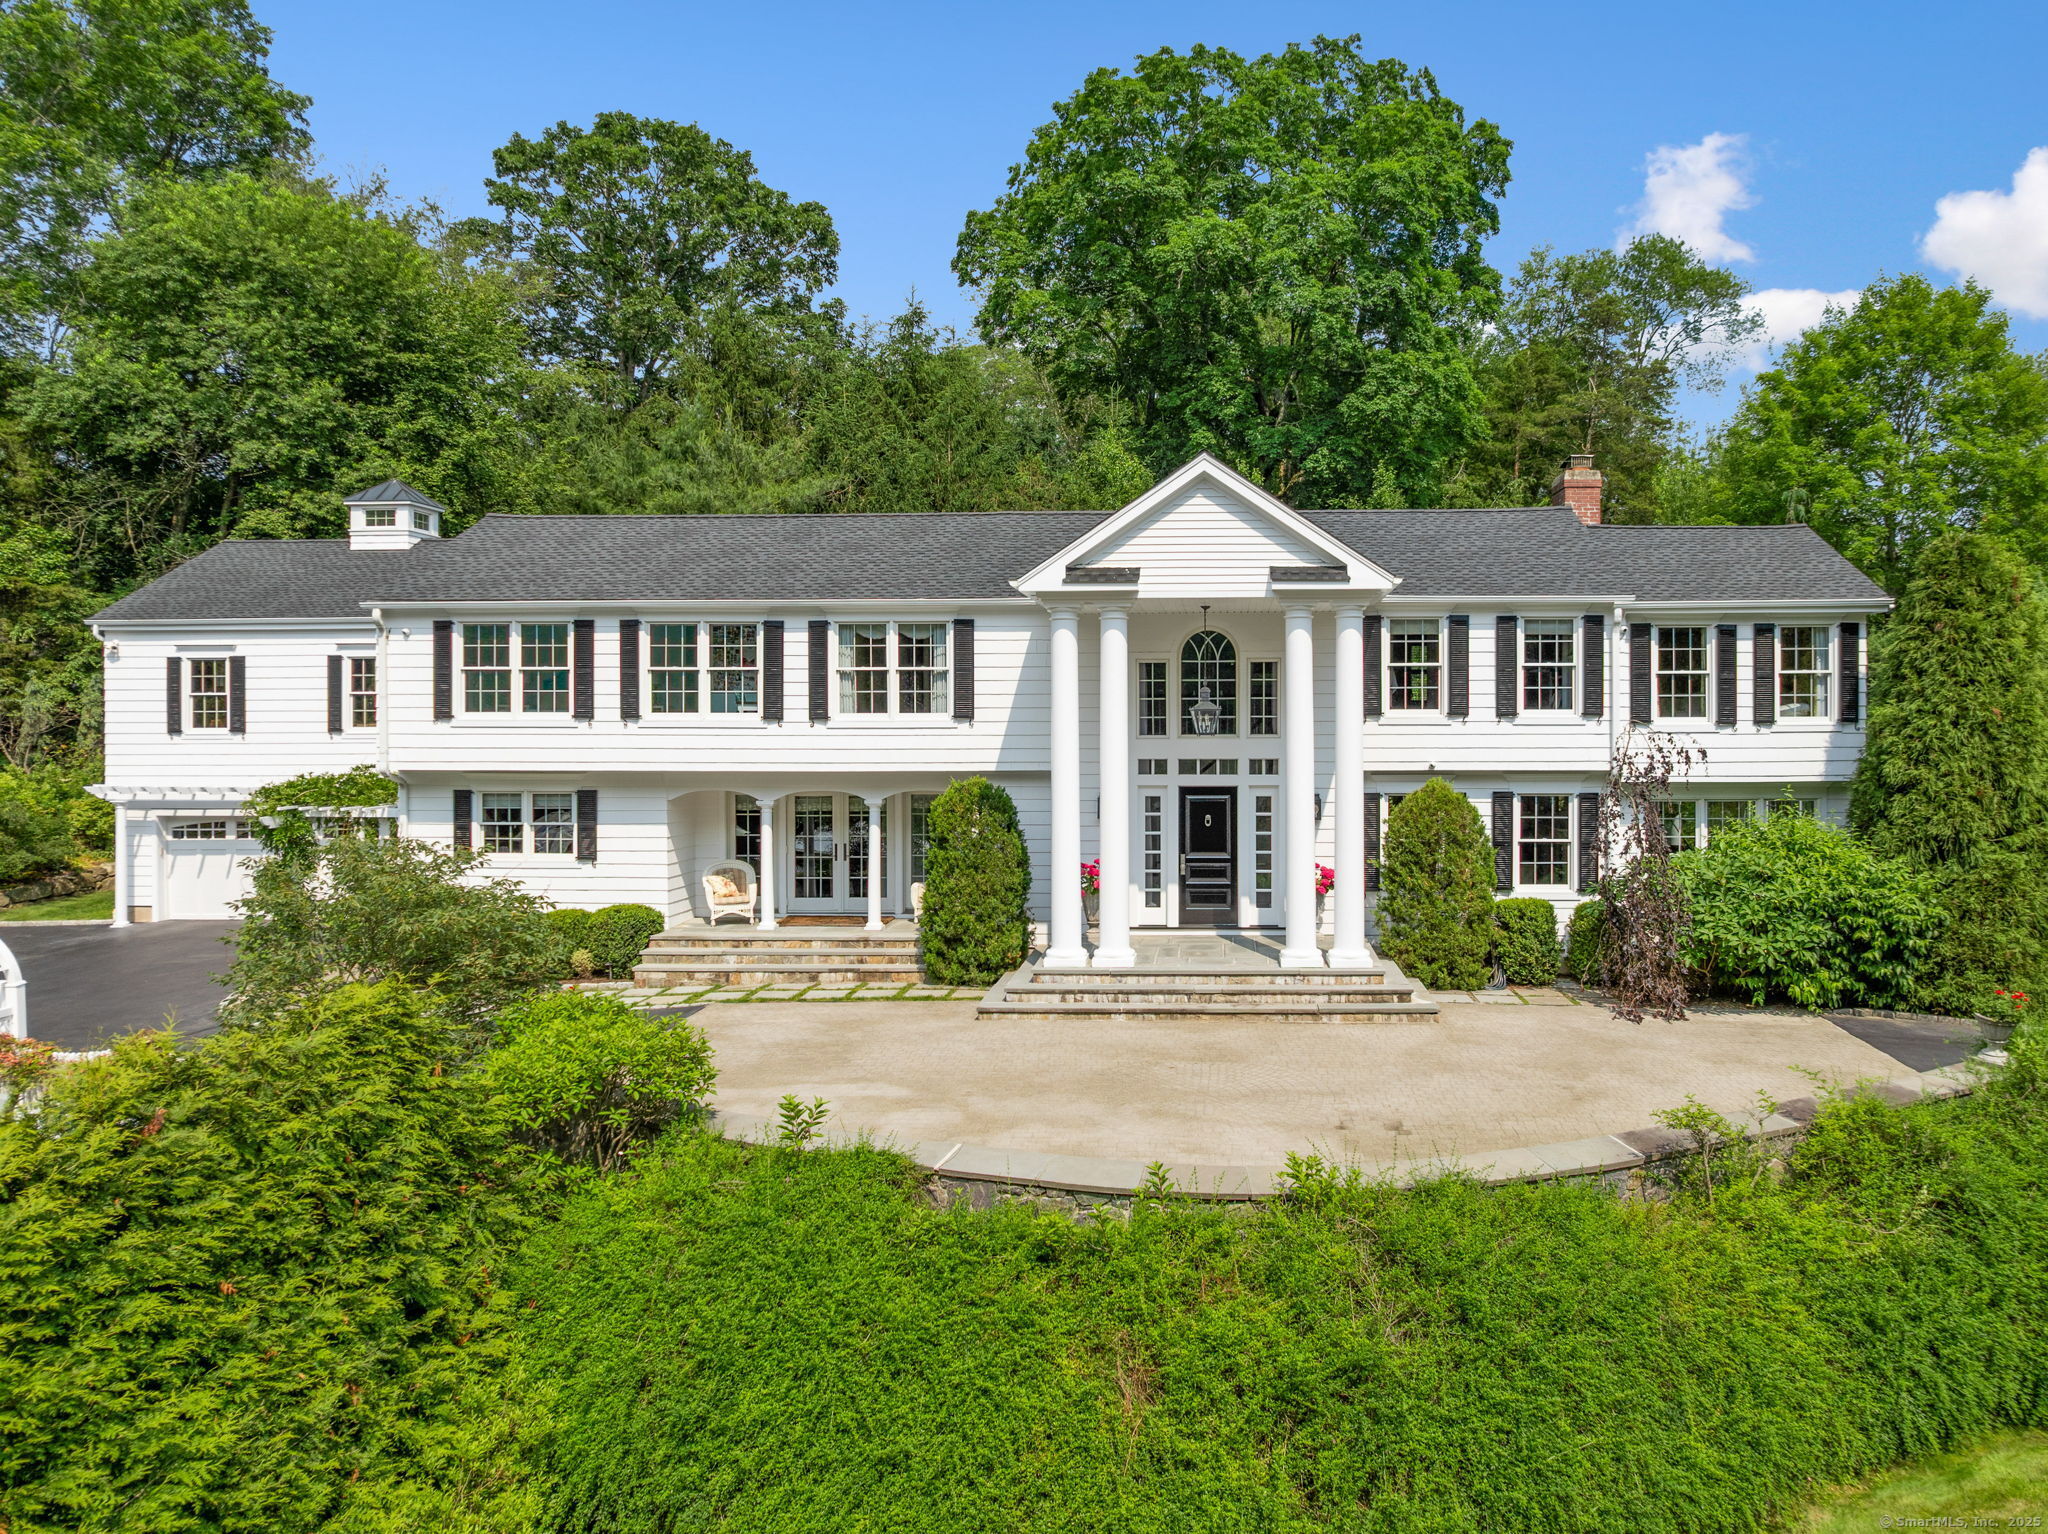
133 Buttery Road sits at the corner of Buttery Road and Pocconock Trail, behind flowering gardens and approached by a horseshoe driveway. The home pairs Georgian columns, white siding, and black shutters with interiors designed by Michelle Morgan Harrison. Inside, an open kitchen and family room receive abundant light, while the kitchen includes custom cabinetry, refrigerated drawers, two dishwashers, and a built-in Miele coffee machine. Upstairs, the primary suite has a private balcony and white marble bathroom with heated floors; a pool, patio, and screened garden area extend outdoors.
Property Details
Listing Facts
- Acres
- 1.58
- Year built
- 1958
- Taxes (July 2025-June 2026)
- $20,019 (July 2025-June 2026)
- Price/SF
- $583
- Days on Market
- 12 Days
- MLS number
- 24102671
Highlights
- Flowering gardens and a horseshoe driveway
- Georgian columns with white siding and black shutters
- Michelle Morgan Harrison-designed interiors
- Open kitchen and family room with abundant light
- Custom cabinetry, refrigerated drawers, and two dishwashers
- Primary suite with private balcony and heated marble floors
- Bonus room with vaulted ceiling and snack bar
- Pool with large patio and screened fencing
Read the full listing description
Tucked away behind constantly flowering gardens, this stunner sits high on the corner of Buttery Road and Pocconock Trail in one of New Canaan's most desirable neighborhoods. The horseshoe driveway is a lovely approach to the timeless facade of Georgian columns with freshly painted white siding and black shutters. Inside, the soaring ceilings and Michelle Morgan Harrison designed interiors whisper quiet elegance in the subtle palette of the walls, window coverings and lighting. The large open kitchen and family room gleam with abundant light from the covered front porch and private garden oasis in back. Custom cabinetry with clever storage, refrigerated drawers, island prep sink, two dishwashers, and built-in Miele coffee machine make the gourmet kitchen the place to gather. Super-white Quartzite countertops and herringbone backsplash show off the hub of this fun-filled home. The living, dining and sunroom are perfect for relaxing in the peaceful surroundings. Upstairs, the primary suite is a calming retreat with large private balcony overlooking the beautiful specimen trees and boasts an incredible white marble bathroom with heated floors and built-in wardrobe cabinetry. Three more large bedrooms plus separate bonus room with vaulted ceiling, snack bar area, built-in desks and versatile office space complete the wonderful layout of this special home. Vacation at home around the pool, surrounded by large patio and screened by charming fencing and lush foliage. Outstanding!
Schools
- Elementary
- East
- Middle
- Saxe Middle
- High
- New Canaan
School assignments as reported by SmartMLS.
Price History
| Date | Event | Price |
|---|---|---|
| Sold | $2,750,000 | |
| Listed | $2,395,000 |
Listing Agent
William Raveis Real Estate
Kelly Defrancesco
Building permit history
How we compile this →Permit records include new-construction activity.
2025
New ConstructionSupply and install 2 automated driveway gates by setting 2 steel 6-by-6-foot 3/8 thick post into a 24-by-24-foot footing 42 in deep. Supply all the necessary wiring for the gates to operate safely with safety loops and eyes. Fabricate 2 sets of gates to comply with New Canaan's guidelines as far as height and distance from the road. Trench roughly 150' for provinding 110v to each gate location that an electrician will provide.
New Construction
Supply and install 2 automated driveway gates by setting 2 steel 6-by-6-foot 3/8 thick post into a 24-by-24-foot footing 42 in deep. Supply all the necessary wiring for the gates to operate safely with safety loops and eyes. Fabricate 2 sets of gates to comply with New Canaan's guidelines as far as height and distance from the road. Trench roughly 150' for provinding 110v to each gate location that an electrician will provide.
Interpretation note: Demolition or new-construction records can mark a lifecycle break. Earlier permits may relate to a prior structure, so each town record remains separate.
How we compile this. The source is New Canaan municipal permit records. These records are imported periodically and are not a live feed from the town. A permit’s presence does not, by itself, confirm that work was completed or passed final inspection. Dates shown are issue dates unless identified otherwise. Descriptions may be lightly edited for readability without changing material details. Dollar amounts are town-reported project costs or permit valuations, not estimates of the property’s market value.
Map
133 Buttery Road, New Canaan, CT 06840
Nearby Properties for Sale
Homes for Sale in New Canaan ↗ Active$4,975,0005 beds · 6.5 ba · 8,096 sqft · Active102 Silver Ridge Road, New Canaan, CT 06840Berkshire Hathaway NE Prop.
 Active$9,250,0007 beds · 7 ba · 9,573 sqft · Active78 & 92 Pastures Lane, New Canaan, CT 06840Serhant Connecticut, LLC
 Active$5,500,0005 beds · 7 ba · 9,300 sqft · Active67 Carter Street, New Canaan, CT 06840Coldwell Banker Realty
 Active$1,799,0003 beds · 4.5 ba · 3,470 sqft · Active134 Millport Avenue, New Canaan, CT 06840William Raveis Real Estate
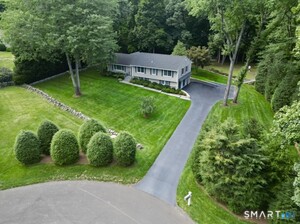 Active$2,295,0004 beds · 2.5 ba · 2,330 sqft · Active51 Horton Lane, New Canaan, CT 06840Brown Harris Stevens
Nearby Sold Homes
Sold Homes in New Canaan ↗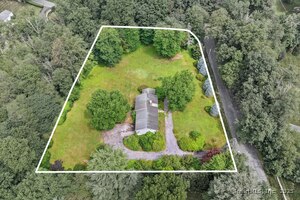 Sold 08/12/25$1,400,0004 beds · 2 ba · 2,245 sqft · Sold15 Pocconock Trail, New Canaan, CT 06840Douglas Elliman of Connecticut
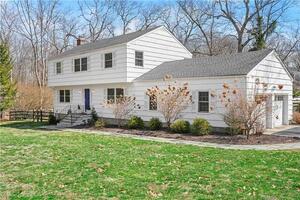 Sold 05/31/23$1,530,0004 beds · 2.5 ba · 2,835 sqft · Sold6 Betsys Lane, New Canaan, CT 06840Houlihan Lawrence
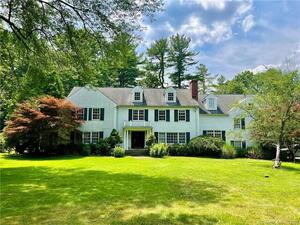 Sold 10/25/23$1,750,0004 beds · 6 ba · 5,358 sqft · Sold455 Cedar Lane, New Canaan, CT 06840Berkshire Hathaway NE Prop.
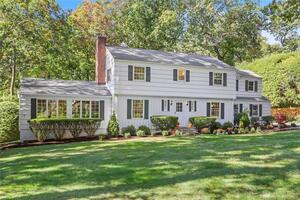 Sold 11/16/22$1,267,0004 beds · 2.5 ba · 3,744 sqft · Sold61 Silver Ridge Road, New Canaan, CT 06840Berkshire Hathaway NE Prop.
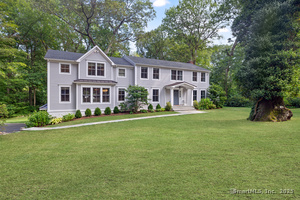 Sold 12/07/25$2,495,0004 beds · 3.5 ba · 4,878 sqft · Sold48 Silver Ridge Road, New Canaan, CT 06840William Raveis Real Estate
Interested in a property like this?
Cress can help you understand the market and find currently available homes.
SmartMLS · Listing #24102671 · Closed
Listing information is deemed reliable but not guaranteed. Cress commentary is separate from the MLS listing description. Contact Cress about a correction.
For personal, noncommercial use to identify properties you may be interested in purchasing.
