George Cress of Real Broker Email: george@callcress.com Call/Text: 212-203-5251

1012 Silvermine Road
New Canaan, CT 06840
$2,675,000Sold
- 4
- beds
- 4.5
- baths
- 4,488
- SF
Our Take
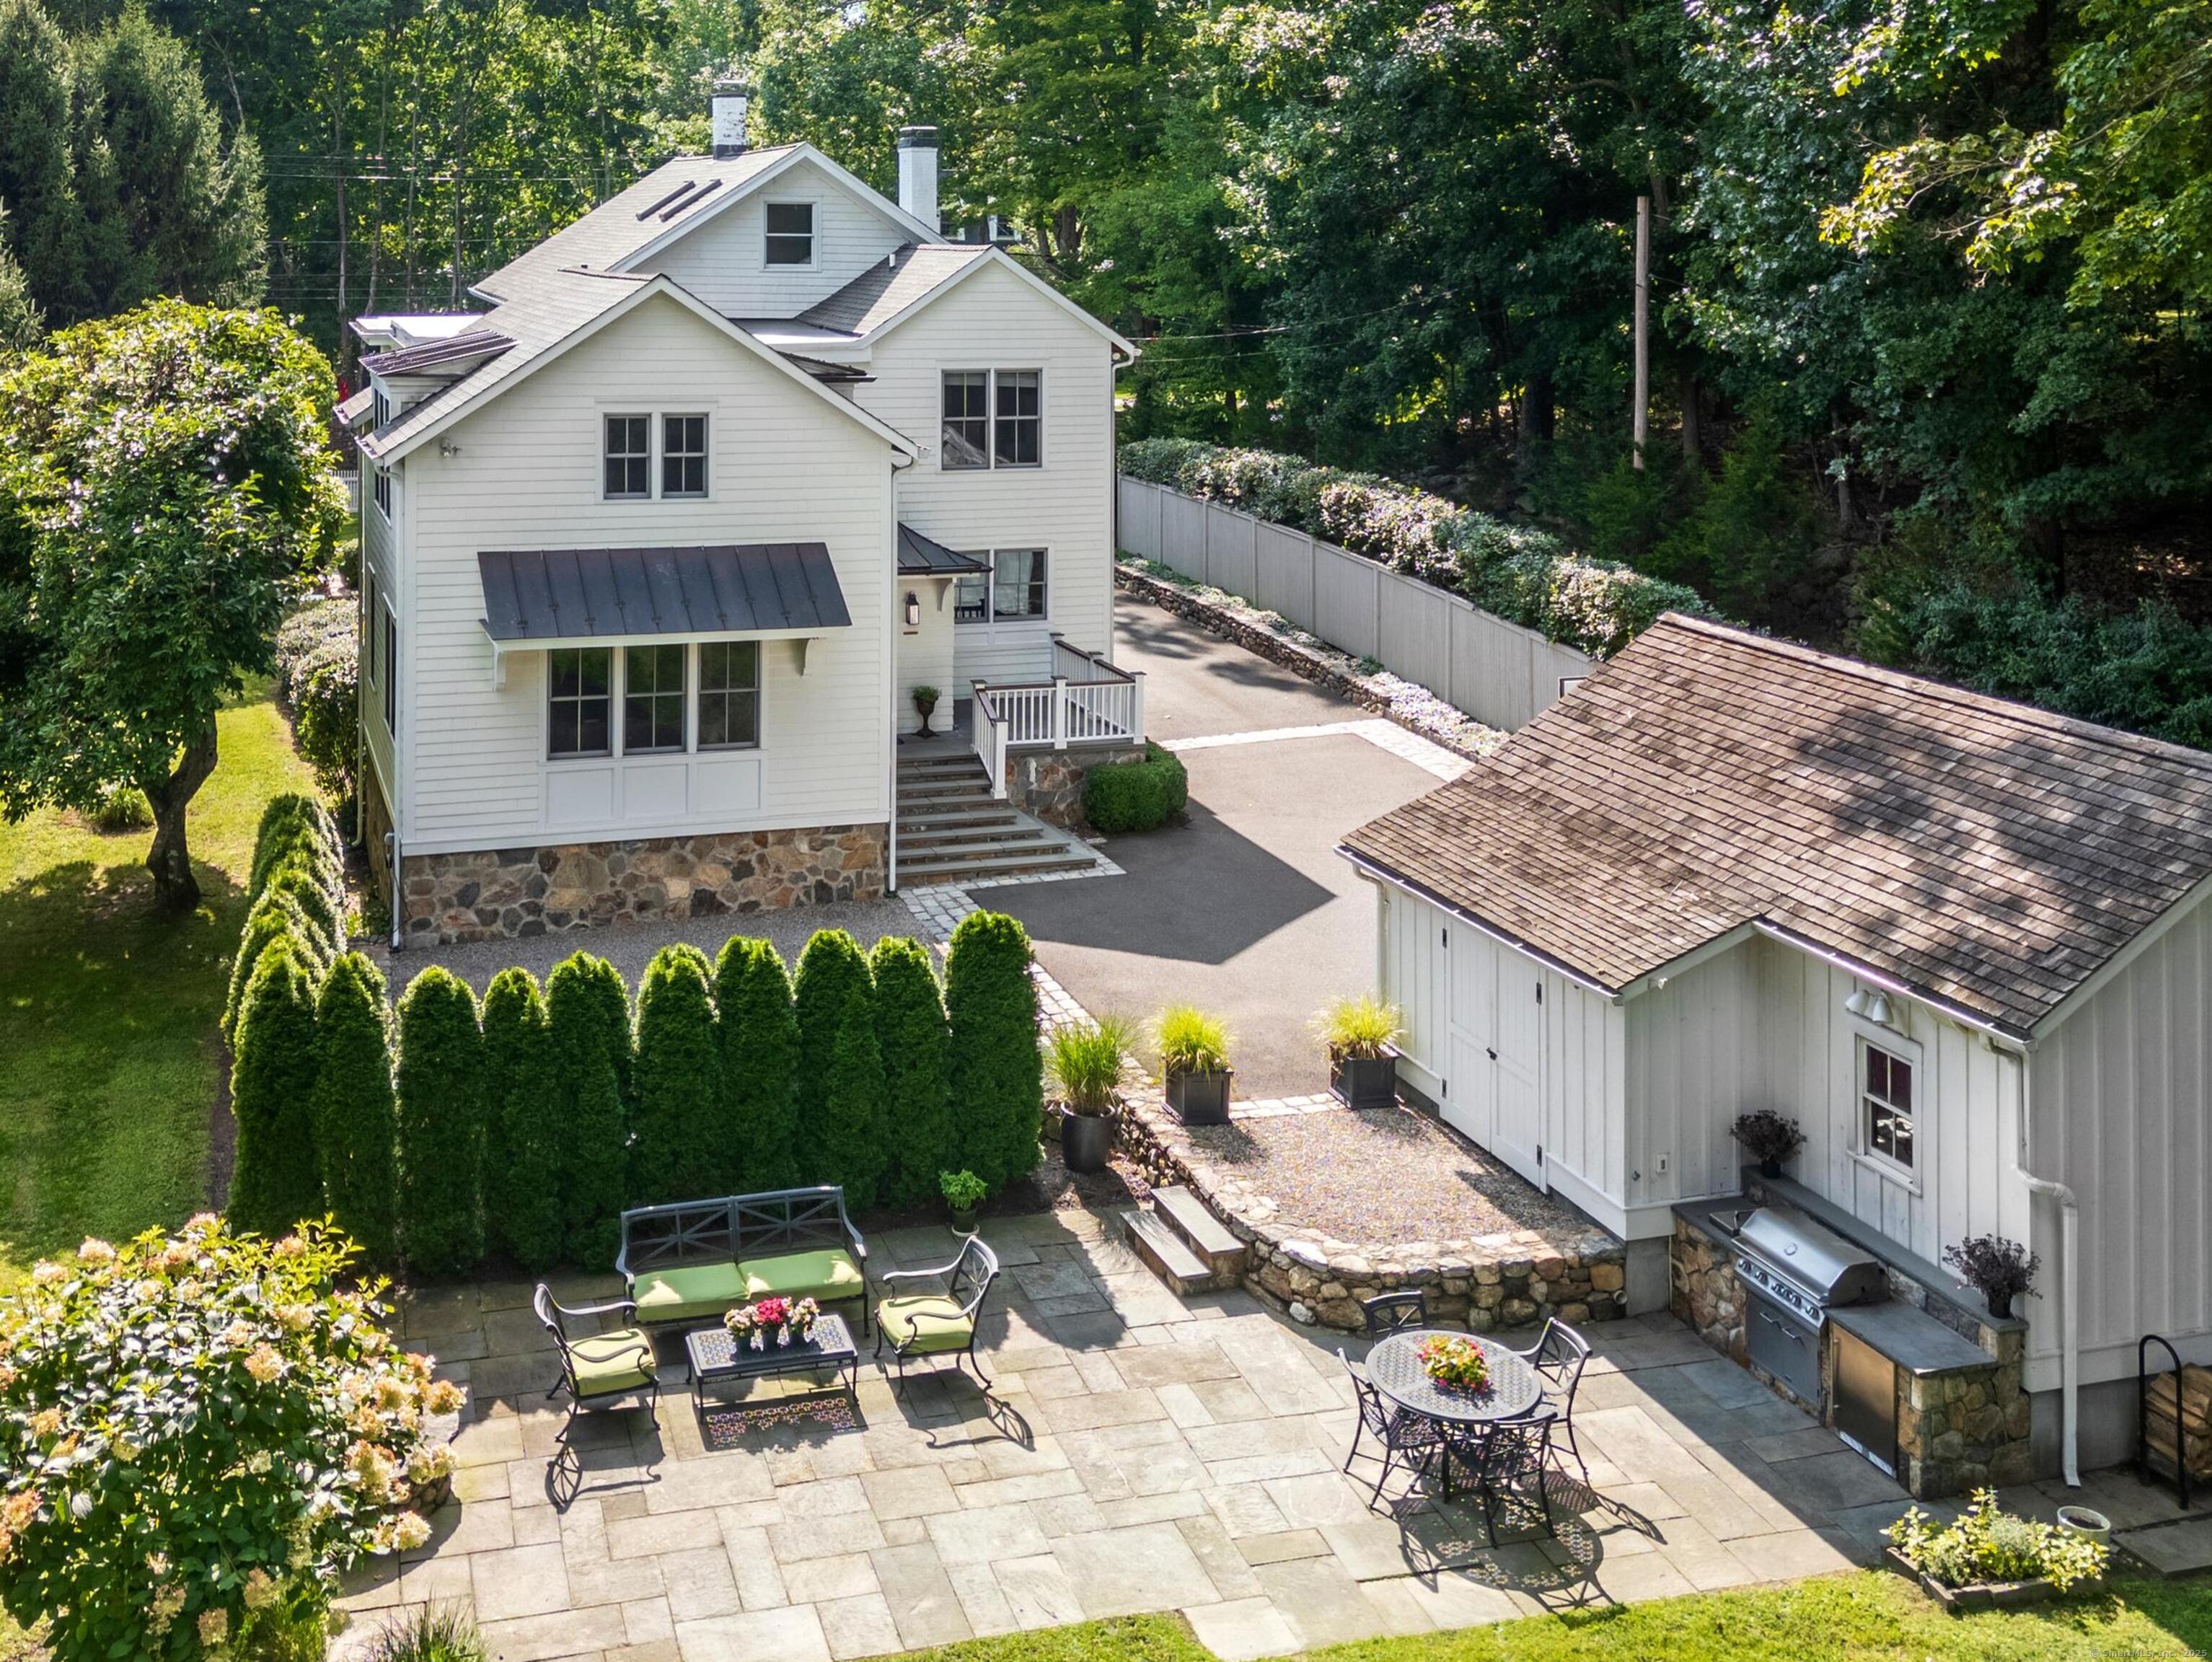
1012 Silvermine Road is a Greek-Revival home with documented historical provenance, built circa 1880 and converted to a residence circa 1916. The property has a level lot with lush lawns, a formal front garden, and a charming portico. Inside are a living room with fireplace, dining room, family room, study, and a kitchen with a marble island, espresso machine, two ovens, and a six-burner gas stove. Four bedrooms are upstairs, while the attic is used as a fifth-bedroom suite. An outdoor kitchen, patio, and stone porch complete the property.
Property Details
Listing Facts
- Acres
- 0.53
- Year built
- 1916
- Taxes (July 2024-June 2025)
- $17,789 (July 2024-June 2025)
- Price/SF
- $596
- Days on Market
- 7 Days
- MLS number
- 24076312
Highlights
- Greek-Revival home with documented provenance
- Lush lawns and formal front garden
- Living room fireplace and expansive dining room
- Kitchen with marble island and espresso machine
- Family room and dedicated study
- Four upstairs bedrooms and three full baths
- Attic fifth-bedroom suite with fourth full bath
- Outdoor kitchen, patio, and stone porch
Read the full listing description
Welcome to The Samuel Buttery House! This stunning Silvermine antique has been expertly renovated to meet today's buyers' needs. Built circa 1880 and converted to a residence circa 1916, this stunning Greek-Revival home has a storied provenance, documented by the Historical Society. Anchored on a level lot, near GrayBarns tavern, with lush lawns and formal front garden, the home exudes warmth and style from the moment you enter the charming portico. The large living room offers a fireplace and seamlessly flows into the expansive dining room. Sink into the inviting family room with a book on a snowy day or WFH in the show-stopping study. The gourmet kitchen has every possible amenity, including large marble island, Miele built-in espresso machine, 2nd dishwasher, 6-burner gas stove and two ovens. The breakfast area is flanked by sunny playroom, two mudrooms, party bar and one of two laundry areas. Upstairs are four generously-sized bedrooms, a 2nd office and three full baths. The sun-drenched primary bedroom offers sitting and dressing areas, walk-in closet, renovated bathroom and tons of built-ins. The attic has a 4th full bath and is currently being used as a 5th bedroom suite. Historic design details have been preserved throughout this sumptuous home with two-over-two windows, period millwork, imbricated shingles and charming barn/garage. An outdoor kitchen, patio and stone porch complete this offering. Don't miss the chance to make this exquisite piece of history your own!
Schools
- Elementary
- East
- Middle
- Saxe Middle
- High
- New Canaan
School assignments as reported by SmartMLS.
Price History
| Date | Event | Price |
|---|---|---|
| Sold | $2,675,000 | |
| Listed | $2,395,000 |
Listing Agent
William Raveis Real Estate
Gillian De Palo
Map
1012 Silvermine Road, New Canaan, CT 06840
Nearby Properties for Sale
Homes for Sale in New Canaan ↗ Active$1,695,0003 beds · 2.5 ba · 3,688 sqft · Active76 Comstock Hill Road, New Canaan, CT 06840William Raveis Real Estate
 Active$9,250,0007 beds · 7 ba · 9,573 sqft · Active78 & 92 Pastures Lane, New Canaan, CT 06840Serhant Connecticut, LLC
 Active$4,975,0005 beds · 6.5 ba · 8,096 sqft · Active102 Silver Ridge Road, New Canaan, CT 06840Berkshire Hathaway NE Prop.
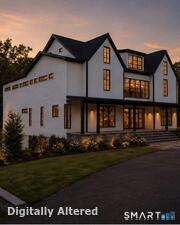 Active$5,500,0005 beds · 7 ba · 9,300 sqft · Active67 Carter Street, New Canaan, CT 06840Coldwell Banker Realty
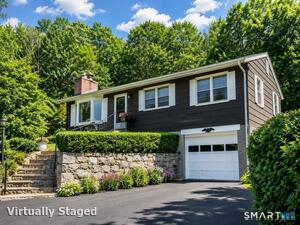 Active$880,0003 beds · 1 ba · 960 sqft · Active38 Urban Street, New Canaan, CT 06840Chris Hussey Real Estate
Nearby sold homes
Sold Homes in New Canaan ↗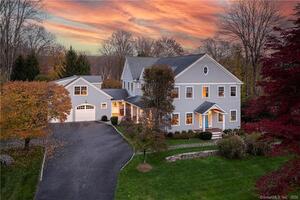 Sold 03/24/24$2,697,5005 beds · 5 ba · 7,720 sqft · Sold1022 Silvermine Road, New Canaan, CT 06840Compass Connecticut, LLC
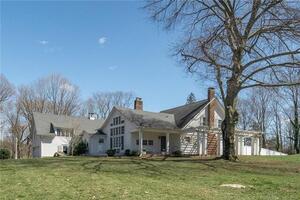 Sold 05/15/22$2,200,0005 beds · 5 ba · 5,215 sqft · Sold990 Silvermine Road, New Canaan, CT 06840William Pitt Sotheby's Int'l
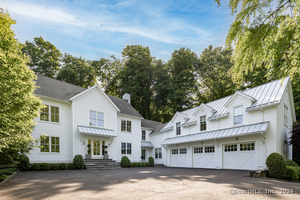 Sold 07/14/24$3,500,0005 beds · 4.5 ba · 5,956 sqft · Sold311 Mill Road, New Canaan, CT 06840Compass Connecticut, LLC
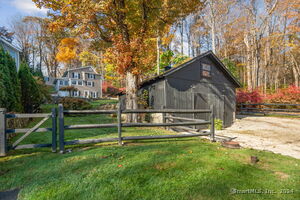 Sold 01/12/25$860,0002 beds · 1.5 ba · 1,460 sqft · Sold273 Mill Road, New Canaan, CT 06840William Raveis Real Estate
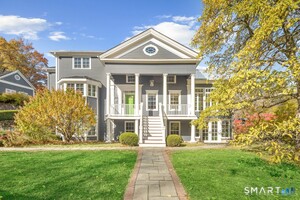 Sold 05/04/26$2,485,0004 beds · 3.5 ba · 4,186 sqft · Sold135 Comstock Hill Road, New Canaan, CT 06840Compass Connecticut, LLC
Interested in a property like this?
Cress can help you understand the market and find currently available homes.
SmartMLS · Listing #24076312 · Closed
Listing information is deemed reliable but not guaranteed. Cress commentary is separate from the MLS listing description. Contact Cress about a correction.
For personal, noncommercial use to identify properties you may be interested in purchasing.
