George Cress of Real Broker Email: george@callcress.com Call/Text: 212-203-5251

244 Ponus Ridge
New Canaan, CT 06840
$2,340,000Sold
- 4
- beds
- 4
- baths
- 4,009
- SF
Our Take
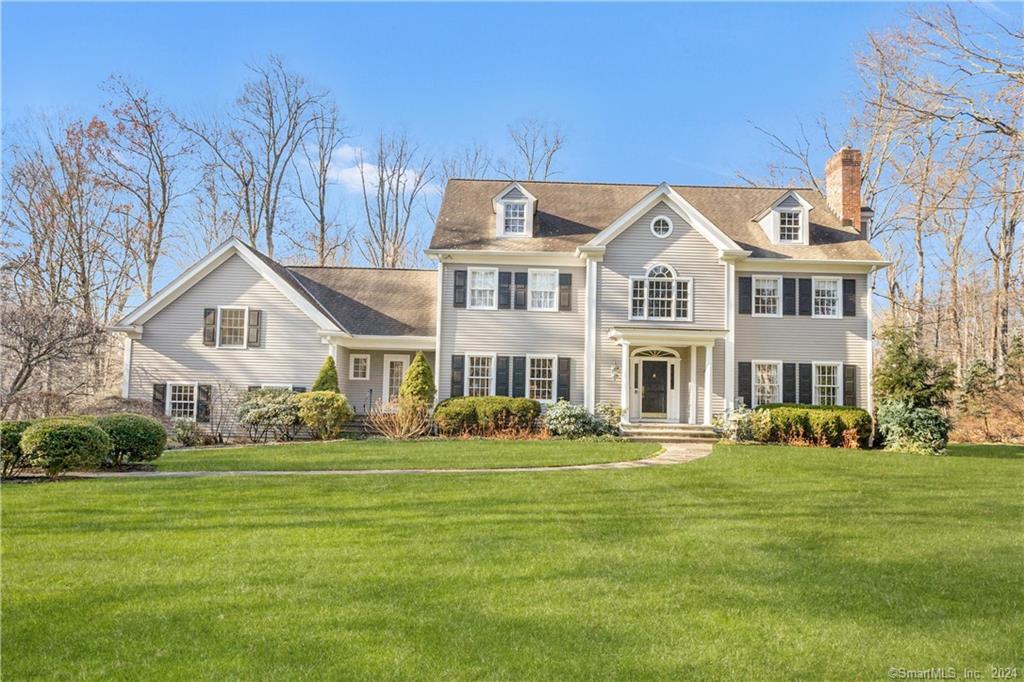
244 Ponus Ridge is a Colonial set on a private drive, with four bedrooms, three full baths, and two half baths. The home has elevator access to all four floors, including the attic and lower level. Interior features include a two-story foyer, detailed millwork, nine-foot main-level ceilings, and hardwood floors. The kitchen includes a center island, prep sink, pantry, and dining area. A family room opens to a large composite deck, while the primary suite includes a fireplace, double walk-in closets, and a full bath. All systems have been updated and are regularly serviced.
Property Details
Listing Facts
- Acres
- 2.46
- Year built
- 1994
- Taxes (July 2023-June 2024)
- $22,433 (July 2023-June 2024)
- Price/SF
- $584
- Days on Market
- 19 Days
- MLS number
- 170612131
Highlights
- Elevator access to all four floors
- Two-story foyer with bridal staircase
- Chef’s kitchen with center island and prep sink
- Six-burner Viking range and Sub-Zero refrigerator
- Family room with stone fireplace and built-ins
- Primary suite with fireplace and double walk-in closets
- Jack-and-Jill bath and en-suite fourth bedroom
- Garden shed with water and electrical hookups
Read the full listing description
Stately Colonial in picturesque setting near town and commuting checks off every box! This west side 4000 sq ft home sits on 2.4 landscaped acres at the end of a private drive. There is elevator access to all 4 floors, including attic and lower level. The elegant two storied foyer is graced with bridal staircase and detailed millwork. The center entry is the classical design that offers seamless flow. 9 ft ceilings on main level adds elegance and there are hardwood floors throughout. Enjoy easy living in the formal and informal spaces and versatile 23x32’ great room bonus space over garage. Sun filled family room off kitchen has stone fireplace and built-ins w/ FR doors to formal living room and large composite deck. Well appointed chef’s kitchen has center island with prep sink, pantry and large dining area. It boasts a six burner Viking range, Sub Zero and Bosch DW. Second floor has 8’ ceilings and the Primary suite enjoys a fireplace, double walk-in closets, full bath plus elevator entry. A Jack and Jill bath serves two other bedrooms and the 4th bedroom is en-suite. Large mud room has one of two half baths and opens to garage & yard and walk out LL has office and cedar closet. Outdoor garden shed with water and electrical hook ups makes gardening a breeze! All systems have been updated and are regularly serviced. Auxiliary generator adds peace of mind. This lovely home in ideal location with space for everyone is ready and waiting for its new owners!
Schools
- Elementary
- West
- Middle
- Saxe Middle
- High
- New Canaan
School assignments as reported by SmartMLS.
Price History
| Date | Event | Price |
|---|---|---|
| Sold | $2,340,000 | |
| Listed | $2,149,000 |
Listing Agent
Brown Harris Stevens
Dawn Sterner
Building permit history
How we compile this →Municipal records document permitted work at this property.
2024
RoofReplaced asphalt roof.
Roof
Replaced asphalt roof.
Interpretation note: This matched record set reflects only the municipal data currently imported; it is not a claim that no other work occurred.
How we compile this. The source is New Canaan municipal permit records. These records are imported periodically and are not a live feed from the town. A permit’s presence does not, by itself, confirm that work was completed or passed final inspection. Dates shown are issue dates unless identified otherwise. Descriptions may be lightly edited for readability without changing material details. Dollar amounts are town-reported project costs or permit valuations, not estimates of the property’s market value.
Map
244 Ponus Ridge, New Canaan, CT 06840
Nearby Properties for Sale
Homes for Sale in New Canaan ↗ Active$5,195,0006 beds · 7 ba · 7,634 sqft · Active25 Adams Lane, New Canaan, CT 06840Compass Connecticut, LLC
 Active$6,295,0005 beds · 5 ba · 9,155 sqft · Active48 Driftway Lane, New Canaan, CT 06840Coldwell Banker Realty
 Active$950,0002 beds · 1 ba · 1,278 sqft · Active158 Spring Water Lane, New Canaan, CT 06840Compass Connecticut, LLC
 Active$8,740,0007 beds · 9.5 ba · 14,216 sqft · Active259 Frogtown Road, New Canaan, CT 06840Higgins Group Bedford Square
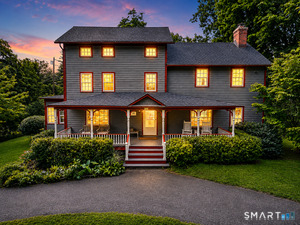 Active$1,495,0005 beds · 2.5 ba · 2,788 sqft · Active68 Old Stamford Road, New Canaan, CT 06840Keller Williams Prestige Prop.
Nearby sold homes
Sold Homes in New Canaan ↗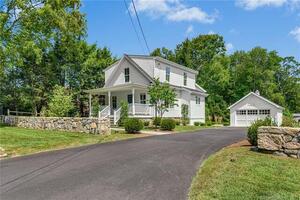 Sold 08/14/23$1,400,0003 beds · 2.5 ba · 1,525 sqft · Sold247 Ponus Ridge, New Canaan, CT 06840Brown Harris Stevens
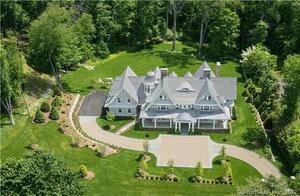 Sold 06/30/22$5,495,0006 beds · 7 ba · 10,281 sqft · Sold114 Skyview Lane, New Canaan, CT 06840William Raveis Real Estate
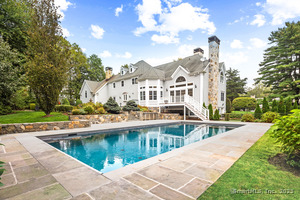 Sold 01/08/26$3,600,0005 beds · 5 ba · 5,693 sqft · Sold113 Skyview Lane, New Canaan, CT 06840Compass Connecticut, LLC
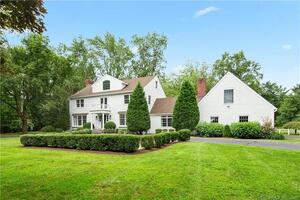 Sold 04/25/22$2,750,0005 beds · 5 ba · 5,652 sqft · Sold175 Adams Lane, New Canaan, CT 06840Compass Connecticut, LLC
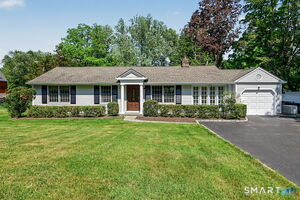 Sold 06/29/26$1,550,0003 beds · 2 ba · 1,915 sqft · Sold349 Ponus Ridge, New Canaan, CT 06840Urban Connections Realty
Interested in a property like this?
Cress can help you understand the market and find currently available homes.
SmartMLS · Listing #170612131 · Closed
Listing information is deemed reliable but not guaranteed. Cress commentary is separate from the MLS listing description. Contact Cress about a correction.
For personal, noncommercial use to identify properties you may be interested in purchasing.
