George Cress of Real Broker Email: george@cress.co (dot co) Call/Text: 212-203-5251

New Canaan, CT / SOLD
251 Weed StreetNew Canaan, CT 06840
The buyer could have saved $31,563 in brokerage fees*
When you buy with Cress, we give you back a portion of the brokerage commission we receive.
See how the commission rebate works ↗*Estimate assumes a 2.5% buyer-agent commission and a 50% rebate. Actual savings depend on final purchase price and commission received. Based on the recorded closed price; this is a hypothetical estimate, not a statement of actual commission or rebate paid.
Sale Price$2,525,000ClosedMarch 4, 2025
Open house
Our Take

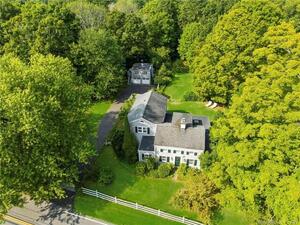
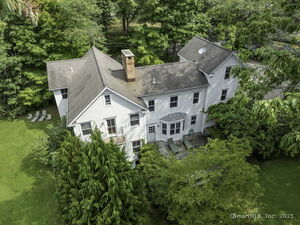
251 Weed Street is a renovated and expanded modern colonial with an open, naturally lit layout. The home centers on a new kitchen with exposed beams, high-end appliances, a large island, wine fridge, and oversized pantry. A brick-floored sitting room with skylights adds a separate gathering space, while the first-floor primary suite includes a spa-like bathroom and walk-in closet. Three additional bedrooms, a bright lower-level office and playroom/gym, and an expansive deck overlooking a private yard round out the property.
At a glance
Closed · MLS #24067751- Bedrooms
- 4
- BathroomsBaths
- 3 full / 1 half
- Square feet
- 4,374
- Year built
- 1961
- Acres
- 0.83
- Property taxes
- $16,900
July 2024-June 2025
What stands out
- Kitchen with exposed beams and oversized pantry
- Brick-floored sitting room with skylights
- First-floor primary suite with walk-in closet
- Family room with vaulted ceiling and fireplace
- Three upstairs bedrooms with walk-in closets
- Bright lower-level office and playroom/gym
- Expansive deck with outdoor fireplace
- Flat, private yard for outdoor use
Read the full listing description
This newly renovated and expanded modern colonial perfectly blends style, functionality, and luxury. The brand-new kitchen with exposed beams is a true showstopper, featuring high-end appliances, a spacious island, bar with wine fridge, and an oversized pantry with reclaimed wood door-ideal for both everyday living and entertaining. The adjacent sitting room with exposed brick floor and skylights is the perfect place to unwind. Every detail has been meticulously updated, from the all-new bathrooms to the refined lighting, flooring, and gleaming hardwoods throughout. The open floor plan is flooded with natural light, creating a warm and inviting ambiance. Highlights include a large dining room, a large family room with a vaulted ceiling and fireplace, and a first-floor primary suite complete with a spa-like bathroom and a generously sized walk-in closet. The second floor has three additional bedrooms with large walk-in closets and two full bathrooms and the laundry room. The lower level offers even more versatility, with a bright office, a sunny playroom/gym, and a large mudroom designed for practicality and organization. Step outside to an expansive deck with a fireplace, overlooking a flat, private yard-perfect for entertaining or simply relaxing. Conveniently located close to town, this exceptional home combines modern convenience with timeless elegance, offering a truly unparalleled living experience.
Schools
- Elementary
- South
- Middle
- Saxe Middle
- High
- New Canaan
Schools as reported by SmartMLS. Confirm attendance assignments with the district.
Price history
| Date | Event | Price |
|---|---|---|
| Closed price | $2,525,000 | |
| Original list price | $2,462,000 |
Intermediate price changes and previous listings may not be included.
Interested in a property like this?
Cress can help you understand the market and find currently available homes.
Nearby sold homes
View sold homes in New Canaan →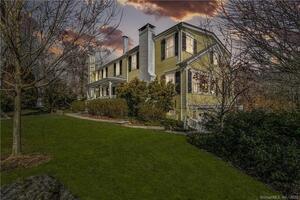 Sold 05/01/22
$1,916,7524 beds · 3.5 ba · 3,120 sqft · Sold233 Weed Street, New Canaan, CT 06840William Raveis Real Estate
Sold 05/01/22
$1,916,7524 beds · 3.5 ba · 3,120 sqft · Sold233 Weed Street, New Canaan, CT 06840William Raveis Real Estate
 Sold 07/14/24
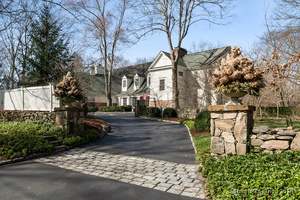
$2,850,0005 beds · 5.5 ba · 5,330 sqft · Sold266 Weed Street, New Canaan, CT 06840William Pitt Sotheby's Int'l
Sold 07/14/24
$2,850,0005 beds · 5.5 ba · 5,330 sqft · Sold266 Weed Street, New Canaan, CT 06840William Pitt Sotheby's Int'l
 Sold 06/26/25
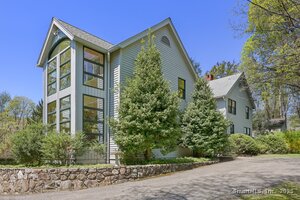
$1,850,0004 beds · 3 ba · 4,180 sqft · Sold238 Weed Street, New Canaan, CT 06840Berkshire Hathaway NE Prop.
Sold 06/26/25
$1,850,0004 beds · 3 ba · 4,180 sqft · Sold238 Weed Street, New Canaan, CT 06840Berkshire Hathaway NE Prop.
 Sold 12/13/22
$1,200,0004 beds · 2.5 ba · 2,560 sqft · Sold228 Weed Street, New Canaan, CT 06840Houlihan Lawrence
Sold 12/13/22
$1,200,0004 beds · 2.5 ba · 2,560 sqft · Sold228 Weed Street, New Canaan, CT 06840Houlihan Lawrence
 Sold 06/02/26
$2,075,0005 beds · 3 ba · 4,628 sqft · Sold202 Weed Street, New Canaan, CT 06840William Pitt Sotheby's Int'l
Sold 06/02/26
$2,075,0005 beds · 3 ba · 4,628 sqft · Sold202 Weed Street, New Canaan, CT 06840William Pitt Sotheby's Int'l
*Estimate: $2,525,000 closed price × assumed 2.5% buyer-agent commission × 50% rebate = $31,563. Actual savings depend on the final purchase price and commission Cress receives. The assumed commission is not a representation of this listing's offered or actual compensation. This is a hypothetical estimate, not a rebate paid on this sale.
Listed by William Raveis Real Estate
Melissa Rwambuya
SmartMLS · Listing #24067751 · Closed
Listing information is deemed reliable but not guaranteed. Cress commentary is separate from the MLS listing description. Contact Cress about a correction.
For personal, noncommercial use to identify properties you may be interested in purchasing.
